
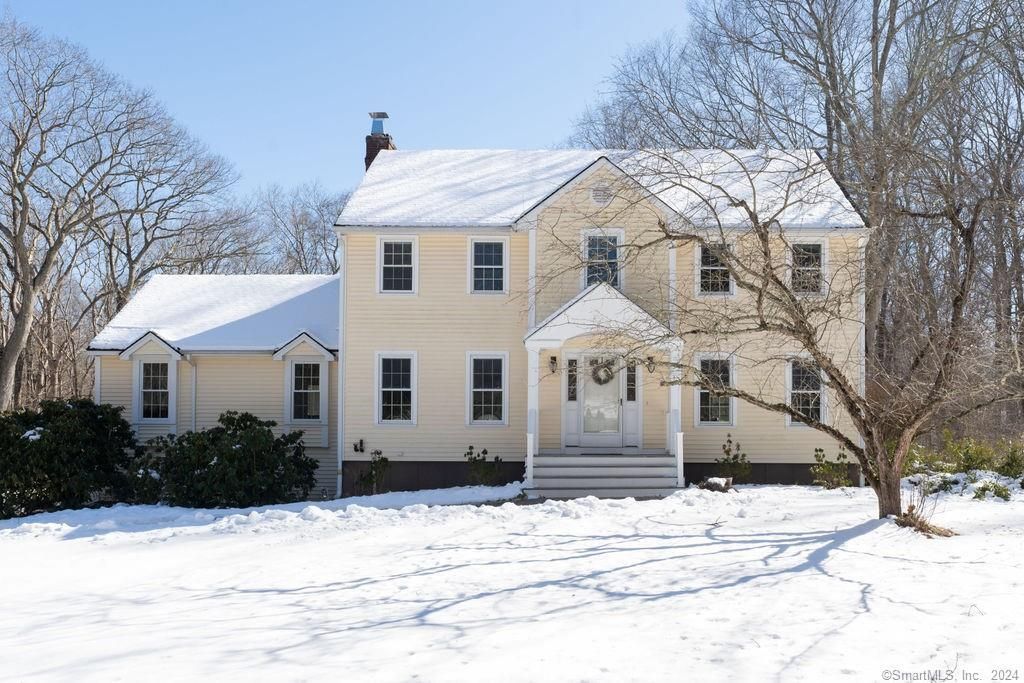
134 East Gate Road
Guilford, CT 06437
 4 Beds
 2.5 Baths
 2,857 sqft (on 1.93 acres)
4 Beds
2.5 Baths
2,857 sqft
(on 1.93 acres)
Home Value
Trulia Estimate
$862KSince last month
Decreased$6K (-0.7%)Since last year
Increased$3K (+0.3%)Since last sale
Increased$82K (+10.5%)Learn more about this home's value by checking out its Trulia Estimate, the value of nearby homes, and how much similar homes have sold for.
Trulia Estimate
The of this home's value increased by +123% in the last 10 years
| Month | Estimated value |
|---|---|
2026 | |
| August 2026 | $862K |
| July 2026 | $857K |
| June 2026 | $868K |
| May 2026 | $859K |
| April 2026 | $855K |
| March 2026 | $842K |
| February 2026 | $829K |
| January 2026 | $825K |
2025 | |
2024 | |
2023 | |
2022 | |
2021 | |
2020 | |
2019 | |
2018 | |
2017 | |
2016 | |
Comparable sales
These are recently sold homes that have a similar location or other similar features to this home, like bedrooms, bathrooms, and square footage. Get a sense of the expected prices in the area by viewing these homes.Address | Distance | Property Type | Sold Price | Sold Date | Bed | Bath | Sqft |
|---|---|---|---|---|---|---|---|
0.29 | Single-Family Home | $760,000 | 04/13/26 | 4 | 2.5 | 2,118 | |
0.49 | Single-Family Home | $630,000 | 02/19/26 | 3 | 2.5 | 2,224 | |
0.72 | Single-Family Home | $885,000 | 03/19/26 | 4 | 2.5 | 2,663 | |
0.55 | Single-Family Home | $729,000 | 10/31/25 | 3 | 2 | 2,068 | |
0.63 | Single-Family Home | $1,310,000 | 05/18/26 | 4 | 2.5 | 4,910 | |
0.46 | Single-Family Home | $1,024,400 | 02/19/26 | 5 | 4.5 | 4,829 | |
0.71 | Single-Family Home | $699,000 | 06/30/26 | 4 | 3.5 | 3,532 | |
0.64 | Single-Family Home | $580,000 | 09/15/25 | 3 | 2.5 | 1,955 | |
0.89 | Single-Family Home | $650,000 | 12/12/25 | 4 | 3.5 | 2,702 |
Nearby home prices
Get a sense of expected prices in the area by checking the value of nearby homes.Address | Distance | Price | Bed | Bath | Sqft | Status |
|---|---|---|---|---|---|---|
0.27 | $836,700 | 4 | 2.5 | 2,110 | Off Market | |
0.29 | $760,000 | 4 | 2.5 | 2,118 | Recently Sold | |
0.45 | $712,400 | 3 | 2 | 1,951 | Off Market | |
0.44 | $975,600 | 3 | 3 | 3,449 | Off Market | |
0.46 | $1,024,400 | 5 | 4.5 | 4,829 | Recently Sold | |
0.47 | $846,000 | 3 | 2 | 1,790 | Off Market | |
0.50 | $590,200 | 2 | 1.5 | 1,760 | Off Market | |
0.49 | $630,000 | 3 | 2.5 | 2,224 | Recently Sold | |
0.51 | $746,300 | 3 | 2.5 | 2,347 | Off Market | |
0.52 | $895,200 | 4 | 3 | 3,689 | Off Market | |
0.53 | $729,300 | 2 | 2 | 1,945 | Off Market |
Local Information
- Map ViewExplore the area around 134 East Gate Road.

- Schools2 Elementary Schools1 Middle School1 High School

- Shop & Eat

-- mins to
Home Highlights

Property Type
Single-Family Home

Year Built
1984

Lot Size
1.93 acres
Living Area
2,857 sqft

Price/Sqft
$302

Parking
2 Car Garage
About this House
MULTIPLE OFFERS RECD! PLEASE SUBMIT FINAL OFFERS BY 3/3 at 3:00!! Nestled in a charming cul-de-sac, this classic New England 4-bedroom home exudes warmth and comfort from the moment you set eyes on it. The front walkway has been recently laid with Nantucket pavers and leads to an inviting portico entry that beckons you to come inside. As you step in, you're greeted by the warmth of hardwood floors and the inviting layout of a traditional colonial. The spacious family room is perfect for entertaining or unwinding by the fireplace on cozy evenings. Sliders lead to the 3 season Sunroom with Ipe wood floors for more relaxing on warmer days and evenings. The sunroom leads to the back deck, perfect for grilling and outdoor parties and connecting to the backyard. The heart of the home is the renovated kitchen with rich cherry cabinetry, gleaming stainless steel appliances, on-demand hot water tap, granite counters and a custom tile backsplash. Adjacent to the kitchen are the living room, bathed in natural light and stretching from the front to the back of the home, and the formal dining room. Completing the main level is a convenient powder room with laundry. Upstairs is a master suite complete with ensuite bath and double closets. Three additional bedrooms, with hardwood floors, and another renovated bath are also upstairs. An extra 520 sf of space is in the walk out basement. Updates include electric car charger, portable generator hookup, furnace, windows, kitchen & bath
134 East Gate Road, Guilford, CT 06437 is a 4 bedroom, 3 bathroom, 2,857 sqft single-family home built in 1984. It last sold for $780,000 on Apr 11, 2024 (8% above the $725,000 asking price). It is currently off market. The Trulia Estimate is $861,900, with a rent estimate of $4,735/month.
Home Details for 134 East Gate Road

|
|---|
Interior Details Basement: Partial,Interior Entry,Partially Finished,Walk-Out AccessNumber of Rooms: 9Types of Rooms: Master Bedroom, Bedroom, Dining Room, Family Room, Kitchen, Living Room, Rec Play Room, Sun Room |
Beds & Baths Number of Bedrooms: 4Number of Bathrooms: 3Number of Bathrooms (full): 2Number of Bathrooms (half): 1 |
Dimensions and Layout Living Area: 2857 Square Feet |
Appliances & Utilities Utilities: Cable AvailableAppliances: Electric Range, Microwave, Refrigerator, Dishwasher, Instant Hot Water, Washer, Dryer, Water Heater, Electric Water HeaterDishwasherDryerLaundry: Main LevelMicrowaveRefrigeratorWasher |
Heating & Cooling Heating: Baseboard,Hot Water,OilHas CoolingAir Conditioning: Wall Unit(s)Has HeatingHeating Fuel: Baseboard |
Fireplace & Spa Number of Fireplaces: 1Has a Fireplace |
Windows, Doors, Floors & Walls Window: Thermopane Windows |

|
|---|
Exterior Home Features Roof: FiberglassPatio / Porch: Enclosed, DeckExterior: Rain GuttersFoundation: Concrete PerimeterNo Private Pool |
Parking & Garage Number of Garage Spaces: 2Number of Covered Spaces: 2No CarportHas a GarageHas an Attached GarageParking Spaces: 2Parking: Attached,Garage Door Opener |
Frontage Not on Waterfront |
Water & Sewer Sewer: Septic Tank |
Finished Area Finished Area (above surface): 2337 Square FeetFinished Area (below surface): 520 Square Feet |

|
|---|
Year Built Year Built: 1984 |
Property Type / Style Property Type: ResidentialProperty Subtype: Single Family ResidenceArchitecture: Colonial |
Building Construction Materials: Vinyl SidingNot a New ConstructionDoes Not Include Home Warranty |
Property Information Parcel Number: 1121757 |

|
|---|
Price List Price: $725,000 |
Status Change & Dates Off Market Date: Sun Mar 03 2024Possession Timing: Negotiable |

|
|---|
MLS Status: Closed |

|
|---|
Direction & Address City: Guilford |
School Information Elementary School: Calvin LeeteJr High / Middle School: Adams, BaldwinHigh School: Guilford |

|
|---|
Building Area Building Area: 2857 Square Feet |

|
|---|
Community Features: Golf, Health Club, Lake, Library, Medical Facilities, Park, Stables/Riding, Tennis Court(s) |

|
|---|
No HOA |

|
|---|
Lot Area: 1.93 Acres |

|
|---|
Energy Efficiency Features: Windows |

|
|---|
BasementMls Number: 170626026Attic: Pull Down StairsAbove Grade Unfinished Area: 2337 |

|
|---|
GolfHealth ClubLakeLibraryMedical FacilitiesParkStables/RidingTennis Court(s) |
Last check for updates: about 9 hours ago
Listed by Heather Dacey, (203) 314-1301
Compass Connecticut, LLC, (203) 453-6511
Bought with: Heidi Derusso, (203) 444-4075, William Raveis Real Estate, (203) 453-0391
Source: Smart MLS, MLS#170626026
Price and Tax history
| Date | Event | Price |
|---|---|---|
Apr 11, 2024 Source: Smart MLS #170626026 | Sold | $780,000 |
Mar 26, 2024 Source: Smart MLS #170626026 | Pending | $725,000 |
Feb 29, 2024 Source: Smart MLS #170626026 | Listed For Sale | $725,000 |
Mar 28, 2003 Source: Smart MLS #M9073069 | Sold | $424,900 |
| Year | Property tax | Tax assessment |
|---|---|---|
| 2025 | $10,070 | $364,210 |
Home facts updated by county records
Market trends in Guilford
Last updated July 2026
Avg. sale price
$567K
$44.83KMoM
Sale-to-List Price
102.4%
1.1%MoM
Price per sq ft
$305
$8MoM
Available listings
75
5MoM

- Results are loading
Around this home
What Locals Say about Guilford
At least 86 Trulia users voted on each feature.

93 % Say parking is easy

89 % Say car is needed

89 % Say yards are well-kept

88 % Say it's dog friendly

81 % Say there's holiday spirit

79 % Say there's wildlife

78 % Say people would walk alone at night

74 % Say it's quiet

71 % Say neighbors are friendly

71 % Say they plan to stay for at least 5 years

69 % Say kids play outside

54 % Say there are community events

36 % Say it's walkable to restaurants

35 % Say streets are well-lit

27 % Say there are sidewalks

19 % Say it's walkable to grocery stores
Sourced by Trulia users. Learn more about our methodology.
LGBTQ Local Legal Protections
LGBTQ Local Legal Protections



Apartments for Rent
 APPLY INSTANTLYPET FRIENDLY
 See more homes for rent inGuilford
Explore by feature - Pet Friendly
 APPLY INSTANTLYPET FRIENDLYFURNISHED
 PET FRIENDLY
- APPLY INSTANTLYPET FRIENDLY
 APPLY INSTANTLYPET FRIENDLYFURNISHED
 APPLY INSTANTLYPET FRIENDLY
 PET FRIENDLY$2,523 - $3,657/moFees may apply1-3 bd2-5 ba2455 Boston Post Road | 2455 Boston Post Rd,
Guilford, CT 06437
Explore by feature - Garage
 APPLY INSTANTLYFURNISHED
- PET FRIENDLY
 APPLY INSTANTLY
 APPLY INSTANTLY
- APPLY INSTANTLYPET FRIENDLYFURNISHED
 APPLY INSTANTLY
 APPLY INSTANTLY
 APPLY INSTANTLYFURNISHED
- APPLY INSTANTLYPET FRIENDLY
 APPLY INSTANTLY
Explore by feature - Air Conditioning
- APPLY INSTANTLYPET FRIENDLYFURNISHED
- APPLY INSTANTLYFURNISHED
 APPLY INSTANTLYPET FRIENDLYFURNISHED
- APPLY INSTANTLY
- APPLY INSTANTLY
 APPLY INSTANTLY
- APPLY INSTANTLYPET FRIENDLYFURNISHED
 APPLY INSTANTLYFURNISHED
 APPLY INSTANTLYFURNISHED
- APPLY INSTANTLY
Explore by feature - Washer/dryer
- APPLY INSTANTLYPET FRIENDLYFURNISHED
- APPLY INSTANTLYFURNISHED
- APPLY INSTANTLYPET FRIENDLYFURNISHED
- PET FRIENDLY
- APPLY INSTANTLY
- APPLY INSTANTLY
- APPLY INSTANTLYPET FRIENDLY
- APPLY INSTANTLY
- APPLY INSTANTLYPET FRIENDLYFURNISHED
- APPLY INSTANTLYFURNISHED
Homes for sale near 134 East Gate Road
 NEW CONSTRUCTION2.32 ACRESCompass Connecticut, LLC
 1.84 ACRESWilliam Pitt Sotheby's Int'l
 See more homes for sale inGuilford

Off Market Homes Near 134 East Gate Road
- SOLDAUG 14, 2026William Pitt Sotheby's Int'l
 SOLDAUG 14, 2026William Pitt Sotheby's Int'l
 SOLDAUG 13, 2026William Raveis Real Estate
 SOLDAUG 12, 2026Coldwell Banker Realty
 SOLDAUG 12, 2026William Raveis Real Estate
 SOLDAUG 10, 2026William Raveis Real Estate
 SOLDAUG 10, 2026William Pitt Sotheby's Int'l
 SOLDAUG 10, 2026William Pitt Sotheby's Int'l
 SOLDAUG 7, 2026William Raveis Real Estate
 SOLDAUG 7, 2026Coldwell Banker Realty
- See more homes for sale inGuilford
Frequently asked questions about 134 East Gate Road
- What is 134 East Gate Road estimated to be worth?Trulia's estimated value for 134 East Gate Road in Guilford, CT is $861,900.
- What is the price history for 134 East Gate Road?134 East Gate Road in Guilford, CT last sold for $780,000 in April 2024.
- Is Guilford a buyer's or seller's market?Guilford is currently a balanced market, based on recent for-sale activity.
- What's the median sale price in Guilford?The median sale price in Guilford is $567K. That is up $44.83K from the prior month.
- Does 134 East Gate Road have air conditioning?Yes, 134 East Gate Road in Guilford, CT has air conditioning.
- Does 134 East Gate Road have laundry facilities?Yes, 134 East Gate Road in Guilford, CT has in-unit laundry.
IDX information is provided exclusively for personal, non-commercial use, and may not be used for any purpose other than to identify prospective properties consumers may be interested in purchasing. Information is deemed reliable but not guaranteed.