


$343,600
 4 Beds
 2.5 Baths
 2,522 sqft
134 Beveridge Rd, Seguin, TX 78155
Est. Refi. Payment $2,270/mo*
Refinance Your HomeHome Value
Trulia Estimate
$344KSince last month
Decreased$6K (-1.8%)Since last year
Decreased$13K (-3.5%)Learn more about this home's value by checking out its Trulia Estimate, the value of nearby homes, and how much similar homes have sold for.
Trulia Estimate
The of this home's value decreased by -4% in the last 10 years
| Month | Estimated value |
|---|---|
2026 | |
| August 2026 | $344K |
| August 2026 | $343K |
| July 2026 | $350K |
| June 2026 | $346K |
| May 2026 | $353K |
| April 2026 | $350K |
| March 2026 | $343K |
| February 2026 | $351K |
| January 2026 | $353K |
2025 | |
Comparable sales
These are recently sold homes that have a similar location or other similar features to this home, like bedrooms, bathrooms, and square footage. Get a sense of the expected prices in the area by viewing these homes.Address | Distance | Property Type | Sold Price | Sold Date | Bed | Bath | Sqft |
|---|---|---|---|---|---|---|---|
0.00 | Single-Family Home | - | 07/16/26 | 4 | 2 | 2,165 | |
0.00 | Single-Family Home | - | 08/28/26 | 4 | 3 | 2,074 | |
0.00 | Single-Family Home | - | 08/19/26 | 4 | 3 | 1,916 | |
0.00 | Single-Family Home | - | 07/08/26 | 5 | 3 | 2,805 | |
0.10 | Single-Family Home | - | 07/24/26 | 4 | 2.5 | 2,338 | |
0.13 | Single-Family Home | - | 07/20/26 | 4 | 2.5 | 2,338 | |
0.13 | Single-Family Home | - | 07/14/26 | 4 | 3 | 2,268 | |
0.00 | Single-Family Home | - | 08/10/26 | 3 | 2.5 | 1,916 | |
0.00 | Single-Family Home | - | 08/14/26 | 5 | 3.5 | 3,051 | |
0.13 | Single-Family Home | - | 07/13/26 | 5 | 3 | 2,688 |
Nearby home prices
Get a sense of expected prices in the area by checking the value of nearby homes.Address | Distance | Price | Bed | Bath | Sqft | Status |
|---|---|---|---|---|---|---|
0.00 | $319,500 | 3 | 2 | 1,754 | Off Market | |
0.00 | $325,900 | 3 | 2.5 | 1,916 | Off Market | |
0.00 | $355,200 | 5 | 3 | 2,805 | Off Market | |
0.00 | $332,600 | 3 | 2.5 | 2,165 | Off Market | |
0.00 | $379,500 | 5 | 3.5 | 3,051 | Off Market | |
0.00 | $345,500 | 4 | 3.5 | 2,522 | Off Market | |
0.00 | $339,900 | 3 | 2.5 | 1,916 | Off Market | |
0.00 | $335,200 | 4 | 3 | 2,165 | Off Market | |
0.00 | $377,000 | 6 | 3.5 | 3,051 | Off Market | |
0.00 | $287,900 | 3 | 2 | 1,751 | Off Market | |
0.00 | $387,000 | 5 | 2.5 | 3,051 | Off Market | |
0.00 | $377,500 | 4 | 2.5 | 2,522 | Off Market |
Local Information
- Map ViewExplore the area around 134 Beveridge Rd.

- Schools1 Preschool School2 Elementary Schools1 Middle School1 High School

- Shop & Eat

-- mins to
Home Highlights

Single-Family Home

Built in 2025

2,522 sqft

$136/sqft

2 Car Garage
About this House
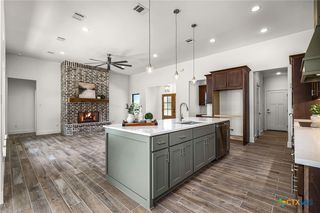
Discover this charming two-story home, designed for modern living and entertaining. The gourmet kitchen boasts upgraded 42" cabinets, a spacious walk-in pantry, and a large center island that opens to the bright and airy family room. With three oversized windows offering views of the backyard, the family room provides the perfect setting for relaxation. A private study makes working from home a breeze. The secluded primary suite is a true retreat, complete with a private bath featuring an oversized shower and a walk-in closet. Upstairs, you'll find a loft and three generous secondary bedrooms with a shared bath. Enjoy outdoor living with a full landscaping package and a covered patio, ideal for entertaining or unwinding.
134 Beveridge Rd, Seguin, TX 78155 is a 4 bedroom, 3 bathroom, 2,522 sqft single-family home built in 2025. This property is not currently displayed as for sale or rent on Trulia. The Trulia Estimate is $343,600, with a rent estimate of $2,419/month.
Contact this Building
Source: Ashton Woods Homes
Home Details for 134 Beveridge Rd

|
|---|
Heating & Cooling Heating: Natural Gas, Forced AirAir ConditioningCooling System: Central AirHeating Fuel: Natural Gas |
Levels, Entrance, & Accessibility Stories: 2 |
Interior Details Wet Bar |
Appliances & Utilities DishwasherDisposalMicrowave |

|
|---|
Exterior Home Features Roof: Composition |
Parking & Garage Parking Spaces: 2Parking: Attached |

|
|---|
Year Built Year Built: 2025 |
Property Type / Style Property Type: Single Family HomeArchitecture: House |

|
|---|
Price and Tax history
| Date | Event | Price |
|---|---|---|
Mar 11, 2025 Source: Ashton Woods Homes | ListingRemoved | $406,990 |
Dec 27, 2024 Source: Ashton Woods Homes | Listed For Sale | $406,990 |
| Year | Property tax | Tax assessment |
|---|---|---|
| 2025 | $1,430 | $114,509 |
Home facts updated by county records
Market trends in Seguin
Last updated July 2026
Avg. sale price
$282K
$3.63KMoM
Sale-to-List Price
98.5%
Price per sq ft
$162
$5MoM
Available listings
401
6MoM
Around this home
What Locals Say about Seguin
At least 195 Trulia users voted on each feature.

83 % Say yards are well-kept

82 % Say car is needed

79 % Say parking is easy

74 % Say there's holiday spirit

67 % Say it's dog friendly

61 % Say kids play outside

57 % Say it's quiet

51 % Say people would walk alone at night

51 % Say they plan to stay for at least 5 years

46 % Say neighbors are friendly

43 % Say there are sidewalks

43 % Say there's wildlife

42 % Say streets are well-lit

35 % Say it's walkable to restaurants

28 % Say it's walkable to grocery stores

21 % Say there are community events
Sourced by Trulia users. Learn more about our methodology.
LGBTQ Local Legal Protections
LGBTQ Local Legal Protections



Frequently asked questions about 134 Beveridge Rd
- What is 134 Beveridge Rd estimated to be worth?Trulia's estimated value for 134 Beveridge Rd in Seguin, TX is $343,600.
- Is Seguin a buyer's or seller's market?Seguin is currently a buyer's market, based on recent for-sale activity.
- What's the median sale price in Seguin?The median sale price in Seguin is $282K. That is down $3.63K from the prior month.
- What do residents say about Seguin?Residents describe Seguin, TX as well-kept, easy to park in, and dog-friendly. Most residents say you need a car. See recently sold homes in Seguin, TX.
- Does 134 Beveridge Rd have air conditioning?Yes, 134 Beveridge Rd in Seguin, TX has air conditioning.
- Does 134 Beveridge Rd have parking?Yes, 134 Beveridge Rd in Seguin, TX has on-site parking.
Explore by feature - Pet Friendly
 NEW - 1 DAY AGOSPECIAL OFFERPET FRIENDLY
 PET FRIENDLY
 SPECIAL OFFERPET FRIENDLY
 SPECIAL OFFERPET FRIENDLYTotal price$1,157 - $1,495/mo1-2 bd1-2 baSummers Bend Apartments | 1230 E Walnut St,
Seguin, TX 78155 SPECIAL OFFERPET FRIENDLY
 PET FRIENDLY
 PET FRIENDLY
 PET FRIENDLY
 APPLY INSTANTLYPET FRIENDLY
 APPLY INSTANTLYPET FRIENDLY
Explore by feature - Garage
- PET FRIENDLY
 NEW - 15 HRS AGOAPPLY INSTANTLYPET FRIENDLY
- APPLY INSTANTLYPET FRIENDLY
 APPLY INSTANTLYPET FRIENDLY
 APPLY INSTANTLYPET FRIENDLY
 APPLY INSTANTLYPET FRIENDLY
 APPLY INSTANTLYPET FRIENDLY
 PET FRIENDLY
 PET FRIENDLY
 PET FRIENDLY
Explore by feature - Air Conditioning
 INCOME RESTRICTED
- NEW - 1 DAY AGOSPECIAL OFFERPET FRIENDLY
- PET FRIENDLY
- NEW - 15 HRS AGOAPPLY INSTANTLYPET FRIENDLY
- APPLY INSTANTLYPET FRIENDLY
- APPLY INSTANTLYPET FRIENDLY
- APPLY INSTANTLYPET FRIENDLY
- APPLY INSTANTLYPET FRIENDLY
- APPLY INSTANTLYPET FRIENDLY
Explore by feature - Pool
- INCOME RESTRICTED
- NEW - 1 DAY AGOSPECIAL OFFERPET FRIENDLY
- SPECIAL OFFERPET FRIENDLY
- SPECIAL OFFERPET FRIENDLYTotal price$1,205 - $1,495/mo1-2 bd1-2 baSummers Bend Apartments | 1230 E Walnut St,
Seguin, TX 78155 - SPECIAL OFFERPET FRIENDLY

- PET FRIENDLY
- APPLY INSTANTLYPET FRIENDLY
- APPLY INSTANTLYPET FRIENDLY
- PET FRIENDLY
Explore by feature - Washer/dryer
- INCOME RESTRICTED
- NEW - 1 DAY AGOSPECIAL OFFERPET FRIENDLY
- SPECIAL OFFERPET FRIENDLY
- PET FRIENDLY
- PET FRIENDLY
- APPLY INSTANTLYPET FRIENDLY
- APPLY INSTANTLYPET FRIENDLY
- APPLY INSTANTLYPET FRIENDLY
- APPLY INSTANTLYPET FRIENDLY
Explore by feature - Outdoor Space
- PET FRIENDLY
- PET FRIENDLY
- NEW - 15 HRS AGOAPPLY INSTANTLYPET FRIENDLY
- APPLY INSTANTLYPET FRIENDLY
- APPLY INSTANTLYPET FRIENDLY
 PET FRIENDLY
 OPEN SAT, 11-11:30AM
 PET FRIENDLY
 PET FRIENDLY
 APPLY INSTANTLYPET FRIENDLY
Apartments for Rent
- PET FRIENDLY
- INCOME RESTRICTED
- NEW - 15 HRS AGOAPPLY INSTANTLYPET FRIENDLY
- APPLY INSTANTLYPET FRIENDLY
 See more homes for rent inSeguin
Off Market Homes Near 134 Beveridge Rd
 SOLDAUG 17, 2026
 SOLDJUN 26, 2026
 SOLDMAY 22, 2026
 SOLDMAY 20, 2026Christopher Marti TREC #628996, Keller Williams City-View
 SOLDMAY 12, 2026Keller Williams Heritage, Closed
 SOLDMAY 11, 2026BHHS Don Johnson REALTORS - NB, Closed
 SOLDMAY 11, 2026Compass RE Texas, LLC, Closed
 See more homes for sale inSeguin


Homes for sale near 134 Beveridge Rd
 NEW CONSTRUCTIONDayton Schrader TREC #312921, eXp Realty
 NEW CONSTRUCTIONDayton Schrader TREC #312921, eXp Realty
 NEW CONSTRUCTIONDayton Schrader TREC #312921, eXp Realty
 NEW CONSTRUCTIONDayton Schrader TREC #312921, eXp Realty
 NEW CONSTRUCTIONDayton Schrader TREC #312921, eXp Realty
 NEW CONSTRUCTIONDayton Schrader TREC #312921, eXp Realty
 NEW CONSTRUCTIONDayton Schrader TREC #312921, eXp Realty
 NEW CONSTRUCTION
 NEW CONSTRUCTION
 NEW CONSTRUCTION
- See more homes for sale inSeguin

- Results are loading