


$399,900
 5 Beds
 3 Baths
 3,420 sqft (on 0.44 acres)
1339 Glacier Dr, Byron, IL 61010
Est. Mortgage $2,892/mo*
Get Pre-QualifiedHome Highlights

Single-Family Home

Built in 2018

0.44 acre lot

$117/sqft

Garage
Local Information
- Map ViewExplore the area around 1339 Glacier Dr.

- Schools1 Preschool School1 Elementary School1 Middle School1 High School

- Shop & Eat

-- mins to
About this House
Why buy new when you can buy smarter? Welcome home to this beautiful 5-bedroom, 3-bathroom, 3-car garage home in the highly desirable Fawn Ridge Subdivision. This thoughtfully designed home features the coveted open-concept layout with split living, offering both style and functionality. Step inside and immediately appreciate the spacious flow. The living room has vaulted ceilings and a gas fireplace, creating a warm and inviting centerpiece. The kitchen shines with stainless steel appliances, granite countertops, and a seamless connection to the sizable dining area. Just off the dining area, step out onto the deck - an ideal spot for morning coffee, quiet relaxation, or effortless entertaining. Continue through the home and you’ll find a well-designed drop zone that leads directly to the attached 3-car garage, adding everyday convenience and functionality. The primary suite offers a peaceful retreat with an en-suite bathroom featuring dual sinks, a walk-in shower, and dual walk-in closets. On the opposite side of the home, the second and third bedrooms share a well-appointed full bathroom. Head downstairs to the beautifully finished lower level, where you’ll find the spacious 4th and 5th bedrooms (one with a walk-in closet), a third full bathroom with gorgeous tile work, a versatile bonus room currently used as a workout space, a large storage room, and a dedicated mechanicals room. And here’s the real advantage - no waiting for construction, no surprise upgrade costs, no unfinished spaces. This home offers established landscaping, completed upgrades, a fully finished basement, and immediate move-in availability - all with plenty of time to settle in before the holidays. Opportunities like this don’t come often. Schedule your showing today and experience the smarter choice. Showings to start Friday September 18th, 2026. Roof and Appliances 2019. Some photos are virtually staged.
Last check for updates: about 2 hours ago
Listing courtesy of Katie Giese, (815) 985-4478
Keller Williams Realty Signature
Source: NorthWest Illinois Alliance of REALTORS®, MLS#202605893
Open House
Sunday, September 20
2:00 PM to 4:00 PM
Home Details for 1339 Glacier Dr

|
|---|
Interior Details Basement: Full,Sump Pump,Finished,Partial ExposureNumber of Rooms: 7Types of Rooms: Master Bedroom, Bedroom 2, Bedroom 3, Bedroom 4, Dining Room, Kitchen, Living Room |
Beds & Baths Number of Bedrooms: 5Main Level Bedrooms: 4Number of Bathrooms: 3Number of Bathrooms (full): 3Number of Bathrooms (main level): 2 |
Dimensions and Layout Living Area: 3420 Square Feet |
Appliances & Utilities Appliances: Dishwasher, Dryer, Microwave, Refrigerator, Stove/Cooktop, Washer, Water Softener, Gas Water HeaterDishwasherDryerLaundry: Main LevelMicrowaveRefrigeratorWasher |
Heating & Cooling Heating: Forced Air,Natural GasHas CoolingAir Conditioning: Central AirHas HeatingHeating Fuel: Forced Air |
Fireplace & Spa Number of Fireplaces: 1Fireplace: GasHas a Fireplace |
Gas & Electric Electric: Circuit Breakers |
Windows, Doors, Floors & Walls Window: Window Treatments |
Security Security: Radon Mitigation Active |

|
|---|
Exterior Home Features Roof: ShinglePatio / Porch: DeckOther Structures: Shed(s) |
Parking & Garage Number of Garage Spaces: 3Number of Covered Spaces: 3Has a GarageParking Spaces: 3Parking: Attached,Garage Door Opener |
Frontage Road Surface Type: Hard Surface Road |
Water & Sewer Sewer: City/Community |
Finished Area Finished Area (above surface): 1853 Square FeetFinished Area (below surface): 1567 Square Feet |

|
|---|
Days on Market: <1 day on Trulia |

|
|---|
Year Built Year Built: 2018 |
Property Type / Style Property Type: ResidentialProperty Subtype: Single Family ResidenceArchitecture: Ranch |
Building Construction Materials: Brick/Stone, Siding, Vinyl |
Property Information Parcel Number: 0530105006 |

|
|---|
Price List Price: $399,900Price Per Sqft: $117 |
Status Change & Dates Possession Timing: Close Of Escrow |

|
|---|
MLS Status: ACTIVE and AVAILABLE |

|
|---|
Direction & Address City: BYRONCommunity: IL |
School Information Elementary School: Mary Morgan ElementaryElementary School District: Byron 226Jr High / Middle School: Byron MiddleJr High / Middle School District: Byron 226High School: Byron High School 9-12High School District: Byron 226 |

|
|---|
Listing Agent Listing ID: 202605893 |

|
|---|
Building Area Building Area: 3420 |

|
|---|
HOA Fee: No HOA Fee |

|
|---|
Lot Area: 0.44 acres |

|
|---|
Listing Terms: Relocation Property |

|
|---|
Business Information Ownership: Fee Simple |

|
|---|
BasementMls Number: 202605893Above Grade Unfinished Area: 1853 |
Around this home
What Locals Say about Byron
At least 41 Trulia users voted on each feature.

96 % Say yards are well-kept

95 % Say there's holiday spirit

92 % Say people would walk alone at night

90 % Say car is needed

88 % Say it's dog friendly

82 % Say parking is easy

81 % Say kids play outside

78 % Say it's quiet

75 % Say they plan to stay for at least 5 years

69 % Say there's wildlife

67 % Say neighbors are friendly

63 % Say there are sidewalks

59 % Say it's walkable to grocery stores

57 % Say it's walkable to restaurants

51 % Say streets are well-lit

32 % Say there are community events
Sourced by Trulia users. Learn more about our methodology.
Market trends in Byron
Last updated August 2026
Avg. sale price
—
Sale-to-List Price
—
Price per sq ft
—
Available listings
14
6MoM
Home Value
Trulia Estimate
$353KSince last month
Increased$9K (+2.5%)Since last year
Increased$14K (+4%)Since last sale
Increased$115K (+48.1%)Learn more about this home's value by checking out its Trulia Estimate, the value of nearby homes, and how much similar homes have sold for.
Trulia Estimate
The of this home's value increased by +44% in the last 10 years
| Month | Estimated value |
|---|---|
2026 | |
| September 2026 | $353K |
| August 2026 | $344K |
| July 2026 | $345K |
| June 2026 | $339K |
| May 2026 | $346K |
| April 2026 | $345K |
| March 2026 | $329K |
| February 2026 | $337K |
| January 2026 | $330K |
2025 | |
2024 | |
2023 | |
2022 | |
2021 | |
2020 | |
Comparable sales
These are recently sold homes that have a similar location or other similar features to this home, like bedrooms, bathrooms, and square footage. Get a sense of the expected prices in the area by viewing these homes.Address | Distance | Property Type | Sold Price | Sold Date | Bed | Bath | Sqft |
|---|---|---|---|---|---|---|---|
0.07 | Single-Family Home | $340,000 | 07/06/26 | 4 | 2.5 | 2,400 | |
0.19 | Single-Family Home | $310,500 | 10/29/25 | 4 | 2.5 | 2,400 | |
0.21 | Single-Family Home | $279,000 | 01/08/26 | 4 | 3 | 2,474 | |
0.27 | Single-Family Home | $262,000 | 05/01/26 | 4 | 3 | 1,220 | |
0.22 | Single-Family Home | $275,000 | 08/31/26 | 3 | 2.5 | 1,322 | |
0.18 | Single-Family Home | $339,405 | 06/16/26 | 3 | 2 | 1,853 | |
0.46 | Single-Family Home | $295,000 | 12/04/25 | 4 | 3 | 2,872 | |
0.07 | Single-Family Home | $353,480 | 04/27/26 | 3 | 2 | 1,789 | |
0.60 | Single-Family Home | $370,000 | 03/20/26 | 4 | 3 | 3,388 | |
0.15 | Single-Family Home | $331,910 | 05/14/26 | 3 | 2 | 1,789 |
Nearby home prices
Get a sense of expected prices in the area by checking the value of nearby homes.Address | Distance | Price | Bed | Bath | Sqft | Status |
|---|---|---|---|---|---|---|
0.02 | $343,685 | 3 | 2 | 1,803 | For Sale | |
0.05 | $352,125 | 3 | 2 | 1,803 | For Sale | |
0.08 | - | - | - | - | Off Market | |
0.07 | $340,000 | 4 | 2.5 | 2,400 | Recently Sold | |
0.07 | $353,480 | 3 | 2 | 1,789 | Recently Sold | |
0.10 | $465,900 | 4 | 3 | 3,384 | Off Market | |
0.11 | $400,100 | 4 | 2.5 | 3,186 | Off Market | |
0.11 | - | - | - | - | Off Market | |
0.15 | $331,910 | 3 | 2 | 1,789 | Recently Sold | |
0.15 | - | - | - | - | Off Market | |
0.16 | $385,500 | 4 | 2.5 | 2,048 | Off Market |
Price and Tax history
| Date | Event | Price |
|---|---|---|
Sep 17, 2026 Source: NorthWest Illinois Alliance of REALTORS® #202605893 | Listed For Sale | $399,900 |
May 27, 2019 Source: MRED as distributed by MLS GRID #10159050 | Sold | $238,500 |
| Year | Property tax | Tax assessment |
|---|---|---|
| 2024 | $6,658 | $251,793 |
Home facts updated by county records
LGBTQ Local Legal Protections
LGBTQ Local Legal Protections



Katie Giese, Keller Williams Realty Signature
Agent Phone: (815) 985-4478
IDX information is provided exclusively for personal, non-commercial use, and may not be used for any purpose other than to identify prospective properties consumers may be interested in purchasing. Information is deemed reliable but not guaranteed.
Similar Homes You May Like
 0.25 ACRES
 0.25 ACRES
 0.5 ACRES
 NEW - 4 HRS AGORE/MAX Professionals Select, New
 FOR SALE BY OWNER0.51 ACRES
 0.28 ACRES
 0.5 ACRESContinental Real Estate Group, Active
 NEW CONSTRUCTION0.54 ACRESHayden Real Estate, Inc., Active
 OPEN SUN, 2-4PM
 5 ACRES
 5 ACRES
 NEW - 55 MIN AGO0.31 ACRES
 4.85 ACRES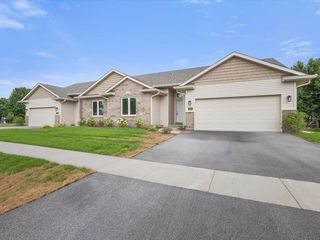
 4.58 ACRES
 OPEN SUN, 2-4PM0.65 ACRES
 0.76 ACRES
 0.36 ACRES
 0.31 ACRES
 5 ACRES
 OPEN SAT, 2-4PM5 ACRES
 0.28 ACRES
 5.43 ACRES
 0.48 ACRES
 0.33 ACRES
 0.38 ACRES
 0.25 ACRES
 0.25 ACRES
 0.25 ACRES
 NEW - 3 HRS AGO0.93 ACRES
 4.8 ACRES
 FOR SALE BY OWNER0.36 ACRES
 NEW - 1 DAY AGO5 ACRES
 0.36 ACRES
 0.39 ACRES
 0.28 ACRES
 OPEN SAT, 1-3PM0.33 ACRES
 See more homes for sale inByron
New Listings near 1339 Glacier Dr
- 0.5 ACRES
- 5 ACRES
- 0.5 ACRESContinental Real Estate Group, Active
- 0.28 ACRES
- NEW - 4 HRS AGORE/MAX Professionals Select, New
- OPEN SUN, 2-4PM
- FOR SALE BY OWNER0.51 ACRES
- NEW CONSTRUCTION0.54 ACRESHayden Real Estate, Inc., Active
- 0.25 ACRES
- 0.25 ACRES
 21 ACRES
 4 ACRESBerkshire Hathaway HomeServices American Heritage, Active
- See more homes for sale inByron
Frequently asked questions about 1339 Glacier Dr
- What is the estimated monthly payment for 1339 Glacier Dr?Based on a $399,900 list price with 20% down at today's rates, the estimated monthly payment for 1339 Glacier Dr in Byron, IL is approximately $2,937 (about $2,186 principal & interest, $676 property taxes, and $75 homeowner's insurance). This is an estimate. Actual payment depends on your loan terms.
- What do residents say about Byron?Residents describe Byron, IL as well-kept, dog-friendly, and easy to park in. Most residents say you need a car. See homes for sale in Byron, IL.
- What are the closest schools to 1339 Glacier Dr?The closest schools to 1339 Glacier Dr in Byron, IL are Byron High School 9-12 (rated 9/10), Byron Middle School (rated 8/10), Mary Morgan Elementary School (Pre-K, rated 9/10).
- What is 1339 Glacier Dr estimated to be worth?Trulia's estimated value for 1339 Glacier Dr in Byron, IL is $353,300.
- Does 1339 Glacier Dr have air conditioning?Yes, 1339 Glacier Dr in Byron, IL has air conditioning.
- Does 1339 Glacier Dr have laundry facilities?Yes, 1339 Glacier Dr in Byron, IL has in-unit laundry.
1339 Glacier Dr, Byron, IL 61010 is a 5 bedroom, 3 bathroom, 3,420 sqft single-family home built in 2018. This property is currently available for sale and was listed by NorthWest Illinois Alliance of REALTORS® on Sep 17, 2026. The MLS # for this home is MLS# 202605893.