


$160,000
 4 Beds
 2 Baths
1338 E Chestnut St, Kankakee, IL 60901
Est. Mortgage $1,230/mo*
Get Pre-QualifiedHome Highlights

Multi-Family
Local Information
- Map ViewExplore the area around 1338 E Chestnut St.

- Schools2 Elementary Schools1 Middle School1 High School

- Shop & Eat

-- mins to
About this House
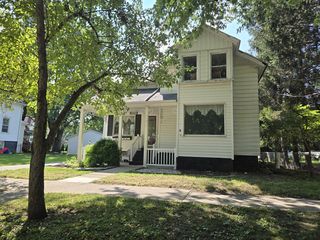
Forget outdated duplexes with endless repair lists-this one has already had the work done. Completely transformed in 2025, this two-unit property delivers the modern finishes today's tenants are looking for while giving investors the confidence of a recently renovated asset. Each spacious 2-bedroom, 1-bath unit has been thoughtfully updated with luxury vinyl plank flooring, plush new carpeting, stylish custom soft close cabinetry, sleek granite countertops, and brand-new appliances. The main-floor unit offers an open-concept kitchen and living area with generously sized bedrooms and impressive closet space, while the upper unit mirrors the same fresh, contemporary design, creating two highly desirable rental opportunities. From the brand-new front porch, new HVAC, electrical, breakers, updated plumbing, new roof, siding, newer vinyl windows, to the move-in-ready interiors, every detail has been refreshed so you can focus on building your portfolio instead of planning renovations. Whether you're an experienced investor looking for your next cash-flowing property or a first-time buyer interested in living in one unit while you rent the other, this duplex offers flexibility, style, and long-term value. Two remodeled units. One smart investment. Countless possibilities.
Last check for updates: about 9 hours ago
Listing courtesy of: Stephen Styck, (815) 781-8060
Styken Real Estate and Property Management
Sarah Krug, (331) 220-4234
Styken Real Estate and Property Management
Source: MRED as distributed by MLS GRID, MLS#12680184
Also Listed on MRED as distributed by MLS GRID.
Home Details for 1338 E Chestnut St

|
|---|
MLS Status: Contingent |

|
|---|
Interior Details Basement: Unfinished,None,FullNumber of Rooms: 6 |
Beds & Baths Number of Bedrooms: 4Number of Bathrooms: 2Number of Bathrooms (full): 2 |
Heating & Cooling Heating: Natural GasHas HeatingHeating Fuel: Natural Gas |
View No View |

|
|---|
Exterior Home Features Roof: AsphaltExterior: Other |
Parking & Garage No Attached GarageParking: Off Site |
Frontage Not on Waterfront |
Water & Sewer Sewer: Public Sewer |

|
|---|
Year Built Year Renovated: 2025 |
Property Type / Style Property Type: Residential IncomeProperty Subtype: Multi Family |
Building Construction Materials: Vinyl SidingNot a New Construction |
Property Information Parcel Number: 16093332500500 |

|
|---|
Price List Price: $160,000 |
Status Change & Dates Possession Timing: Subject To Tenant Rights |

|
|---|
Direction & Address City: Kankakee |
School Information Elementary School: Lincoln Cltrl Ctr-Montessori EleElementary School District: 111Jr High / Middle School: King Middle Grade SchoolJr High / Middle School District: 111High School: Kankakee High SchoolHigh School District: 111 |

|
|---|
Listing Agent Listing ID: 12680184 |

|
|---|
Lot Area: 6000 sqft |

|
|---|
Special Conditions: None |

|
|---|
Contingencies: Attorney/Inspection |

|
|---|
Business Information Ownership: Fee Simple |

|
|---|
BasementMls Number: 12680184Zillow Contingency Status: Under Contract |

|
|---|
Source Internet Entire Listing DisplayMRD IDX Comments Reviews: NoMRD Listing On IDX Display: YesMRD AVM On IDX Display: NoMRD Address On VOW Display: YesMRD Price History On IDX Display: NoMRD Market Time On IDX Display: NoMRD REMARKSINTERNET: YesSource Internet Address DisplayHide Days On Site DisplayHide Price History DisplayMRD Remarks On VOW Display: Yes |
Around this home
What Locals Say about Kankakee
At least 211 Trulia users voted on each feature.

85 % Say car is needed

80 % Say parking is easy

79 % Say yards are well-kept

75 % Say there are sidewalks

67 % Say it's dog friendly

64 % Say there's holiday spirit

60 % Say kids play outside

51 % Say neighbors are friendly

50 % Say it's quiet

46 % Say it's walkable to restaurants

44 % Say there's wildlife

44 % Say streets are well-lit

43 % Say they plan to stay for at least 5 years

40 % Say it's walkable to grocery stores

38 % Say people would walk alone at night

25 % Say there are community events
Sourced by Trulia users. Learn more about our methodology.
Market trends in Kankakee
Last updated August 2026
Avg. sale price
$185K
$25KMoM
Sale-to-List Price
—
Price per sq ft
—
Available listings
91
13MoM
Home Value
Trulia Estimate
$158KSince last month
Decreased$200 (-0.1%)Since last year
Increased$70K (+79.7%)Learn more about this home's value by checking out its Trulia Estimate, the value of nearby homes, and how much similar homes have sold for.
Trulia Estimate
The of this home's value increased by +658% in the last 10 years
| Month | Estimated value |
|---|---|
2026 | |
| September 2026 | $159K |
| August 2026 | $159K |
| July 2026 | $159K |
| June 2026 | $90K |
| May 2026 | $101K |
| March 2026 | $92K |
2025 | |
2024 | |
2023 | |
2022 | |
2021 | |
2020 | |
2019 | |
2018 | |
2017 | |
2016 | |
Comparable sales
These are recently sold homes that have a similar location or other similar features to this home, like bedrooms, bathrooms, and square footage. Get a sense of the expected prices in the area by viewing these homes.Address | Distance | Property Type | Sold Price | Sold Date | Bed | Bath | Sqft |
|---|---|---|---|---|---|---|---|
0.35 | Multi-Family Home | $152,500 | 02/20/26 | 4 | 2 | - | |
0.36 | Multi-Family Home | $152,500 | 02/20/26 | 4 | 2 | - | |
0.57 | Multi-Family Home | $100,000 | 12/23/25 | 4 | 2 | - | |
0.30 | Multi-Family Home | $10,000 | 12/23/25 | 5 | 3 | - | |
0.45 | Multi-Family Home | $106,000 | 03/30/26 | 6 | 2 | - | |
0.38 | Multi-Family Home | $70,000 | 10/03/25 | 4 | 2 | - | |
0.52 | Multi-Family Home | $105,000 | 04/03/26 | 6 | 2 | - | |
0.39 | Multi-Family Home | $230,000 | 10/24/25 | 4 | 4 | - | |
0.76 | Multi-Family Home | $45,000 | 05/11/26 | 6 | 2 | - | |
0.93 | Multi-Family Home | $135,000 | 05/27/26 | 4 | 2 | - |
Nearby home prices
Get a sense of expected prices in the area by checking the value of nearby homes.Address | Distance | Price | Bed | Bath | Sqft | Status |
|---|---|---|---|---|---|---|
0.03 | $5,000 | - | - | - | For Sale | |
0.04 | $122,900 | 3 | 1 | 1,100 | Off Market | |
0.03 | $6,000 | - | - | - | For Sale | |
0.04 | $180,000 | 3 | 1 | 1,100 | For Sale | |
0.09 | $155,000 | 3 | 1 | 1,267 | Recently Sold | |
0.08 | $98,100 | 4 | 1 | 864 | Off Market | |
0.09 | $174,700 | 4 | 2 | 884 | Off Market | |
0.10 | - | 2 | 1 | 900 | Off Market | |
0.10 | $60,000 | 5 | 1.5 | 1,362 | Recently Sold | |
0.12 | $68,700 | 2 | 1 | 968 | Off Market | |
0.11 | $42,000 | 2 | 1 | 1,008 | Recently Sold | |
0.17 | $12,000 | 3 | 1 | 1,037 | Recently Sold |
Price and Tax history
| Year | Property tax | Tax assessment |
|---|---|---|
| 2024 | $2,136 | $54,189 |
Home facts updated by county records
LGBTQ Local Legal Protections
LGBTQ Local Legal Protections



Stephen Styck, Styken Real Estate and Property Management
Agent Phone: (815) 781-8060
Based on information submitted to the MLS GRID as of 2026. All data is obtained from various sources and may not have been verified by broker or MLS GRID. Supplied Open House Information is subject to change without notice. All information should be independently reviewed and verified for accuracy. Properties may or may not be listed by the office/agent presenting the information. Click here for more information
Similar Homes You May Like
 Styken Real Estate and Property Management, Active
 0.25 ACRESCrosstown Realtors, Inc., Active
 Berkshire Hathaway HomeServices Speckman Realty, Active
 NEW - 1 DAY AGOColdwell Banker Realty, New
 Berkshire Hathaway HomeServices Speckman Realty, Active
 New Neighbors Real Estate, Price Change
 0.31 ACRESColdwell Banker Realty, Active
 4.97 ACRESRE/MAX ELEVATED LLC, Active
 Patrick Crocetta, Hometown America, a Manufactured Home Dealer, My State MLS
 0.31 ACRESFindlay Real Estate Group Inc, Active
 0.28 ACRESBerkshire Hathaway HomeServices Speckman Realty, Active
 Brokerworks Real Estate Group, Price Change
 0.25 ACRESVillage Realty Inc, Active
 Berkshire Hathaway HomeServices Speckman Realty, Active
 0.47 ACRESSmith's Real Estate Services,, Active
 See more homes for sale inKankakee




New Listings near 1338 E Chestnut St
 Keller Williams Preferred Realty, New
- NEW - 1 DAY AGOColdwell Banker Realty, New
 0.38 ACRESVillage Realty Inc, Active
 NEW - 1 DAY AGOFOR SALE BY OWNER
- See more homes for sale inKankakee


Frequently asked questions about 1338 E Chestnut St
- What is the estimated monthly payment for 1338 E Chestnut St?Based on a $160,000 list price with 20% down at today's rates, the estimated monthly payment for 1338 E Chestnut St in Kankakee, IL is approximately $1,248 (about $876 principal & interest, $297 property taxes, and $75 homeowner's insurance). This is an estimate. Actual payment depends on your loan terms.
- How does the list price for 1338 E Chestnut St compare to homes in Kankakee?1338 E Chestnut St in Kankakee, IL is listed at $160,000, about 14% below the $185K median sale price in Kankakee.
- What do residents say about Kankakee?Residents describe Kankakee, IL as easy to park in, well-kept, and pedestrian-friendly. See homes for sale in Kankakee, IL.
- What are the closest schools to 1338 E Chestnut St?The closest schools to 1338 E Chestnut St in Kankakee, IL are Edison Primary School (rated 1/10), Kankakee High School (rated 4/10), Kankakee Junior High School (rated 4/10).
- Does 1338 E Chestnut St have parking?Yes, 1338 E Chestnut St in Kankakee, IL has on-site parking.
1338 E Chestnut St, Kankakee, IL 60901 is a 4 bedroom, 2 bathroom multi-family. This property is currently available for sale and was listed by MRED as distributed by MLS GRID. The MLS # for this home is MLS# 12680184.