


$510,000
Original price: $555,000
 4 Beds
 3 Baths
 3,200 sqft
1336 LATTIMORE DRIVE, Clermont, FL 34711
Est. Mortgage $3,831/mo*
Get Pre-QualifiedHome Highlights

Single-Family Home

Built in 2010

$159/sqft

2 Car Garage

HOA $323/mo
Local Information
- Map ViewExplore the area around 1336 LATTIMORE DRIVE.

- Schools1 Preschool School1 Elementary School1 Middle School1 High School

- Shop & Eat

-- mins to
About this House
What's unique:Center islandBeautifully renovated bathroomFully renovated first-floor bathroomGranite countertopsDedicated upstairs officeSpacious backyard
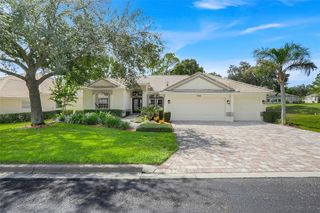
MAJOR PRICE IMPROVEMENT — A STANDOUT OPPORTUNITY IN LEGENDS AT COUNTRY CLUB! Offering over 3,200 square feet of living space, this spacious home features 4 BEDROOMS, 3 FULL BATHROOMS, A VERSATILE FLEX ROOM, AND A DEDICATED OFFICE, providing the space and flexibility today's buyers are looking for. Located in one of Clermont's desirable 24-hour guard-gated golf communities with NO CDD, this home presents an excellent opportunity to enjoy the Legends lifestyle while personalizing future improvements according to your own style and priorities. Valuable updates already completed include a FULLY RENOVATED FIRST-FLOOR BATHROOM, SECOND-FLOOR A/C REPLACED IN 2022, WATER HEATER REPLACED IN 2024, AND A WHOLE-HOUSE WATER FILTRATION SYSTEM. The thoughtfully designed two-story floor plan includes a first-floor bedroom, renovated full bathroom, and flex room ideal for a playroom, fitness area, additional living space, or guest area. The open-concept kitchen flows into the family room and features granite countertops, stainless steel appliances, refreshed cabinetry, a center island, and casual dining area overlooking the covered, screened lanai. Upstairs, you'll find three generous sized bedrooms, including an expansive primary suite, a DEDICATED OFFICE, and an oversized laundry room. Wood laminate flooring extends throughout both levels for a carpet-free interior. The spacious backyard offers plenty of room to design and build a future pool. Additional features include a two-car garage and extended driveway. THE NEW PRICE CREATES A COMPELLING OPPORTUNITY TO OWN A SPACIOUS HOME IN LEGENDS AND MAKE FUTURE IMPROVEMENTS BASED ON YOUR OWN STYLE AND PRIORITIES. Residents enjoy 24-hour guard-gated security, championship golf, clubhouse overlooking Lake Louisa, resort-style pool and spa, fitness center, tennis, pickleball and basketball courts, tavern and grille, and golf pro shop. HOA includes fiber-optic high-speed internet, cable TV, and common-area maintenance. Conveniently located near Highway 27, Highway 50, Florida Turnpike, shopping, dining, medical facilities, schools, Disney, and Central Florida attractions. Schedule your private showing today!
Last check for updates: about 15 hours ago
Listing Provided by: Thamara Ramirez, (786) 357-6449
LIVING BY SOUTH FLORIDA, LLC., (786) 357-6449
Originating MLS: Orlando Regional
Source: Stellar MLS, MLS#O6383487
Also Listed on Stellar MLS.
IDX information is provided exclusively for personal, non-commercial use, and may not be used for any purpose other than to identify prospective properties consumers may be interested in purchasing. Information is deemed reliable but not guaranteed. Some IDX listings have been excluded from this website.
Listing Information presented by local MLS brokerage: Zillow, Inc - (407) 904-3511
Listing Information presented by local MLS brokerage: Zillow, Inc - (407) 904-3511
Home Details for 1336 LATTIMORE DRIVE

|
|---|
Interior Details Number of Rooms: 14Types of Rooms: Primary Bedroom, Bedroom 2, Bedroom 3, Bedroom 4, Primary Bathroom, Bathroom 1, Bathroom 2, Balcony Porch Lanai, Bonus Room, Family Room, Kitchen, Laundry, Living Room, Office |
Beds & Baths Number of Bedrooms: 4Number of Bathrooms: 3Number of Bathrooms (full): 3 |
Dimensions and Layout Living Area: 3200 Square Feet |
Appliances & Utilities Utilities: Cable Available, Sewer AvailableAppliances: Dishwasher, Disposal, Electric Water Heater, Microwave, Range, Refrigerator, Water Filtration SystemDishwasherDisposalLaundry: Laundry Room,Upper LevelMicrowaveRefrigerator |
Heating & Cooling Heating: Central,ElectricHas CoolingAir Conditioning: Central AirHas HeatingHeating Fuel: Central |
Fireplace & Spa No FireplaceNo Spa |
Windows, Doors, Floors & Walls Flooring: Laminate |
Levels, Entrance, & Accessibility Stories: 2Levels: TwoFloors: Laminate |
View Has a ViewView: Garden, Park/Greenbelt |
Security Security: Gated Community, Security Gate |

|
|---|
Exterior Home Features Roof: ShinglePatio / Porch: Covered, Enclosed, Patio, ScreenedExterior: Irrigation SystemFoundation: BlockNo Private Pool |
Parking & Garage Number of Garage Spaces: 2Number of Covered Spaces: 2No CarportHas a GarageHas an Attached GarageHas Open ParkingParking Spaces: 2Parking: Driveway,Garage Door Opener |
Frontage Road Surface Type: Asphalt, PavedNot on Waterfront |
Water & Sewer Sewer: Public Sewer |

|
|---|
Cumulative Days on Market: 218Days on Market: 180+ |

|
|---|
Year Built Year Built: 2010 |
Property Type / Style Property Type: ResidentialProperty Subtype: Single Family ResidenceArchitecture: Contemporary |
Building Construction Materials: Block, Concrete, StuccoNot a New ConstructionNo Additional ParcelsDoes Not Include Home Warranty |
Property Information Parcel Number: 082326055000001000 |

|
|---|
Price List Price: $510,000Price Per Sqft: $159 |
Status Change & Dates Possession Timing: Close Of Escrow |

|
|---|
MLS Status: Active |

|
|---|

|
|---|
Direction & Address City: CLERMONTCommunity: NOTTINGHAM AT LEGENDS |
School Information Elementary School: Lost Lake ElemJr High / Middle School: Windy Hill MiddleHigh School: East Ridge High |

|
|---|
Listing Agent Listing ID: O6383487 |

|
|---|
Building Area Building Area: 3823 Square Feet |
Community rooms Fitness Center |

|
|---|
Community Features: Clubhouse, Fitness Center, Gated Community - Guard, Golf Carts OK, Golf, Playground, Pool, Tennis Court(s)Not Senior Community |
Other Playground |

|
|---|
HOA Fee Includes: 24-Hour Guard, Cable TV, Community Pool, Internet, Pool Maintenance, Recreational Facilities, SecurityHOA Name: TRACIE BLACKHOA Phone: 352-432-3312HOA Phone (alt): 352-243-6370HOA Name (second): Nottingham Homeowners Association at legendsAssociation for this Listing: Orlando RegionalHas an HOAHOA Fee: $323/Monthly |

|
|---|
Lot Area: 10367 sqft |

|
|---|
Special Conditions: None |

|
|---|
Listing Terms: Cash, Conventional, FHA, VA Loan |

|
|---|
Business Information Ownership: Fee Simple |

|
|---|
Mls Number: O6383487Showing AttendedShowing Requirements: Appointment Only, Listing Agent Must Accompany, ShowingTimeUniversal Property Id: US-12069-N-082326055000001000-R-N |

|
|---|
HOA Amenities: Basketball Court,Cable TV,Clubhouse,Fitness Center,Gated,Golf Course,Playground,Pool,Security,Tennis Court(s) |
Around this home
What Locals Say about Clermont
At least 656 Trulia users voted on each feature.

89 % Say car is needed

85 % Say it's dog friendly

81 % Say parking is easy

79 % Say there are sidewalks

76 % Say it's quiet

74 % Say there's holiday spirit

73 % Say yards are well-kept

68 % Say people would walk alone at night

66 % Say kids play outside

63 % Say streets are well-lit

55 % Say they plan to stay for at least 5 years

45 % Say neighbors are friendly

45 % Say there's wildlife

43 % Say it's walkable to grocery stores

39 % Say it's walkable to restaurants

30 % Say there are community events
Sourced by Trulia users. Learn more about our methodology.
Market trends in Clermont
Last updated August 2026
Avg. sale price
$434K
$7.58KMoM
Sale-to-List Price
98.6%
0.2%MoM
Price per sq ft
$214
$2MoM
Available listings
688
20MoM
Home Value
Trulia Estimate
$546KSince last month
Decreased$300 (-0.1%)Since last year
Increased$700 (+0.1%)Since last sale
Increased$234K (+76.1%)Learn more about this home's value by checking out its Trulia Estimate, the value of nearby homes, and how much similar homes have sold for.
Trulia Estimate
The of this home's value increased by +72% in the last 10 years
| Month | Estimated value |
|---|---|
2026 | |
| September 2026 | $541K |
| August 2026 | $541K |
| July 2026 | $522K |
| June 2026 | $525K |
| May 2026 | $535K |
| April 2026 | $543K |
| March 2026 | $546K |
| February 2026 | $553K |
| January 2026 | $490K |
2025 | |
2024 | |
2023 | |
2022 | |
2021 | |
2020 | |
2019 | |
2018 | |
2017 | |
2016 | |
Comparable sales
These are recently sold homes that have a similar location or other similar features to this home, like bedrooms, bathrooms, and square footage. Get a sense of the expected prices in the area by viewing these homes.Address | Distance | Property Type | Sold Price | Sold Date | Bed | Bath | Sqft |
|---|---|---|---|---|---|---|---|
0.09 | Single-Family Home | $657,000 | 09/15/26 | 5 | 3.5 | 3,475 | |
0.04 | Single-Family Home | $665,000 | 11/24/25 | 5 | 3 | 4,900 | |
0.38 | Single-Family Home | $405,000 | 02/18/26 | 4 | 3 | 2,587 | |
0.29 | Single-Family Home | $450,000 | 07/21/26 | 4 | 3 | 2,340 | |
0.08 | Single-Family Home | $620,000 | 11/19/25 | 4 | 4 | 4,079 | |
0.31 | Single-Family Home | $605,000 | 09/09/26 | 4 | 3 | 2,402 | |
0.27 | Single-Family Home | $696,000 | 12/19/25 | 4 | 3 | 4,846 |
Nearby home prices
Get a sense of expected prices in the area by checking the value of nearby homes.Address | Distance | Price | Bed | Bath | Sqft | Status |
|---|---|---|---|---|---|---|
0.04 | $658,400 | 5 | 3 | 4,900 | Off Market | |
0.08 | $613,700 | 4 | 4 | 4,079 | Off Market | |
0.09 | $657,000 | 5 | 3.5 | 3,475 | Recently Sold | |
0.10 | $564,100 | 4 | 3 | 2,844 | Off Market | |
0.12 | $535,000 | 4 | 3 | 2,968 | For Sale | |
0.15 | $380,400 | 4 | 2 | 1,608 | Off Market | |
0.14 | $531,200 | 4 | 3 | 2,176 | Off Market | |
0.13 | $684,300 | 4 | 3.5 | 3,354 | Off Market | |
0.17 | $548,300 | 5 | 3.5 | 3,116 | Off Market | |
0.16 | $692,900 | 4 | 3 | 3,338 | Off Market | |
0.18 | $408,700 | 4 | 2 | 2,270 | Off Market |
Price and Tax history
| Date | Event | Price |
|---|---|---|
Sep 25, 2026 Source: Stellar MLS #O6383487 | PriceChange | $510,000 Price decreased by 8% |
Aug 3, 2026 Source: Stellar MLS #O6383487 | PriceChange | $555,000 Price increased by 4% |
Jul 3, 2026 Source: Stellar MLS #O6383487 | PriceChange | $534,990 Price decreased by 1% |
Jun 2, 2026 Source: Stellar MLS #O6383487 | PriceChange | $539,990 Price decreased by 2% |
May 14, 2026 Source: Stellar MLS #O6383487 | PriceChange | $550,000 Price decreased by 2% |
Feb 19, 2026 Source: Stellar MLS #O6383487 | Listed For Sale | $560,000 |
May 31, 2025 Source: My State MLS #11446381 | ListingRemoved | $560,000 |
Mar 6, 2025 Source: Stellar MLS #S5121993 | Listed For Sale | $560,000 |
Apr 23, 2019 Source: N/A | Sold | $307,000 |
Feb 8, 2019 Source: Agent Provided | Listed For Sale | $320,000 |
Oct 26, 2010 Source: N/A | Sold | $228,500 |
| Year | Property tax | Tax assessment |
|---|---|---|
| 2025 | $7,148 | $492,043 |
Home facts updated by county records
LGBTQ Local Legal Protections
LGBTQ Local Legal Protections



Thamara Ramirez, LIVING BY SOUTH FLORIDA, LLC., (786) 357-6449
Agent Phone: (786) 357-6449
Similar Homes You May Like
 REALTY EXECUTIVES IN THE VILLAGES
 DISCOVER FLORIDA REALTY GROUP LLC
 OPEN SAT, 11-1PMALIGN REAL ESTATE LLC
 0.29 ACRESKELLER WILLIAMS REALTY AT THE PARKS
 LIFESTYLE INTERNATIONAL REALTY
 OPEN SAT, 1-4PMKELLER WILLIAMS ELITE PARTNERS III REALTY
 KELLER WILLIAMS ADVANTAGE III
 KELLER WILLIAMS ELITE PARTNERS III REALTY
 GRAYBILL REALTY AND ASSOCIATES LLC
 OPEN SAT, 11-3PMVANGIE BERRY SIGNATURE REALTY
 SCATES REALTY & INVESTMENT PRO
 OPEN SUN, 3-5PM0.28 ACRESREAL BROKER, LLC
 KELLER WILLIAMS ELITE PARTNERS III REALTY
 See more homes for sale inClermont


New Listings near 1336 LATTIMORE DRIVE
 NEW - 2 DAYS AGORE/MAX PRIME PROPERTIES
 0.38 ACRESKELLER WILLIAMS ELITE PARTNERS III REALTY
 0.34 ACRESCOOPER HOMEFRONT REALTY
 OPEN SAT, 11-2PMFORTUNE REALTY OF CLERMONT
 0.31 ACRESKELLER WILLIAMS ELITE PARTNERS III REALTY
 NEW - 1 DAY AGOCOLDWELL BANKER REALTY
 OPEN SAT, 12-2PMLPT REALTY, LLC
- See more homes for sale inClermont



Frequently asked questions about 1336 LATTIMORE DRIVE
- What is the estimated monthly payment for 1336 LATTIMORE DRIVE?Based on a $510,000 list price with 20% down at today's rates, the estimated monthly payment for 1336 LATTIMORE DRIVE in Clermont, FL is approximately $3,577 (about $2,830 principal & interest, $672 property taxes, and $75 homeowner's insurance). This is an estimate. Actual payment depends on your loan terms.
- How does the list price for 1336 LATTIMORE DRIVE compare to homes in Clermont?1336 LATTIMORE DRIVE in Clermont, FL is listed at $510,000, about 17% above the $434K median sale price in Clermont.
- What do residents say about Clermont?Residents describe Clermont, FL as dog-friendly, easy to park in, and pedestrian-friendly. See homes for sale in Clermont, FL.
- What are the closest schools to 1336 LATTIMORE DRIVE?The closest schools to 1336 LATTIMORE DRIVE in Clermont, FL are East Ridge High School (rated 5/10), East Ridge Middle School (rated 8/10), Lost Lake Elementary School (Pre-K, rated 7/10).
- Does 1336 LATTIMORE DRIVE have air conditioning?Yes, 1336 LATTIMORE DRIVE in Clermont, FL has air conditioning.
- Does 1336 LATTIMORE DRIVE have a pool?Yes, 1336 LATTIMORE DRIVE in Clermont, FL has a pool.
1336 LATTIMORE DRIVE, Clermont, FL 34711 is a 4 bedroom, 3 bathroom, 3,200 sqft single-family home built in 2010. This property is currently available for sale and was listed by Stellar MLS on Feb 19, 2026. The MLS # for this home is MLS# O6383487.