


13340 John Day Rd
Haslet, TX 76052
 4 Beds
 4.5 Baths
 3,666 sqft (on 10 acres)
4 Beds
4.5 Baths
3,666 sqft
(on 10 acres)
Home Highlights

Parking
3 Car Garage

Outdoor
Pool

Climate Control
Heating & Cooling

Price/Sqft
$355

Listed
69 days ago
Local Information
- Map ViewExplore the area around 13340 John Day Rd.

- Schools1 Preschool School1 Elementary School1 Middle School1 High School

- Shop & Eat

-- mins to
About this House
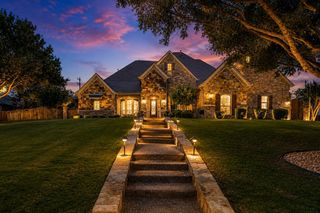
Rare 10-acre investment opportunity in Haslet's ETJ — no city taxes, no HOA, no known deed restrictions, and an active agricultural exemption make this a standout for residential buyers, investors, and developers alike. Positioned minutes from HWY 114 and I-35W with seamless DFW Metroplex access and direct proximity to the booming Alliance corridor, this Tarrant County location delivers serious development upside with none of the regulatory friction. Commercial, industrial, residential subdivision, rural estate — county-only oversight with zero restrictions means the vision is entirely yours. Properties like this in DFW's growth path are increasingly scarce.
The 4-bed, 4.5-bath luxury residence delivers immediate livability or rental income while you plan your next move. An open floor plan with hardwood floors, a stone indoor fireplace, and oversized windows floods the home with natural light. The gourmet kitchen features Jenn-Air stainless steel appliances, a large center island, breakfast bar, and custom cabinetry. The expansive primary suite offers a soaking tub, walk-in shower, and double vanity. Both upstairs bedrooms are fully ensuite — perfect for multi-generational living, guest quarters, or short-term rental income.
Outdoor living is resort-caliber: covered front and rear porches, outdoor fireplace, full outdoor kitchen, and a fenced pool area. Infrastructure includes a large shop, a 350' private water well providing utility independence, and a fully fenced perimeter — everything an end-user or developer needs already in place. With ag exemption intact and low Tarrant County taxes, the land is equally ready for horses, livestock, agricultural operations, or ground-up development. A rare, unrestricted Haslet asset in the direct path of DFW's northwest growth. These don't come twice.
The 4-bed, 4.5-bath luxury residence delivers immediate livability or rental income while you plan your next move. An open floor plan with hardwood floors, a stone indoor fireplace, and oversized windows floods the home with natural light. The gourmet kitchen features Jenn-Air stainless steel appliances, a large center island, breakfast bar, and custom cabinetry. The expansive primary suite offers a soaking tub, walk-in shower, and double vanity. Both upstairs bedrooms are fully ensuite — perfect for multi-generational living, guest quarters, or short-term rental income.
Outdoor living is resort-caliber: covered front and rear porches, outdoor fireplace, full outdoor kitchen, and a fenced pool area. Infrastructure includes a large shop, a 350' private water well providing utility independence, and a fully fenced perimeter — everything an end-user or developer needs already in place. With ag exemption intact and low Tarrant County taxes, the land is equally ready for horses, livestock, agricultural operations, or ground-up development. A rare, unrestricted Haslet asset in the direct path of DFW's northwest growth. These don't come twice.
Home Details for 13340 John Day Rd

|
|---|
Interior Details Number of Rooms: 12Types of Rooms: Master Bedroom, Bedroom, Dining Room, Game Room, Kitchen, Living Room, Office, Utility Room |
Beds & Baths Number of Bedrooms: 4Number of Bathrooms: 5Number of Bathrooms (full): 4Number of Bathrooms (half): 1 |
Dimensions and Layout Living Area: 3666 Square Feet |
Appliances & Utilities Utilities: Electricity Available, Electricity Connected, Natural Gas Available, Septic Available, Water Available, Cable AvailableAppliances: Some Gas Appliances, Dishwasher, Disposal, Gas Range, Microwave, Plumbed For GasDishwasherDisposalMicrowave |
Heating & Cooling Heating: Natural GasHas CoolingAir Conditioning: ElectricHas HeatingHeating Fuel: Natural Gas |
Fireplace & Spa Number of Fireplaces: 2Fireplace: Gas, Gas Log, Gas Starter, Living Room, Outside, Wood BurningHas a Fireplace |
Windows, Doors, Floors & Walls Flooring: Ceramic Tile, Wood |
Levels, Entrance, & Accessibility Stories: 2Levels: TwoFloors: Ceramic Tile, Wood |
Security Security: Security System |

|
|---|
Exterior Home Features Roof: MetalPatio / Porch: CoveredFencing: Barbed Wire, PipeVegetation: Brush, Grassed, Partially WoodedOther Structures: Outbuilding, WorkshopExterior: Lighting, Outdoor Grill, Outdoor Kitchen, Private Yard, Rain Gutters, StorageFoundation: Slab |
Parking & Garage Number of Garage Spaces: 3Number of Covered Spaces: 3No CarportHas a GarageHas an Attached GarageParking Spaces: 3Parking: Door-Multi,Driveway,Garage,Garage Faces Side |
Pool Pool: In Ground, Pool, Salt WaterPool |
Frontage Not on Waterfront |
Water & Sewer Sewer: Septic Tank |

|
|---|
Cumulative Days on Market: 61Days on Market: 69 |

|
|---|
Year Built Year Built: 2007 |
Property Type / Style Property Type: ResidentialProperty Subtype: Farm, Single Family ResidenceStructure Type: HouseArchitecture: Detached,Farmhouse |
Building Not Attached Property |
Property Information Parcel Number: R523992 |

|
|---|
Price List Price: $1,300,000Price Per Sqft: $355 |
Status Change & Dates Possession Timing: Negotiable |

|
|---|
MLS Status: Active Under Contract |

|
|---|

|
|---|
Direction & Address City: HasletCommunity: E Thompson |
School Information Elementary School: HatfieldElementary School District: Northwest ISDJr High / Middle School: PikeJr High / Middle School District: Northwest ISDHigh School: NorthwestHigh School District: Northwest ISD |

|
|---|
Listing Agent Listing ID: 21283074 |

|
|---|
No HOA |

|
|---|
Lot Area: 10 Acres |

|
|---|
Listing Terms: Cash, Conventional, FHA, VA Loan |

|
|---|
Energy Efficiency Features: Insulation |

|
|---|
Mls Number: 21283074Living Area Range Units: Square FeetZillow Contingency Status: Under Contract |
Last check for updates: about 7 hours ago
Listing courtesy of Jeff Withers 0644917
Stag Residential, (940) 400-7824
Source: NTREIS, MLS#21283074
Also Listed on NTREIS.
Market trends in Haslet
Last updated June 2026
Avg. sale price
$358K
$4.33KMoM
Sale-to-List Price
99.5%
Price per sq ft
$175
$4MoM
Available listings
301
5MoM
Price History for 13340 John Day Rd
| Date | Price | Event | Source |
|---|---|---|---|
| 07/27/2026 | $1,300,000 | Contingent | NTREIS #21283074 |
| 05/27/2026 | $1,300,000 | Listed For Sale | NTREIS #21283074 |
| 05/14/2026 | $1,150,000 | ListingRemoved | NTREIS #21246991 |
| 04/22/2026 | $1,150,000 | Pending | NTREIS #21246991 |
| 04/22/2026 | $1,150,000 | Listed For Sale | NTREIS #21246991 |
| 03/17/2026 | $1,200,000 | ListingRemoved | NTREIS #21020011 |
| 03/03/2026 | $1,200,000 | PriceChange | NTREIS #21020011 |
| 02/24/2026 | $1,237,500 | PendingToActive | NTREIS #21020011 |
| 01/30/2026 | $1,237,500 | Contingent | NTREIS #21020011 |
| 12/05/2025 | $1,237,500 | PriceChange | NTREIS #21020011 |
| 09/26/2025 | $1,250,000 | PendingToActive | NTREIS #21020011 |
| 08/25/2025 | $1,250,000 | Contingent | NTREIS #21020011 |
| 08/07/2025 | $1,250,000 | Listed For Sale | NTREIS #21020011 |
Similar Homes You May Like
 OPEN TUE, 1-3PM0.42 ACRES
 1.53 ACRES
 0.71 ACRES
 0.5 ACRES
 NEW - 2 DAYS AGO
 0.38 ACRES
 0.46 ACRES
 0.3 ACRES
 NEWOPEN THU, 6-8PM0.47 ACRES
 1.06 ACRES
 0.53 ACRES
 OPEN SAT, 12-3PM2.62 ACRES
 0.38 ACRES
 2 ACRES
 0.86 ACRES
 0.35 ACRES
 0.3 ACRES
 1 ACRE
 1 ACRE
 1.02 ACRES
 0.4 ACRES
 1.72 ACRES
 0.42 ACRES
 0.25 ACRES
 4 ACRES
 NEW - 1 DAY AGO2 ACRES
 2 ACRES


 1.04 ACRES
 4 ACRES
 1.23 ACRES

 1.36 ACRES
 0.36 ACRES
 See more homes for sale inHaslet
New Listings near 13340 John Day Rd
 NEWCOMING SOON2.5 ACRES
 NEWOPEN SUN, 1-3PM2.52 ACRES
 0.62 ACRES
 1.01 ACRES
 0.81 ACRES
 1.04 ACRES
 1.24 ACRES
 2.5 ACRES
 0.45 ACRES
 14.9 ACRES
 1.04 ACRES
 2.9 ACRES
 1.5 ACRES
 2.5 ACRES
- 1.36 ACRES
- See more homes for sale inHaslet
Property Tax and Assessment
| Year | 2025 |
|---|---|
| Tax | $6,438 |
| Assessment | $1,200,000 |
Home facts updated by county records
Comparable Sales for 13340 John Day Rd
Address | Distance | Property Type | Sold Price | Sold Date | Bed | Bath | Sqft |
|---|---|---|---|---|---|---|---|
0.37 | Single-Family Home | - | 10/23/25 | 4 | 2.5 | 2,498 | |
0.40 | Single-Family Home | - | 04/01/26 | 4 | 2.5 | 2,762 | |
0.41 | Single-Family Home | - | 03/02/26 | 4 | 2.5 | 2,762 | |
0.29 | Single-Family Home | - | 08/13/25 | 4 | 2 | 2,518 | |
0.42 | Single-Family Home | - | 12/23/25 | 4 | 3 | 2,660 | |
0.45 | Single-Family Home | - | 09/25/25 | 4 | 2.5 | 2,762 | |
0.44 | Single-Family Home | - | 01/20/26 | 4 | 3 | 2,673 | |
0.46 | Single-Family Home | - | 12/16/25 | 4 | 3 | 2,673 | |
0.48 | Single-Family Home | - | 08/05/25 | 4 | 2.5 | 2,762 | |
0.44 | Single-Family Home | - | 08/15/25 | 4 | 3 | 2,346 |
Nearby homes
Get a sense of prices in the area by checking nearby homes. SOLDAPR 23, 2026
 FOR SALE
 3D VIEW4.85 ACRES
 OFF MARKET
 OFF MARKET
 OFF MARKET
 SOLDOCT 23, 2025
 FOR SALE3D VIEW
 OFF MARKET
 SOLDAPR 1, 2026
 OFF MARKET
- OFF MARKET
 OFF MARKET
Assigned Schools
These are the assigned schools for 13340 John Day Rd.
- Northwest High School
- 9-12
- Public
- 2672 Students
5/10GreatSchools RatingParent Rating AverageDisappointing Program Direction and Coaching PerformanceThe wrestling program has been frustrating to watch due to what appears to be a lack of leadership, limited coaching knowledge, and a consistently poor competitive record. There seems to be little development of athletes, questionable match strategies, and minimal progress from season to season.A successful program requires a coach who can motivate athletes, teach sound fundamentals, and build a winning culture. Unfortunately, those elements have been missing, and the team continues to struggle as a result.At some point, changes need to be considered. The wrestlers deserve stronger leadership, better instruction, and a coach who can move the programParent Review6mo ago - Chisholm Trail Middle School
- 6-8
- Public
- 878 Students
6/10GreatSchools RatingParent Rating AverageLittle to no interactions with parents. No diversity and children of color are not protectedParent Review3mo ago - Prairie View Elementary School
- PK-5
- Public
- 716 Students
3/10GreatSchools RatingParent Rating AverageConsider buying a home anywhere but this area. This is a highly unorganized school unless you want have your children not Released for 2 and half hours by unorganized staff hoping to get hone by dinner. No joke check with neighbors. Special education what a joke as a scared mildly autistic child is sent to consular office for asking a question. Run from this school don't walk.Parent Review1y ago  Check out schools near 13340 John Day Rd.
What Locals Say about Haslet
At least 131 Trulia users voted on each feature.

94 % Say car is needed

93 % Say yards are well-kept

92 % Say it's dog friendly

86 % Say there are sidewalks

85 % Say parking is easy

79 % Say kids play outside

78 % Say there's holiday spirit

73 % Say streets are well-lit

72 % Say it's quiet

70 % Say people would walk alone at night

60 % Say neighbors are friendly

55 % Say there's wildlife

47 % Say they plan to stay for at least 5 years

36 % Say there are community events

18 % Say it's walkable to grocery stores
Sourced by Trulia users. Learn more about our methodology.
LGBTQ Local Legal Protections
LGBTQ Local Legal Protections



Jeff Withers, Stag Residential, (940) 400-7824
IDX information is provided exclusively for personal, non-commercial use, and may not be used for any purpose other than to identify prospective properties consumers may be interested in purchasing. Information is deemed reliable but not guaranteed.
13340 John Day Rd, Haslet, TX 76052 is a 4 bedroom, 5 bathroom, 3,666 sqft single-family home built in 2007. This property is currently available for sale and was listed by NTREIS on May 27, 2026. The MLS # for this home is MLS# 21283074.