


$288,900
 2 Beds
 2 Baths
 1,032 sqft
13331 TULA LOOP, Astatula, FL 34705
Est. Mortgage $2,141/mo*
Get Pre-QualifiedHome Highlights

Single-Family Home

Built in 2026

$280/sqft

2 Car Garage

HOA $95/mo
Local Information
- Map ViewExplore the area around 13331 TULA LOOP.

- Schools1 Preschool School1 Elementary School1 Middle School1 High School

- Shop & Eat

-- mins to
About this House
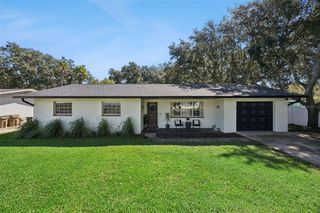
Welcome to the Alafia model in the sought-after Tula Parc community—an inviting 2-bedroom, 2-bathroom home designed for easy living with modern finishes and added privacy with no rear neighbors. Inside, you’ll find a bright, open layout that seamlessly connects the living, dining, and kitchen areas, creating a comfortable space for both everyday life and entertaining. The kitchen features granite countertops, stainless steel Whirlpool® appliances, and 36” upper wood cabinets with crown molding, offering both style and functionality. This home is equipped with energy-efficient features including double-pane Low-E windows, LED flush-mount Energy Star® lighting, and a programmable thermostat, helping you stay comfortable while keeping energy costs in check. The private master suite is a relaxing retreat, complete with a soaking tub, dual shower, spacious vanity, and a large walk-in closet. Additional conveniences include a separate laundry room, a hallway linen closet, and a two-car garage. Enjoy the outdoors with a covered front porch and professionally maintained front yard landscaping, while the backyard offers added peace with no rear neighbors. Residents of Tula Parc enjoy access to a community gazebo and playground, and are just minutes from Little Lake Harris and the Chain of Lakes, perfect for boating, fishing, and kayaking. With nearby parks and easy access to Orlando’s shopping, dining, and attractions, this home offers both tranquility and convenience. The Alafia model is the perfect blend of comfort, privacy, and location—schedule your showing today!
Last check for updates: about 16 hours ago
Listing Provided by: Gayle Van Wagenen, (904) 449-3938
LGI REALTY- FLORIDA, LLC, (904) 449-3938
Originating MLS: Suncoast Tampa
Source: Stellar MLS, MLS#TB8533573
Also Listed on Stellar MLS.
IDX information is provided exclusively for personal, non-commercial use, and may not be used for any purpose other than to identify prospective properties consumers may be interested in purchasing. Information is deemed reliable but not guaranteed. Some IDX listings have been excluded from this website.
Listing Information presented by local MLS brokerage: Zillow, Inc - (407) 904-3511
Listing Information presented by local MLS brokerage: Zillow, Inc - (407) 904-3511
Home Details for 13331 TULA LOOP

|
|---|
Interior Details Number of Rooms: 8Types of Rooms: Primary Bedroom, Bedroom 2, Primary Bathroom, Bathroom 2, Dining Room, Kitchen, Laundry, Living Room |
Beds & Baths Number of Bedrooms: 2Number of Bathrooms: 2Number of Bathrooms (full): 2 |
Dimensions and Layout Living Area: 1032 Square Feet |
Appliances & Utilities Utilities: BB/HS Internet Available, Cable Available, Electricity Available, Electricity Connected, Fiber Optics, Phone Available, Public, Street Lights, Underground Utilities, Water Available, Water ConnectedAppliances: Dishwasher, Disposal, Electric Water Heater, Exhaust Fan, Ice Maker, Microwave, Range, RefrigeratorDishwasherDisposalLaundry: Electric Dryer Hookup,In Kitchen,Inside,Laundry Room,Washer HookupMicrowaveRefrigerator |
Heating & Cooling Heating: Electric,Heat PumpHas CoolingAir Conditioning: Central AirHas HeatingHeating Fuel: Electric |
Fireplace & Spa No Fireplace |
Gas & Electric Has Electric on Property |
Windows, Doors, Floors & Walls Window: Window TreatmentsDoor: Sliding DoorsFlooring: Carpet, Luxury Vinyl |
Levels, Entrance, & Accessibility Stories: 1Levels: OneFloors: Carpet, Luxury Vinyl |
View No View |
Security Security: Smoke Detector(s) |

|
|---|
Exterior Home Features Roof: ShinglePatio / Porch: Covered, Front Porch, Rear PorchVegetation: Mature Landscaping, Trees/LandscapedExterior: Irrigation System, Lighting, SidewalkFoundation: SlabNo Private Pool |
Parking & Garage Number of Garage Spaces: 2Number of Covered Spaces: 2No CarportHas a GarageHas an Attached GarageHas Open ParkingParking Spaces: 2Parking: Driveway,Garage Door Opener |
Frontage Responsible for Road Maintenance: Public Maintained RoadRoad Surface Type: AsphaltNot on Waterfront |
Water & Sewer Sewer: Public Sewer |

|
|---|
Cumulative Days on Market: 43Days on Market: 60 |

|
|---|
Year Built Year Built: 2026 |
Property Type / Style Property Type: ResidentialProperty Subtype: Single Family ResidenceArchitecture: Traditional |
Building Construction Materials: Block, StuccoIs a New ConstructionNo Additional Parcels |
Property Information Condition: CompletedParcel Number: 292026020000008700 |

|
|---|
Price List Price: $288,900Price Per Sqft: $280 |
Status Change & Dates Off Market Date: Wed Sep 16 2026 |

|
|---|
MLS Status: Pending |

|
|---|

|
|---|
Direction & Address City: ASTATULACommunity: TULA PARC |
School Information Elementary School: Astatula ElemJr High / Middle School: Tavares MiddleHigh School: Tavares High |

|
|---|
Listing Agent Listing ID: TB8533573 |

|
|---|
Building Details Builder Model: AlafiaBuilder Name: LGI Homes Florida- LLC |
Building Area Building Area: 1455 Square Feet |

|
|---|
Community Features: Community Mailbox, Golf Carts OK, Playground, SidewalksNot Senior Community |
Other Playground |

|
|---|
HOA Fee Includes: InternetHOA Name: Melrose ManagementAssociation for this Listing: Suncoast TampaHas an HOAHOA Fee: $95/Monthly |

|
|---|
Lot Area: 5000 sqft |

|
|---|
Special Conditions: None |

|
|---|
Listing Terms: Cash, Conventional, FHA, USDA Loan, VA Loan |

|
|---|
Business Information Ownership: Fee Simple |

|
|---|
Mls Number: TB8533573Back On Market Date: Tue Aug 04 2026Showing Considerations: See RemarksShowing Requirements: Appointment Only, Call Owner, Contact Call Center, See RemarksUniversal Property Id: US-12069-N-292026020000008700-R-N |

|
|---|
HOA Amenities: Playground |
Around this home
What Locals Say about Astatula
At least 13 Trulia users voted on each feature.

88 % Say it's quiet

82 % Say yards are well-kept

80 % Say car is needed

72 % Say parking is easy

69 % Say kids play outside

64 % Say there's holiday spirit

63 % Say people would walk alone at night

61 % Say they plan to stay for at least 5 years

60 % Say it's dog friendly

50 % Say neighbors are friendly

40 % Say there's wildlife

36 % Say it's walkable to grocery stores

33 % Say there are community events

15 % Say it's walkable to restaurants

15 % Say streets are well-lit

12 % Say there are sidewalks
Sourced by Trulia users. Learn more about our methodology.
Market trends in Astatula
Last updated August 2026
Avg. sale price
—
Sale-to-List Price
—
Price per sq ft
—
Available listings
15
Home Value
Trulia Estimate
$289KSince last month
Increased$5K (+1.9%)Since last year
Increased$5K (+1.9%)Learn more about this home's value by checking out its Trulia Estimate, the value of nearby homes, and how much similar homes have sold for.
Trulia Estimate
The of this home's value increased by +2% in the last 10 years
| Month | Estimated value |
|---|---|
2026 | |
| September 2026 | $289K |
| August 2026 | $283K |
Comparable sales
These are recently sold homes that have a similar location or other similar features to this home, like bedrooms, bathrooms, and square footage. Get a sense of the expected prices in the area by viewing these homes.Address | Distance | Property Type | Sold Price | Sold Date | Bed | Bath | Sqft |
|---|---|---|---|---|---|---|---|
0.03 | Single-Family Home | $280,900 | 06/22/26 | 2 | 2 | 1,032 | |
0.03 | Single-Family Home | $283,900 | 09/18/26 | 2 | 2 | 1,032 | |
0.03 | Single-Family Home | $279,900 | 06/15/26 | 2 | 2 | 1,032 | |
0.03 | Single-Family Home | $280,000 | 09/15/26 | 2 | 2 | 1,032 | |
0.06 | Single-Family Home | $280,900 | 07/15/26 | 2 | 2 | 1,032 | |
0.07 | Single-Family Home | $280,900 | 06/25/26 | 2 | 2 | 1,032 | |
0.07 | Single-Family Home | $279,900 | 02/06/26 | 2 | 2 | 1,032 | |
0.08 | Single-Family Home | $282,900 | 03/31/26 | 2 | 2 | 1,032 | |
0.11 | Single-Family Home | $282,900 | 12/16/25 | 2 | 2 | 1,032 | |
0.11 | Single-Family Home | $279,900 | 12/15/25 | 2 | 2 | 1,032 |
Nearby home prices
Get a sense of expected prices in the area by checking the value of nearby homes.Address | Distance | Price | Bed | Bath | Sqft | Status |
|---|---|---|---|---|---|---|
0.05 | $352,900 | 3 | 2 | 1,540 | For Sale | |
0.05 | $333,900 | 3 | 2 | 1,401 | For Sale | |
0.05 | $352,900 | 3 | 2 | 1,540 | For Sale | |
0.06 | $311,900 | 3 | 2 | 1,206 | For Sale | |
0.04 | $364,900 | 4 | 2.5 | 1,811 | For Sale | |
0.03 | $280,900 | 2 | 2 | 1,032 | Recently Sold | |
0.03 | $283,900 | 2 | 2 | 1,032 | Recently Sold | |
0.04 | $403,900 | 5 | 2.5 | 2,461 | For Sale | |
0.03 | $303,900 | 3 | 2 | 1,206 | Recently Sold | |
0.07 | $333,900 | 3 | 2 | 1,401 | For Sale | |
0.05 | $374,900 | 4 | 2.5 | 2,059 | For Sale | |
0.03 | $279,900 | 2 | 2 | 1,032 | Recently Sold |
Price and Tax history
| Date | Event | Price |
|---|---|---|
Sep 17, 2026 Source: Stellar MLS #TB8533573 | Pending | $288,900 |
Aug 7, 2026 Source: Stellar MLS #TB8533573 | PriceChange | $283,900 Price decreased by 2% |
Aug 4, 2026 Source: Stellar MLS #TB8533573 | PendingToActive | $288,900 |
Jul 29, 2026 Source: Stellar MLS #TB8533573 | Pending | $288,900 |
LGBTQ Local Legal Protections
LGBTQ Local Legal Protections



Gayle Van Wagenen, LGI REALTY- FLORIDA, LLC, (904) 449-3938
Agent Phone: (904) 449-3938
Similar Homes You May Like
 NEW CONSTRUCTIONLGI REALTY- FLORIDA, LLC
 NEW CONSTRUCTIONLGI REALTY- FLORIDA, LLC
 NEW CONSTRUCTIONLGI REALTY- FLORIDA, LLC
 NEW CONSTRUCTIONDR HORTON REALTY OF CENTRAL FLORIDA LLC
- NEW CONSTRUCTIONDR HORTON REALTY OF CENTRAL FLORIDA LLC
 NEW CONSTRUCTIONDR HORTON REALTY OF CENTRAL FLORIDA LLC
 NEW CONSTRUCTIONDELUCA REAL ESTATE SERVICES CORP
 OPEN MON, 12-6PMNEW CONSTRUCTIONSUMMERPARK HOMES REALTY LLC
 OPEN MON, 12-6PMNEW CONSTRUCTIONSUMMERPARK HOMES REALTY LLC
 SOUTHERN ASSOCIATES REALTY LLC
 NEW CONSTRUCTIONNEWKEY REAL ESTATE LLC
 OPEN FRI, 1-5PMNEW CONSTRUCTION5682 ACRES
 0.29 ACRESPROSERVE REALTY GROUP LLC
 NEW CONSTRUCTION0.26 ACRESBRIJE REAL ESTATE LLC
 OPEN SAT, 11-5PMNEW CONSTRUCTIONOLYMPUS EXECUTIVE REALTY INC
 NEW CONSTRUCTIONEXIT REALTY PREMIER LEGACY
 NEW CONSTRUCTIONNEWKEY REAL ESTATE LLC
 NEW CONSTRUCTIONPARK SQUARE REALTY
 0.25 ACRESEXIT REALTY TRI-COUNTY
 0.27 ACRESOLYMPUS EXECUTIVE REALTY INC
 CORCORAN PREMIER REALTY
 See more homes for sale inAstatula


New Listings near 13331 TULA LOOP
 NEW - 2 DAYS AGOOLYMPUS EXECUTIVE REALTY INC
 JASON MITCHELL REAL ESTATE FLO
 0.65 ACRESCOLDWELL BANKER HUBBARD HANSEN
 NEW CONSTRUCTION0.26 ACRESCOLDWELL BANKER REALTY
 OLYMPUS EXECUTIVE REALTY INC
- See more homes for sale inAstatula




Frequently asked questions about 13331 TULA LOOP
- What is the estimated monthly payment for 13331 TULA LOOP?Based on a $288,900 list price with 20% down at today's rates, the estimated monthly payment for 13331 TULA LOOP in Astatula, FL is approximately $2,062 (about $1,607 principal & interest, $380 property taxes, and $75 homeowner's insurance). This is an estimate. Actual payment depends on your loan terms.
- What do residents say about Astatula?Residents describe Astatula, FL as quiet, well-kept, and easy to park in. Most residents say you need a car. See homes for sale in Astatula, FL.
- What are the closest schools to 13331 TULA LOOP?The closest schools to 13331 TULA LOOP in Astatula, FL are Astatula Elementary School (Pre-K, rated 5/10), Tavares High School (rated 4/10), Tavares Middle School (rated 5/10).
- What is 13331 TULA LOOP estimated to be worth?Trulia's estimated value for 13331 TULA LOOP in Astatula, FL is $288,500.
- Does 13331 TULA LOOP have air conditioning?Yes, 13331 TULA LOOP in Astatula, FL has air conditioning.
- Does 13331 TULA LOOP have laundry facilities?Yes, 13331 TULA LOOP in Astatula, FL has laundry facilities.
13331 TULA LOOP, Astatula, FL 34705 is a 2 bedroom, 2 bathroom, 1,032 sqft single-family home built in 2026. This property is currently available for sale and was listed by Stellar MLS on Jul 29, 2026. The MLS # for this home is MLS# TB8533573.