


1333 E Allenby Ave
Post Falls, ID 83854
 3 Beds
 2 Baths
 1,416 sqft
3 Beds
2 Baths
1,416 sqft
Local Information
- Map ViewExplore the area around 1333 E Allenby Ave.

- Schools1 Preschool School1 Elementary School1 Middle School1 High School

- Shop & Eat

-- mins to
Description
Presale, built specific to Buyer's liking; Adding to MLS for data purposes! The
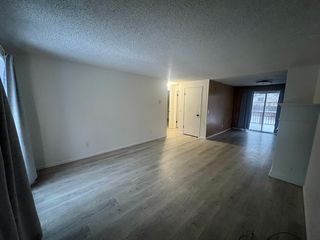
Cambridge 1416 floor plan (photos are of floor plan but not actual home). 1416 sf featuring an island with sink, vaulted great room area, privately situated master, and large laundry/mud room. On top of wonderful standard features, incl stainless steel appliances, front yard landscaping, skip trowel ceiling accent, and RWC Home Warranty, Buyer added many great upgrades such as AC, extra windows, enlarged garage depth, front elevation B upgrade, front door upgrade, ceiling fans, kitchen cabinet crown, and super single kitchen sink. Being built in the new phase of North Place where residents enjoy private parks and numerous pathways.
Cambridge 1416 floor plan (photos are of floor plan but not actual home). 1416 sf featuring an island with sink, vaulted great room area, privately situated master, and large laundry/mud room. On top of wonderful standard features, incl stainless steel appliances, front yard landscaping, skip trowel ceiling accent, and RWC Home Warranty, Buyer added many great upgrades such as AC, extra windows, enlarged garage depth, front elevation B upgrade, front door upgrade, ceiling fans, kitchen cabinet crown, and super single kitchen sink. Being built in the new phase of North Place where residents enjoy private parks and numerous pathways.
1333 E Allenby Ave, Post Falls, ID 83854 is a 3 bedroom, 2 bathroom, 1,416 sqft single-family home built in 2024. It last sold for the $413,822 asking price on Jul 25, 2024. It is currently off market. The Trulia Estimate is $484,800, with a rent estimate of $2,504/month.
Home Highlights

Parking
Attached Garage

Outdoor
No Info

A/C
Heating only

HOA
None

Price/Sqft
No Info

Listed
180+ days ago
Home Details for 1333 E Allenby Ave

|
|---|
MLS Status: Closed |

|
|---|
Beds & Baths Number of Bedrooms: 3Main Level Bedrooms: 3Number of Bathrooms: 2Number of Bathrooms (main level): 3 |
Dimensions and Layout Living Area: 1416 Square Feet |
Appliances & Utilities Appliances: Microwave, Disposal, DishwasherDishwasherDisposalLaundry: Washer HookupMicrowave |
Heating & Cooling Heating: Natural Gas,FurnaceHeating Fuel: Natural Gas |
Fireplace & Spa No Fireplace |
Windows, Doors, Floors & Walls Flooring: Vinyl, CarpetCommon Walls: No Common Walls |
Levels, Entrance, & Accessibility Floors: Vinyl, Carpet |
View Has a ViewView: Territorial |

|
|---|
Exterior Home Features Roof: CompositionExterior: See Remarks, LawnFoundation: Concrete PerimeterNo Private PoolLawn |
Parking & Garage Has a GarageHas an Attached GarageParking: Garage Attached |
Frontage Responsible for Road Maintenance: Public Maintained RoadRoad Surface Type: Paved |
Water & Sewer Sewer: Public Sewer |

|
|---|
Year Built Year Built: 2024 |
Property Type / Style Property Type: ResidentialProperty Subtype: Single Family Residence |
Building Construction Materials: Fiber Cement, Frame |
Property Information Parcel Number: PL7820080080 |

|
|---|
Price List Price: $413,822 |
Status Change & Dates Off Market Date: Thu Jul 25 2024 |

|
|---|
Direction & Address City: Post FallsCommunity: North Place |
School Information High School District: Post Falls - 273 |

|
|---|
Building Area Building Area: 1416 Square Feet |

|
|---|
Has an HOA |

|
|---|
Lot Area: 8276.4 sqft |

|
|---|
Mls Number: 24-7306 |
Listed by Becky Randles, (208) 755-3275
Coldwell Banker Schneidmiller Realty
Bought with: Stacy Jacobsen, (509) 435-8752, Coldwell Banker Tomlinson
Source: Coeur d'Alene MLS, MLS#24-7306
Price History for 1333 E Allenby Ave
| Date | Price | Event | Source |
|---|---|---|---|
| 07/25/2024 | -- | Sold | Coeur d'Alene MLS #24-7306 |
Market trends in Post Falls
Last updated May 2026
Avg. sale price
$513K
$14.83KMoM
Sale-to-List Price
99.9%
0.6%MoM
Price per sq ft
$291
$17MoM
Available listings
251
21MoM

- Results are loading
Property Tax and Assessment
| Year | 2025 |
|---|---|
| Tax | $2,558 |
| Assessment | $424,720 |
Home facts updated by county records
Comparable Sales for 1333 E Allenby Ave
Address | Distance | Property Type | Sold Price | Sold Date | Bed | Bath | Sqft |
|---|---|---|---|---|---|---|---|
0.23 | Single-Family Home | - | 06/12/26 | 3 | 2 | 1,714 | |
0.23 | Single-Family Home | - | 03/25/26 | 3 | 2 | 1,601 | |
0.24 | Single-Family Home | - | 02/11/26 | 3 | 2 | 1,907 | |
0.28 | Single-Family Home | - | 03/26/26 | 3 | 2 | 1,416 | |
0.31 | Single-Family Home | - | 04/01/26 | 3 | 2 | 1,152 | |
0.27 | Single-Family Home | - | 06/01/26 | 3 | 2 | 1,601 | |
0.27 | Single-Family Home | - | 03/10/26 | 3 | 2 | 2,033 | |
0.25 | Single-Family Home | - | 04/10/26 | 3 | 2 | 1,175 | |
0.24 | Single-Family Home | - | 12/18/25 | 3 | 2 | 2,166 | |
0.25 | Single-Family Home | - | 05/18/26 | 3 | 2 | 2,033 |
Nearby homes
Get a sense of prices in the area by checking nearby homes. OFF MARKETColdwell Banker Schneidmiller Realty
 OFF MARKETColdwell Banker Schneidmiller Realty
 OFF MARKETKeller Williams Realty Coeur d'Alene
 OFF MARKETColdwell Banker Schneidmiller Realty
 OFF MARKETColdwell Banker Schneidmiller Realty
 OFF MARKETColdwell Banker Schneidmiller Realty
 OFF MARKETColdwell Banker Schneidmiller Realty
 OFF MARKETColdwell Banker Schneidmiller Realty
 OFF MARKETColdwell Banker Schneidmiller Realty
 OFF MARKETColdwell Banker Schneidmiller Realty
 OFF MARKETColdwell Banker Schneidmiller Realty
 OFF MARKETColdwell Banker Schneidmiller Realty
Assigned Schools
These are the assigned schools for 1333 E Allenby Ave.
- Post Falls Middle School
- 6-8
- Public
- 746 Students
7/10GreatSchools RatingParent Rating AverageMy experience at this school have been terrible. Some of the teachers are great but the kids here are rude and have terrible heygiene which is why so many of us get sick. Also the school doesn't do anything about bullying. I got bullied so bad for no reason and the school didn't do anything. I do not recommend this school.Student Review4y ago - New Vision Alternative School
- 9-12
- Public
- 100 Students
2/10GreatSchools RatingParent Rating AverageAfter struggling at Post Falls High School for the first two years of high school my mom decided to enroll me in New Vision. I do have to say, BEST experience of my life. I never learned so much in my life, I've never felt more comfortable and I've never felt more helped. My teachers at New Vision were the best teachers I have ever had! They took the time to teach me and the time to prepare me for college which I'm at now successfully completing a Nurse Degree. They helped me graduate high school without the stress and made me enjoy high school rather than dread it. I would suggest this school for any parent looking to put their student in an alternative school or any student looking to go!Student Review13y ago - Greensferry Elementary School
- PK-5
- Public
- 406 Students
8/10GreatSchools RatingParent Rating AverageThis school is ran like a military school where your children don’t get to socialize during breakfast or lunch. Parents don’t get to volunteer in classrooms and are told that they are a distraction. Forget walking your child to their classroom like you had when you were a kiddo. In the student handbook, they state that they can ask as a sounding parent to your child about anything on school grounds, including bringing in authority and diagnosing your child without your permission. The test the heck out of the kids and don’t care if they truly understand the work. They don’t have choir musical presentations for any holidays. They have security officers that use scare tactics when talking to your children and then deny that going on. Do not take your children here if you want them to learn the way they should be taught or if you want a say so on what goes on with your children when they are attending this school.Parent Review1mo ago  Check out schools near 1333 E Allenby Ave.
What Locals Say about Post Falls
At least 223 Trulia users voted on each feature.

93 % Say car is needed

90 % Say it's dog friendly

86 % Say yards are well-kept

86 % Say parking is easy

81 % Say kids play outside

79 % Say there's holiday spirit

78 % Say people would walk alone at night

72 % Say there are sidewalks

62 % Say it's quiet

56 % Say neighbors are friendly

55 % Say streets are well-lit

46 % Say they plan to stay for at least 5 years

40 % Say there's wildlife

38 % Say it's walkable to grocery stores

35 % Say it's walkable to restaurants

27 % Say there are community events
Sourced by Trulia users. Learn more about our methodology.
LGBTQ Local Legal Protections
LGBTQ Local Legal Protections



Apartments for Rent
 PET FRIENDLYTotal price$1,550 - $2,095/mo1-3 bd1-2 baBluegrass Farms Apartments | 4185 E Poleline Ave #5-101,
Post Falls, ID 83854 PET FRIENDLY$1,313 - $1,875/moStudio-3 bd1-2 baWoodland Meadows | 1124 E 4th Ave #1122-108,
Post Falls, ID 83854 PET FRIENDLY
 PET FRIENDLY
 PET FRIENDLY$1,695 - $1,895/mo2-3 bd2 baResidence at Tullamore | 3156 N Guinness Ln #3192-204,
Post Falls, ID 83854 PET FRIENDLY$1,325 - $1,800/mo1-3 bd1-2 baCrown Pointe Apartments | 8060 N Crown Pointe St #H-204,
Post Falls, ID 83854 PET FRIENDLY$1,595 - $1,895/mo1-2 bd1-2 baPark Villas Apartments | 3698 E Hope Ave #3728-002,
Post Falls, ID 83854 PET FRIENDLY$1,505 - $1,835/mo1-3 bd1-2 baVillas at Tullamore | 3011 N Charleville Rd #102,
Post Falls, ID 83854
 PET FRIENDLY
 PET FRIENDLY
 PET FRIENDLY
 PET FRIENDLY
 PET FRIENDLY$1,315 - $1,540/mo1-2 bd1-2 baCrossroads Apartments | 1090 N Cecil Rd #d765773b9,
Post Falls, ID 83854 See more homes for rent inPost Falls
Explore by feature - Pet Friendly
- PET FRIENDLY
 SPECIAL OFFERPET FRIENDLY$1,250 - $1,795/moStudio-3 bd1-2 baThe Amelia Apartments, LLC | 5130 W Expo Pkwy #V-302,
Post Falls, ID 83854- PET FRIENDLY$1,325 - $1,800/mo1-3 bd1-2 baCrown Pointe Apartments | 8060 N Crown Pointe St #H-204,
Post Falls, ID 83854  PET FRIENDLY
- SPECIAL OFFERPET FRIENDLY
- SPECIAL OFFERPET FRIENDLY$1,313 - $1,875/moStudio-3 bd1-2 baWoodland Meadows | 1124 E 4th Ave #1122-108,
Post Falls, ID 83854 - SPECIAL OFFERPET FRIENDLY
- SPECIAL OFFERPET FRIENDLYTotal price$1,550 - $2,095/mo1-3 bd1-2 baBluegrass Farms Apartments | 4185 E Poleline Ave #5-101,
Post Falls, ID 83854 - PET FRIENDLY
- PET FRIENDLY$1,595 - $1,895/mo1-2 bd1-2 baPark Villas Apartments | 3698 E Hope Ave #3728-002,
Post Falls, ID 83854
Explore by feature - Garage
- PET FRIENDLY
- SPECIAL OFFERPET FRIENDLY$1,250 - $1,795/moStudio-3 bd1-2 baThe Amelia Apartments, LLC | 5130 W Expo Pkwy #V-302,
Post Falls, ID 83854 - PET FRIENDLY$1,325 - $1,800/mo1-3 bd1-2 baCrown Pointe Apartments | 8060 N Crown Pointe St #H-204,
Post Falls, ID 83854 - PET FRIENDLY
- SPECIAL OFFERPET FRIENDLYTotal price$1,550 - $2,095/mo1-3 bd1-2 baBluegrass Farms Apartments | 4185 E Poleline Ave #5-101,
Post Falls, ID 83854 - PET FRIENDLY$1,595 - $1,895/mo1-2 bd1-2 baPark Villas Apartments | 3698 E Hope Ave #3728-002,
Post Falls, ID 83854 - PET FRIENDLY
- PET FRIENDLY$1,505 - $1,835/mo1-3 bd1-2 baVillas at Tullamore | 3011 N Charleville Rd #102,
Post Falls, ID 83854 - PET FRIENDLY$1,315 - $1,540/mo1-2 bd1-2 baCrossroads Apartments | 1090 N Cecil Rd #d765773b9,
Post Falls, ID 83854 - PET FRIENDLY$1,695 - $1,895/mo2-3 bd2 baResidence at Tullamore | 3156 N Guinness Ln #3192-204,
Post Falls, ID 83854
Explore by feature - Air Conditioning
- PET FRIENDLY
- SPECIAL OFFERPET FRIENDLY$1,250 - $1,795/moStudio-3 bd1-2 baThe Amelia Apartments, LLC | 5130 W Expo Pkwy #V-302,
Post Falls, ID 83854 - SPECIAL OFFERPET FRIENDLY
- SPECIAL OFFERPET FRIENDLY$1,313 - $1,875/moStudio-3 bd1-2 baWoodland Meadows | 1124 E 4th Ave #1122-108,
Post Falls, ID 83854 - SPECIAL OFFERPET FRIENDLYTotal price$1,550 - $2,095/mo1-3 bd1-2 baBluegrass Farms Apartments | 4185 E Poleline Ave #5-101,
Post Falls, ID 83854 - PET FRIENDLY$1,595 - $1,895/mo1-2 bd1-2 baPark Villas Apartments | 3698 E Hope Ave #3728-002,
Post Falls, ID 83854 - PET FRIENDLY
- PET FRIENDLY$1,505 - $1,835/mo1-3 bd1-2 baVillas at Tullamore | 3011 N Charleville Rd #102,
Post Falls, ID 83854 - PET FRIENDLY$1,315 - $1,540/mo1-2 bd1-2 baCrossroads Apartments | 1090 N Cecil Rd #d765773b9,
Post Falls, ID 83854 - SPECIAL OFFERPET FRIENDLY
Explore by feature - Pool
- SPECIAL OFFERPET FRIENDLYTotal price$1,550 - $2,095/mo1-3 bd1-2 baBluegrass Farms Apartments | 4185 E Poleline Ave #5-101,
Post Falls, ID 83854 - PET FRIENDLY$1,595 - $1,895/mo1-2 bd1-2 baPark Villas Apartments | 3698 E Hope Ave #3728-002,
Post Falls, ID 83854 - PET FRIENDLY$1,695 - $1,895/mo2-3 bd2 baResidence at Tullamore | 3156 N Guinness Ln #3192-204,
Post Falls, ID 83854  PET FRIENDLYFURNISHED
 PET FRIENDLYFURNISHED
 PET FRIENDLYFURNISHED
 PET FRIENDLY
 PET FRIENDLY
Explore by feature - Washer/dryer
- PET FRIENDLY
- PET FRIENDLY$1,325 - $1,800/mo1-3 bd1-2 baCrown Pointe Apartments | 8060 N Crown Pointe St #H-204,
Post Falls, ID 83854 - PET FRIENDLY
- SPECIAL OFFERPET FRIENDLY
- SPECIAL OFFERPET FRIENDLY$1,313 - $1,875/moStudio-3 bd1-2 baWoodland Meadows | 1124 E 4th Ave #1122-108,
Post Falls, ID 83854 - SPECIAL OFFERPET FRIENDLYTotal price$1,550 - $2,095/mo1-3 bd1-2 baBluegrass Farms Apartments | 4185 E Poleline Ave #5-101,
Post Falls, ID 83854 - PET FRIENDLY
- PET FRIENDLY$1,595 - $1,895/mo1-2 bd1-2 baPark Villas Apartments | 3698 E Hope Ave #3728-002,
Post Falls, ID 83854 - PET FRIENDLY
- PET FRIENDLY$1,505 - $1,835/mo1-3 bd1-2 baVillas at Tullamore | 3011 N Charleville Rd #102,
Post Falls, ID 83854
Explore by feature - Outdoor Space
 APPLY INSTANTLYPET FRIENDLY
 PET FRIENDLY
- PET FRIENDLYFURNISHED
- PET FRIENDLYFURNISHED

 PET FRIENDLY
 APPLY INSTANTLYPET FRIENDLY
 PET FRIENDLY
 PET FRIENDLY
 PET FRIENDLY
Homes for sale near 1333 E Allenby Ave

Off Market Homes Near 1333 E Allenby Ave
 SOLDMAY 14, 2026
 SOLDMAR 31, 2026
 SOLDFEB 24, 2026
 SOLDNOV 5, 2025
 SOLDOCT 22, 2025
 SOLDSEP 8, 2025Berkshire Hathaway HomeServices Jacklin Real Estate
 OFF MARKET
 OFF MARKET
 See more homes for sale inPost Falls

IDX information is provided exclusively for personal, non-commercial use, and may not be used for any purpose other than to identify prospective properties consumers may be interested in purchasing.
Information is deemed reliable but not guaranteed.