


$579,000
Original price: $585,000
 2 Beds
 2 Baths
 1,155 sqft
1332 Torrence Cres, Davidson, NC 28036
Est. Mortgage $3,896/mo*
Get Pre-QualifiedHome Highlights

Condo

Built in 1996

$501/sqft

2 Open Spaces

HOA $339/mo
Local Information
- Map ViewExplore the area around 1332 Torrence Cres.

- Schools1 Elementary School1 Middle School1 High School

- Shop & Eat

-- mins to
About this House
What's unique:Lakeside poolHardwood floorsStunning lakefront livingNewly updated guest bathroomNew ceiling fans throughoutFitness trail
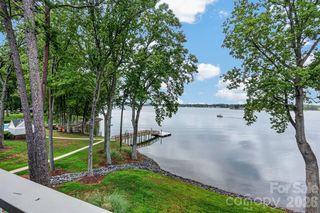
Relax, you are on lake time…Stunning Lakefront living in this beautifully updated 2 bedroom, 2 bathroom
condo at Davidson Landing. Open concept living area with views of Lake Norman from the deck and
living room, dining area and the kitchen. Sliding glass doors from the Living room and the Primary
bedroom open onto a deck with new lighting and ceiling fan to enjoy beautiful sunsets on the lake. New
suite of Frigidaire kitchen appliances. New top of the line Trane HVAC system and freshly painted
throughout. Hardwood floors and new ceiling fans throughout. The custom coastal
teakwood gas log fireplace surround adds to the relaxing vibe of this lakeside dream. The laundry room
comes with an LG washer and dryer. The LG smart TV will remain also. Newly updated guest bathroom.
Primary bedroom comes with beautiful custom flooring. Enjoy the lakeside pool, tennis and pickleball
courts, fitness trail and the waterside Restaurant-North Harbor Club. This turnkey condo is minutes from
downtown Davidson Shops, restaurants, Davidson College and I77. One of the top Lake destinations in
the country!
Last check for updates: about 14 hours ago
Listing Provided by: John Stroup
Coldwell Banker Realty
Source: Canopy MLS as distributed by MLS GRID, MLS#4422465
Also Listed on Canopy MLS as distributed by MLS GRID.
Home Details for 1332 Torrence Cres

|
|---|
Interior Details Number of Rooms: 8Types of Rooms: Primary Bedroom, Bedroom S, Bathroom Full, Dining Area, Kitchen, Laundry, Living Room |
Beds & Baths Number of Bedrooms: 2Main Level Bedrooms: 2Number of Bathrooms: 2Number of Bathrooms (full): 2 |
Dimensions and Layout Living Area: 1155 Square Feet |
Appliances & Utilities Utilities: Cable Available, Electricity ConnectedAppliances: Dishwasher, Disposal, Electric Oven, Electric Range, Gas Water Heater, Microwave, Refrigerator, Washer/DryerDishwasherDisposalLaundry: Electric Dryer Hookup,Laundry Room,Washer HookupMicrowaveRefrigerator |
Heating & Cooling Heating: Forced Air,Natural GasHas CoolingAir Conditioning: Central AirHas HeatingHeating Fuel: Forced Air |
Fireplace & Spa Fireplace: Gas Log |
Gas & Electric Has Electric on Property |
Windows, Doors, Floors & Walls Door: Sliding Doors, Storm Door(s)Flooring: Wood |
Levels, Entrance, & Accessibility Stories: 1Levels: OneEntry Location: MainFloors: Wood |
View Has a ViewView: Water, Year Round |
Security Security: Carbon Monoxide Detector(s), Smoke Detector(s) |

|
|---|
Exterior Home Features Roof: CompositionPatio / Porch: Covered, DeckOther Structures: NoneFoundation: Other - See RemarksHas a Private Pool |
Parking & Garage Open Parking Spaces: 2Other Parking: One assigned one unassigned.No CarportNo GarageNo Attached GarageHas Open ParkingParking Spaces: 2Parking: Assigned,Parking Lot |
Pool Pool: In Ground, Outdoor PoolPool |
Frontage WaterfrontWaterfront: None, WaterfrontResponsible for Road Maintenance: Private Maintained RoadRoad Surface Type: Asphalt, PavedOn Waterfront |
Water & Sewer Sewer: Public SewerWater Body: Lake Norman |
Farm & Range Horse Amenities: None |
Surface & Elevation Elevation Units: Feet |
Finished Area Finished Area (above surface): 1155 Square Feet |

|
|---|
Cumulative Days on Market: 23Days on Market: 34 |

|
|---|
Year Built Year Built: 1996 |
Property Type / Style Property Type: ResidentialProperty Subtype: Condominium |
Building Building Name: Davidson LandingConstruction Materials: Fiber Cement, Hardboard Siding, Synthetic StuccoNot a New ConstructionNo Additional Parcels |
Property Information Parcel Number: 00118956 |

|
|---|
Price List Price: $579,000Price Per Sqft: $501 |

|
|---|
MLS Status: Active |

|
|---|
Direction & Address City: DavidsonCommunity: Emerald Bay |
School Information Elementary School: DavidsonJr High / Middle School: BaileyHigh School: William Amos Hough |

|
|---|
Listing Agent Listing ID: 4422465 |

|
|---|
Building Area Building Area: 1155 Square Feet |

|
|---|
Community Features: Playground, Sidewalks, Tennis Court(s), Walking TrailsNot Senior Community |
Other Playground |

|
|---|
HOA Name: AMLHOA Phone: 980-294-6787Has an HOAHOA Fee: $339/Monthly |

|
|---|
Special Conditions: Standard |

|
|---|
Listing Terms: Cash, Conventional |

|
|---|
Mls Number: 4422465Attic: OtherWater ViewWater View: WaterAttribution Contact: john@thestroupgroup.comAbove Grade Unfinished Area: 1155 |

|
|---|
PlaygroundSidewalksTennis Court(s)Walking Trails |
Around this home
What Locals Say about Davidson
This October
Trick-or-Treat Score
Built from what locals say about this neighborhood.- 83% say there are sidewalks
- 81% say there's holiday spirit
- 60% say neighbors are friendly
Trulia Trick or TreatStart Ghost Hunt
At least 67 Trulia users voted on each feature.

87 % Say it's dog friendly

85 % Say parking is easy

83 % Say there are sidewalks

81 % Say people would walk alone at night

81 % Say there's holiday spirit

80 % Say it's quiet

79 % Say yards are well-kept

78 % Say car is needed

74 % Say kids play outside

70 % Say streets are well-lit

60 % Say neighbors are friendly

60 % Say they plan to stay for at least 5 years

56 % Say there's wildlife

51 % Say it's walkable to restaurants

47 % Say there are community events

45 % Say it's walkable to grocery stores
Sourced by Trulia users. Learn more about our methodology.
Market trends in Davidson
Last updated September 2026
Avg. sale price
$836K
$45KMoM
Sale-to-List Price
—
Price per sq ft
$290
$20MoM
Available listings
144
3MoM
Sourced by Trulia Market Trends
Home Value
Trulia Estimate
$570KSince last month
Decreased$11K (-2%)Since last year
Increased$33K (+6.1%)Since last sale
Increased$35K (+6.5%)Learn more about this home's value by checking out its Trulia Estimate, the value of nearby homes, and how much similar homes have sold for.
Trulia Estimate
The of this home's value increased by +130% in the last 10 years
| Month | Estimated value |
|---|---|
2026 | |
| October 2026 | $565K |
| September 2026 | $576K |
| August 2026 | $511K |
| July 2026 | $524K |
| June 2026 | $528K |
| May 2026 | $533K |
| April 2026 | $528K |
| March 2026 | $535K |
| February 2026 | $534K |
| January 2026 | $530K |
2025 | |
2024 | |
2023 | |
2022 | |
2021 | |
2020 | |
2019 | |
2018 | |
2017 | |
2016 | |
Comparable sales
These are recently sold homes that have a similar location or other similar features to this home, like bedrooms, bathrooms, and square footage. Get a sense of the expected prices in the area by viewing these homes.Address | Distance | Property Type | Sold Price | Sold Date | Bed | Bath | Sqft |
|---|---|---|---|---|---|---|---|
0.03 | Condo | $529,000 | 03/13/26 | 2 | 2 | 1,087 | |
0.17 | Condo | $565,000 | 02/18/26 | 2 | 2 | 936 | |
0.22 | Condo | $442,000 | 12/03/25 | 2 | 2 | 1,228 | |
0.17 | Condo | $450,000 | 01/21/26 | 2 | 2 | 888 | |
0.06 | Condo | $653,000 | 11/04/25 | 3 | 2 | 1,454 | |
0.27 | Condo | $485,000 | 06/22/26 | 2 | 2 | 1,068 | |
0.27 | Condo | $400,000 | 12/19/25 | 2 | 2 | 970 |
Nearby home prices
Get a sense of expected prices in the area by checking the value of nearby homes.Address | Distance | Price | Bed | Bath | Sqft | Status |
|---|---|---|---|---|---|---|
0.01 | $461,200 | 2 | 2 | 1,155 | Off Market | |
0.01 | $499,500 | 2 | 2 | 1,209 | Off Market | |
0.01 | $537,600 | 3 | 2 | 1,378 | Off Market | |
0.02 | $471,900 | 2 | 2 | 1,155 | Off Market | |
0.02 | $460,400 | 2 | 2 | 1,155 | Off Market | |
0.02 | - | 2 | 2 | 1,129 | Off Market | |
0.02 | - | - | - | - | Off Market | |
0.02 | - | - | - | - | Off Market | |
0.02 | $529,000 | 2 | 2 | 1,087 | Recently Sold | |
0.02 | $476,400 | 3 | 2 | 1,368 | Off Market | |
0.03 | $468,100 | 2 | 2 | 1,291 | Off Market | |
0.03 | - | - | - | - | Off Market | |
0.03 | $493,700 | 3 | 2 | 1,330 | Off Market | |
0.03 | $514,200 | 3 | 2 | 1,244 | Off Market | |
0.03 | $463,300 | 2 | 2 | 1,174 | Off Market | |
0.03 | $515,200 | 3 | 2 | 1,284 | Off Market | |
0.03 | $516,300 | 3 | 2 | 1,330 | Off Market | |
0.03 | $518,100 | 3 | 2 | 1,330 | Off Market | |
0.03 | $553,100 | 3 | 2 | 1,481 | Off Market | |
0.03 | $599,100 | 3 | 2 | 1,481 | Off Market |
Price and Tax history
| Date | Event | Price |
|---|---|---|
Oct 12, 2026 Source: Canopy MLS as distributed by MLS GRID #4422465 | PriceChange | $579,000 Price decreased by 1% |
Sep 19, 2026 Source: Canopy MLS as distributed by MLS GRID #4422465 | Listed For Sale | $585,000 |
Dec 16, 2024 Source: N/A | Sold | $530,000 |
May 3, 2023 Source: Zillow Rentals | ListingRemoved | |
Mar 5, 2023 Source: Zillow Rentals | Listed For Rent | $2,500 |
Apr 27, 2018 Source: N/A | Sold | $258,000 |
Jul 20, 2016 Source: N/A | Sold | $241,500 |
Jul 2, 2013 Source: Agent Provided | ListingRemoved | $179,900 |
Jun 15, 2013 Source: Agent Provided | Pending | $179,900 |
Jun 6, 2013 Source: Agent Provided | PriceChange | $179,900 Price decreased by 8% |
May 1, 2013 Source: Agent Provided | Listed For Sale | $194,900 |
Feb 26, 2013 Source: N/A | Sold | $166,842 |
Nov 21, 2012 Source: Agent Provided | Listed For Sale | $190,000 |
Apr 18, 2012 Source: Agent Provided | ListingRemoved | $189,900 |
Dec 9, 2011 Source: Agent Provided | PriceChange | $189,900 Price increased by 19% |
Nov 10, 2011 Source: Agent Provided | PriceChange | $159,000 Price decreased by 9% |
Sep 19, 2011 Source: Agent Provided | PriceChange | $175,000 Price decreased by 8% |
Jun 1, 2011 Source: Agent Provided | Listed For Sale | $189,900 |
| Year | Property tax | Tax assessment |
|---|---|---|
| 2025 | $2,500 | $322,336 |
Home facts updated by county records
LGBTQ Local Legal Protections
LGBTQ Local Legal Protections


John Stroup, Coldwell Banker Realty
Based on information submitted to the MLS GRID as of 2026-10-23 00:03:33 PDT. All data is obtained from various sources and may not have been verified by broker or MLS GRID. Supplied Open House Information is subject to change without notice. All information should be independently reviewed and verified for accuracy. Properties may or may not be listed by the office/agent presenting the information. Some IDX listings have been excluded from this website. Click here for more information
Similar Homes You May Like
 Southern Homes of the Carolinas, Inc
 0.71 ACRESElleBee Realty and Associates
 Southern Homes of the Carolinas, Inc
 0.58 ACRESLantern Realty & Development, LLC
 Southern Homes of the Carolinas, Inc
 Howard Hanna Allen Tate Lake Norman
 Southern Homes of the Carolinas, Inc
 NEW CONSTRUCTION0.75 ACRESCollins REALTORS
 Howard Hanna Allen Tate Lake Norman
 0.26 ACRESBlue Real Estate Group LLC
 OPEN FRI, 9-7PMOpendoor Brokerage LLC
 See more homes for sale inDavidson




New Listings near 1332 Torrence Cres
 0.52 ACRESKeller Williams Ballantyne Area
 NEWOPEN SUN, 1-3PM0.28 ACRESIvester Jackson Christie's
 NEW - 2 DAYS AGONewport Properties
 OPEN SUN, 1-3PMSouthern Homes of the Carolinas, Inc
 0.34 ACRESCasey Real Estate, Inc.
 0.27 ACRESNorthGroup Real Estate LLC
 0.62 ACRESIvester Jackson Christie's
 0.49 ACRESHoward Hanna Allen Tate Mooresville/LKN
 0.35 ACRESKeller Williams Lake Norman
 OPEN SAT, 1-3PMLake Norman Realty, Inc.
- See more homes for sale inDavidson


Frequently asked questions about 1332 Torrence Cres
- What is the estimated monthly payment for 1332 Torrence Cres?Based on a $579,000 list price with 20% down at today's rates, the estimated monthly payment for 1332 Torrence Cres in Davidson, NC is approximately $3,576 (about $3,173 principal & interest, $328 property taxes, and $75 homeowner's insurance). This is an estimate. Actual payment depends on your loan terms.
- How does the list price for 1332 Torrence Cres compare to homes in Davidson?1332 Torrence Cres in Davidson, NC is listed at $579,000, about 31% below the $836K median sale price in Davidson.
- What do residents say about Davidson?Residents describe Davidson, NC as dog-friendly, easy to park in, and pedestrian-friendly. See homes for sale in Davidson, NC.
- What are the closest schools to 1332 Torrence Cres?The closest schools to 1332 Torrence Cres in Davidson, NC are Davidson K-8 School (Elementary/Middle, rated 9/10), William Amos Hough High (rated 7/10).
- Does 1332 Torrence Cres have air conditioning?Yes, 1332 Torrence Cres in Davidson, NC has air conditioning.
- Does 1332 Torrence Cres have a pool?Yes, 1332 Torrence Cres in Davidson, NC has a pool.
1332 Torrence Cres, Davidson, NC 28036 is a 2 bedroom, 2 bathroom, 1,155 sqft condo built in 1996. This property is currently available for sale and was listed by Canopy MLS as distributed by MLS GRID on Sep 10, 2026. The MLS # for this home is MLS# 4422465.