


13319 Red Cedar Ln
Plainfield, IL 60544
Carillon 2 Beds
 2 Baths
 1,430 sqft
2 Beds
2 Baths
1,430 sqft
Local Information
- Map ViewExplore the area around 13319 Red Cedar Ln.

- Schools1 Elementary School1 Middle School1 High School

- Shop & Eat

-- mins to
Home Highlights

Property Type
Townhouse

Year Built
1996
Living Area
1,430 sqft

Price/Sqft
$216

Parking
2 Car Garage

HOA
$203/Monthly
About this House
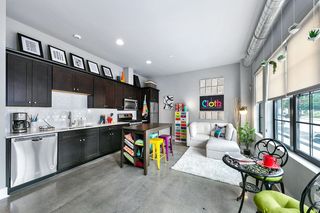
Located in Plainfield's AGE 55+ Carillon, this NEUTRAL, 2BR, 2BTH, END UNIT, attached RANCH has an OPEN FLOOR PLAN! This is the only town home model that has 2 MASTER BEDROOM SUITES that have ATTACHED BATHS & WALK-in CLOSETS! Larger MBR's BTH has a PRIVATE entry, linen closet, & a walk-in-shower. 2nd BTH has a tub/shower combo. Many special features: KIT, BTHS, ENTRY, & HALLWAYS have CERAMIC tile floors--there is a pathway from the front door THROUGH the living/dining rooms into the KIT protecting the NEW NEUTRAL CARPETING! FANS w/lights in the KIT & Master BR! UPGRADED EAT-IN KITCHEN w/NEW SLIDING PATIO DOOR w/built-in slider blinds/Samsung 2 door refrigerator w/bottom freezer/built-in micro/lots of cabinets & (Corian) counter space. There are TWO PATIOS with sliding DOORS with an OPEN VIEW! Beautiful upgraded light fixture in the SPACIOUS dining room & throughout home. Large 2 door garage! 7/23/15 NEW FURNACE & AIR CONDITIONER INSTALLED! NEW ROOF! Lots of natural light! SHARP UNIT!
Home Details for 13319 Red Cedar Ln

|
|---|
MLS Status: Closed |

|
|---|
Interior Details Basement: NoneNumber of Rooms: 5Types of Rooms: Master Bedroom, Bedroom 2, Bedroom 3, Bedroom 4, Dining Room, Family Room, Kitchen, Laundry, Living Room |
Beds & Baths Number of Bedrooms: 2Number of Bathrooms: 2Number of Bathrooms (full): 2 |
Dimensions and Layout Living Area: 1430 Square Feet |
Appliances & Utilities Appliances: Range, Microwave, Dishwasher, Refrigerator, Washer, DryerDishwasherDryerLaundry: Washer HookupMicrowaveRefrigeratorWasher |
Heating & Cooling Heating: Natural Gas,Forced AirHas CoolingAir Conditioning: Central AirHas HeatingHeating Fuel: Natural Gas |
Fireplace & Spa No Spa |
Gas & Electric Electric: Circuit Breakers, 100 Amp Service |
Windows, Doors, Floors & Walls Window: ScreensCommon Walls: End Unit |
Levels, Entrance, & Accessibility Number of Stories: 1Accessibility: Door Width 32 Inches or More, Entry Slope less than 1 foot, Main Level Entry, No Interior Steps, Disability Access |
View No View |
Security Security: Carbon Monoxide Detector(s) |

|
|---|
Exterior Home Features Roof: AsphaltFoundation: Concrete Perimeter |
Parking & Garage Number of Garage Spaces: 2Number of Covered Spaces: 2Has a GarageHas an Attached GarageHas Open ParkingParking Spaces: 2Parking: Asphalt,Garage Door Opener,On Site,Garage Owned,Attached,Garage |
Frontage Not on Waterfront |
Water & Sewer Sewer: Public Sewer, Storm Sewer |

|
|---|
Year Built Year Built: 1996 |
Property Type / Style Property Type: ResidentialProperty Subtype: Townhouse, Single Family Residence |
Building Construction Materials: Aluminum Siding, BrickNot a New ConstructionNo Additional Parcels |
Property Information Parcel Number: 1202313780160000Model Home Type: MARQUETTE |

|
|---|
Price List Price: $199,500 |
Status Change & Dates Off Market Date: Fri Apr 28 2017Possession Timing: Close Of Escrow, Negotiable |

|
|---|
Direction & Address City: PLAINFIELDCommunity: Carillon |
School Information Elementary School District: 202Jr High / Middle School District: 202High School District: 202 |

|
|---|
Building Details Builder Model: MARQUETTE |

|
|---|
HOA Fee Includes: Parking, Insurance, Security, Clubhouse, Exercise Facilities, Pool, Exterior Maintenance, Lawn Care, Scavenger, Snow RemovalHas an HOAHOA Fee: $203/Monthly |

|
|---|
Special Conditions: None |

|
|---|
Listing Terms: Cash |

|
|---|
Business Information Ownership: Fee Simple w/ HO Assn. |

|
|---|
Mls Number: 09596110 |

|
|---|
HOA Amenities: Exercise Room,Golf Course,Indoor Pool,Pool,Restaurant,Tennis Court(s)Source Internet Entire Listing DisplayMRD REMARKSINTERNET: YesSource Internet Address Display |
Last check for updates: about 5 hours ago
Listed by RE/MAX Action
Bought with: Bill Erdman, Century 21 Affiliated
Source: MRED as distributed by MLS GRID, MLS#09596110
Price History for 13319 Red Cedar Ln
| Date | Price | Event | Source |
|---|---|---|---|
| 06/02/2017 | $195,000 | Sold | MRED as distributed by MLS GRID #09596110 |
Market trends in Plainfield
Last updated June 2026
Avg. sale price
$397K
$5.67KMoM
Sale-to-List Price
99.6%
0.5%MoM
Price per sq ft
$202
$2MoM
Available listings
332
27MoM

- Results are loading
Comparable Sales for 13319 Red Cedar Ln
Address | Distance | Property Type | Sold Price | Sold Date | Bed | Bath | Sqft |
|---|---|---|---|---|---|---|---|
0.03 | Townhouse | $280,000 | 04/30/26 | 2 | 2 | 1,511 | |
0.02 | Townhouse | $315,000 | 07/24/26 | 2 | 2 | 1,511 | |
0.04 | Townhouse | $315,000 | 05/11/26 | 2 | 2 | 1,511 | |
0.08 | Townhouse | $295,000 | 08/21/25 | 2 | 2 | 1,430 | |
0.12 | Townhouse | $275,000 | 11/14/25 | 2 | 2 | 1,511 | |
0.13 | Townhouse | $290,000 | 09/26/25 | 2 | 2 | 1,430 | |
0.13 | Townhouse | $310,000 | 06/10/26 | 2 | 2 | 1,430 | |
0.15 | Townhouse | $302,500 | 11/17/25 | 2 | 2 | 1,385 | |
0.06 | Townhouse | $229,500 | 01/20/26 | 2 | 2.5 | 1,764 | |
0.02 | Townhouse | $285,000 | 06/18/26 | 2 | 2.5 | 1,764 |
Nearby homes
Get a sense of prices in the area by checking nearby homes. OFF MARKETCharles Rutenberg Realty of IL, Closed
 OFF MARKETBaird & Warner, Closed
 OFF MARKETRE/MAX Professionals, Closed
 OFF MARKETColdwell Banker Realty, Closed
 OFF MARKETPlatinum Partners Realtors, Closed
 SOLDJUL 24, 2026Charles Rutenberg Realty of IL, Closed
 SOLDJUN 18, 2026RE/MAX Action, Closed
 OFF MARKETBaird & Warner Real Estate, Closed
 OFF MARKETRE/MAX of Naperville, Closed
 OFF MARKETCharles Rutenberg Realty of IL, Closed

Assigned Schools
These are the assigned schools for 13319 Red Cedar Ln.
- John F Kennedy Middle School
- 6-8
- Public
- 899 Students
7/10GreatSchools RatingParent Rating Average No reviews available for this school.
 - Elizabeth Eichelberger Elementary School
- K-5
- Public
- 547 Students
6/10GreatSchools RatingParent Rating AverageI still have to have my kids in the school for the next 3 years. For one of my kids third grade was horrible experiences. I will post more when all my kids are out of this school and I will be thankful to be out.Parent Review2y ago - Plainfield East High School
- 9-12
- Public
- 1773 Students
8/10GreatSchools RatingParent Rating AveragePlainfield East High School has wonderful leadership, compassionate teachers and great school spirit. They offer Dual Credit classes, AP and Honor classes that prepare students for the ACT/SAT and college. 2 of our children are at East currently and love being involved and have never had any issues at the school and find the school very safe and welcoming every day and at Football games etc. From the front office staff to teachers and coaches, when you take time to get to know them, you will find they are very caring, supportive and love their careers working with our students. Students reach out to new students and are very welcoming, caring and kind. There is a wonderful mix of students and new students fit in quickly and make lots of new friends.Parent Review6y ago  Check out schools near 13319 Red Cedar Ln.
Neighborhood Overview

Neighborhood stats provided by third party data sources.
What Locals Say about Carillon
At least 2 Trulia users voted on each feature.

100 % Say it's quiet

100 % Say car is needed

75 % Say yards are well-kept

67 % Say there's holiday spirit

67 % Say it's dog friendly

67 % Say there are sidewalks

67 % Say they plan to stay for at least 5 years

67 % Say parking is easy

60 % Say people would walk alone at night

50 % Say kids play outside

33 % Say it's walkable to grocery stores

33 % Say there's wildlife

29 % Say there are community events

25 % Say neighbors are friendly

20 % Say streets are well-lit
Sourced by Trulia users. Learn more about our methodology.
LGBTQ Local Legal Protections
LGBTQ Local Legal Protections



Apartments for Rent
 NEW - 1 DAY AGOPET FRIENDLYFURNISHED$1,680 - $2,405/mo1-2 bd1-2 baHighPoint Community Apartments | 160 S Highpoint Dr,
Romeoville, IL 60446 PET FRIENDLYFURNISHED
 PET FRIENDLY
 PET FRIENDLY
 PET FRIENDLY
 PET FRIENDLYFURNISHED
 See more homes for rent inPlainfield
Explore by feature - Pet Friendly
 PET FRIENDLY
 SPECIAL OFFERPET FRIENDLY
 SPECIAL OFFERPET FRIENDLY
 PET FRIENDLY
 APPLY INSTANTLYPET FRIENDLY
 NEW - 2 DAYS AGOPET FRIENDLY
 PET FRIENDLY
 PET FRIENDLY
 PET FRIENDLY
 PET FRIENDLY
Explore by feature - Garage
- PET FRIENDLY
- SPECIAL OFFERPET FRIENDLY
- PET FRIENDLY
- APPLY INSTANTLYPET FRIENDLY
 APPLY INSTANTLY
 APPLY INSTANTLY
 APPLY INSTANTLY
 APPLY INSTANTLY
- NEW - 2 DAYS AGOPET FRIENDLY
- PET FRIENDLY
Explore by feature - Air Conditioning
- PET FRIENDLY
- APPLY INSTANTLYPET FRIENDLY
- APPLY INSTANTLY
- APPLY INSTANTLY
- APPLY INSTANTLY
- APPLY INSTANTLY
- NEW - 2 DAYS AGOPET FRIENDLY
- PET FRIENDLY
- PET FRIENDLY
- PET FRIENDLY
Explore by feature - Pool
- PET FRIENDLY
- SPECIAL OFFERPET FRIENDLY
- SPECIAL OFFERPET FRIENDLY
 PET FRIENDLY
 PET FRIENDLY
 PET FRIENDLY
 PET FRIENDLY
 APPLY INSTANTLY
 APPLY INSTANTLY
 APPLY INSTANTLY
Explore by feature - Washer/dryer
- PET FRIENDLY
- APPLY INSTANTLYPET FRIENDLY
- APPLY INSTANTLY
- APPLY INSTANTLY
- APPLY INSTANTLY
- NEW - 2 DAYS AGOPET FRIENDLY
- PET FRIENDLY
- PET FRIENDLY
- PET FRIENDLY
- PET FRIENDLY
Explore by feature - Outdoor Space
- APPLY INSTANTLY
- APPLY INSTANTLY

- PET FRIENDLY
- PET FRIENDLY
- PET FRIENDLY
- APPLY INSTANTLY
 APPLY INSTANTLYFURNISHEDROOM FOR RENT
 APPLY INSTANTLY
 APPLY INSTANTLY

Homes for sale near 13319 Red Cedar Ln
 RE/MAX Professionals Select, Active
 Coldwell Banker Real Estate Group, Active
 Coldwell Banker Real Estate Group, Active
 @properties Christie's International Real Estate, Active
 See more homes for sale inPlainfield


Off Market Homes Near 13319 Red Cedar Ln
 SOLDJUL 24, 2026Keller Williams Realty Signature, Closed
 SOLDJUL 24, 2026Fulton Grace Realty, Closed
 SOLDJUL 24, 2026Re/Max Ultimate Professionals, Closed
 SOLDJUL 24, 2026Charles Rutenberg Realty of IL, Closed
- SOLDJUL 24, 2026Charles Rutenberg Realty of IL, Closed
 SOLDJUL 24, 2026First Midwest Realty LLC, Closed
 SOLDJUL 23, 2026Platinum Partners Realtors, Closed
 SOLDJUL 23, 2026@properties Christie's International Real Estate, Closed
 SOLDJUL 22, 2026Realty Executives Elite, Closed
 SOLDJUL 22, 2026Chicagoland Brokers Inc., Closed
- See more homes for sale inPlainfield
Based on information submitted to the MLS GRID as of 2026. All data is obtained from various sources and may not have been verified by broker or MLS GRID. Supplied Open House Information is subject to change without notice. All information should be independently reviewed and verified for accuracy. Properties may or may not be listed by the office/agent presenting the information. Click here for more information