


$559,000
 3 Beds
 2 Baths
 2,032 sqft (on 0.32 acres)
13311 50TH LANE E, Parrish, FL 34219
Est. Mortgage $3,744/mo*
Get Pre-QualifiedWe estimate this home will sell faster than 97% nearby.
Home Highlights

Single-Family Home

Built in 2012

0.32 acre lot

$275/sqft

3 Car Garage

HOA $92/mo
Local Information
- Map ViewExplore the area around 13311 50TH LANE E.

- Schools1 Preschool School1 Elementary School1 Middle School1 High School

- Shop & Eat

-- mins to
About this House
What's unique:Stunning granite countersFlo crete deckBeautifully landscaped backyardExtended covered lanaiCustom-fit window treatmentsVaulted ceilings
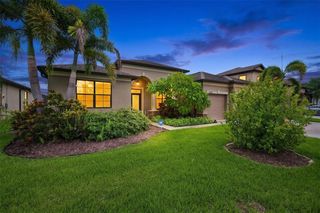
Welcome to Gamble Creek Estates, where this exquisite Medallion “St Croix VIII” model pool home awaits. This move-in ready gem boasts 3 bedrooms, 2 bathrooms, a den, and a 3-car garage on a desirable 1/3-acre corner lot near Ft Hamer Park. The open floor plan offers a seamless flow, while the upgraded kitchen features 42" upper cabinets, a built-in desk, and stunning granite counters. The home is adorned with extended diagonal tile throughout the main areas, vaulted ceilings, LPV flooring in the bedrooms, and custom-fit window treatments. Disappearing sliding glass doors lead to a private oasis—a 12' x 25' saltwater free-form pool which is solar heated and paid in full, surrounded by a Flo Crete deck, extended covered lanai, and screen cage, perfect for entertaining. Enjoy the convenience of energy-efficient Double Pane Low E tinted windows and sliding doors. The primary bedroom is a retreat with double walk-in closets and a tiled walk-in shower. New Roof Installed 2024. New irrigation system installed in 2025 at a cost of $14,802, providing a valuable upgrade to the property's landscaping and outdoor maintenance. The 3-car garage, with overhead storage shelves and epoxy flooring, provides ample space for all your toys. The premium 6' PVC privacy fence encloses the beautifully landscaped backyard, offering tranquility and seclusion. Additional features include no carpet, with LPV and elegant tile throughout. Gamble Creek Estates offers a pickleball court, a community lakeside park with a basketball court, a gazebo, and a nature walk, all with reasonable HOA dues and no CDD. The growing community offers easy access to major airports, making travel a breeze. Parrish boasts abundant shopping opportunities with several outdoor malls nearby and an array of parks perfect for outdoor enthusiasts. Fort Hamer Park is just minutes away, offering scenic riverfront views, boat ramps, and picnic areas—perfect for outdoor adventures. Ellenton Premium Outlets are nearby, providing access to top-brand shopping and dining. Explore the history and beauty of Gamble Plantation Historic State Park or take a scenic train ride at the Florida Railroad Museum in Parrish. The nearby Manatee River provides fantastic opportunities for boating, fishing, and outdoor dining experiences, complete with serene views and stunning sunsets. Gorgeous beaches, including Anna Maria Island, Bradenton, Cortez, and Coquina beaches, are approximately 20 miles west. Hot Water Heater 2020, AC 2023
Last check for updates: about 10 hours ago
Listing Provided by: Cassandra Roznos, (941) 545-2690
MARCUS & COMPANY REALTY, (941) 932-8550
Lynn Bondanza, (941) 704-2388
MARCUS & COMPANY REALTY, (941) 932-8550
Originating MLS: Sarasota - Manatee
Source: Stellar MLS, MLS#A4709957
IDX information is provided exclusively for personal, non-commercial use, and may not be used for any purpose other than to identify prospective properties consumers may be interested in purchasing. Information is deemed reliable but not guaranteed. Some IDX listings have been excluded from this website.
Listing Information presented by local MLS brokerage: Zillow, Inc - (407) 904-3511
Listing Information presented by local MLS brokerage: Zillow, Inc - (407) 904-3511
We estimate this home will sell faster than 97% nearby.
Home Details for 13311 50TH LANE E

|
|---|
Interior Details Number of Rooms: 7Types of Rooms: Primary Bedroom, Bedroom 1, Bedroom 3, Den, Great Room, Kitchen, Living Room |
Beds & Baths Number of Bedrooms: 3Number of Bathrooms: 2Number of Bathrooms (full): 2 |
Dimensions and Layout Living Area: 2032 Square Feet |
Appliances & Utilities Utilities: BB/HS Internet Available, Cable ConnectedAppliances: Dishwasher, Disposal, Microwave, Range, RefrigeratorDishwasherDisposalLaundry: InsideMicrowaveRefrigerator |
Heating & Cooling Heating: Central,ElectricHas CoolingAir Conditioning: Central AirHas HeatingHeating Fuel: Central |
Fireplace & Spa No FireplaceNo Spa |
Windows, Doors, Floors & Walls Window: Window TreatmentsFlooring: Ceramic Tile |
Levels, Entrance, & Accessibility Stories: 1Number of Stories: 1Levels: OneFloors: Ceramic Tile |
View No View |
Security Security: Security System Owned, Smoke Detector(s) |

|
|---|
Exterior Home Features Roof: ShinglePatio / Porch: Covered, Front Porch, Patio, ScreenedFencing: Fenced, VinylVegetation: Trees/LandscapedExterior: Irrigation System, SidewalkFoundation: SlabHas a Private Pool |
Parking & Garage Number of Garage Spaces: 3Number of Covered Spaces: 3Other Parking: Garage Dimensions: 30x20No CarportHas a GarageHas an Attached GarageParking Spaces: 3Parking: Garage Door Opener |
Pool Pool: In GroundPool |
Frontage Road Surface Type: Paved, ConcreteNot on Waterfront |
Water & Sewer Sewer: Public Sewer |

|
|---|
Cumulative Days on Market: 9Days on Market: 21 |

|
|---|
Year Built Year Built: 2012 |
Property Type / Style Property Type: ResidentialProperty Subtype: Single Family ResidenceArchitecture: Florida,Ranch |
Building Construction Materials: Block, StuccoNot a New ConstructionNot Attached PropertyNo Additional ParcelsDoes Not Include Home Warranty |
Property Information Condition: CompletedParcel Number: 492025959 |

|
|---|
Price List Price: $559,000Price Per Sqft: $275 |
Status Change & Dates Possession Timing: Close Of Escrow |

|
|---|
MLS Status: Active |

|
|---|

|
|---|
Direction & Address City: PARRISHCommunity: GAMBLE CREEK ESTATES PH II & III |
School Information Elementary School: Annie Lucy Williams ElementaryJr High / Middle School: Buffalo Creek MiddleHigh School: Parrish Community High |

|
|---|
Listing Agent Listing ID: A4709957 |

|
|---|
Building Details Builder Model: St Croix VIIIBuilder Name: Medallion Home |
Building Area Building Area: 2686 Square Feet |

|
|---|
Community Features: Deed Restrictions, Golf Carts OK, Irrigation-Reclaimed Water, SidewalksNot Senior Community |

|
|---|
HOA Fee Includes: Recreational FacilitiesHOA Name: Rachel WelbornHOA Phone: 813-533-2951HOA Name (second): Gamble Creek Estates Community AssociationAssociation for this Listing: Sarasota - ManateeHas an HOAHOA Fee: $92/Monthly |

|
|---|
Lot Area: 0.32 acres |

|
|---|
Special Conditions: None |

|
|---|
Listing Terms: Cash, Conventional, FHA, USDA Loan, VA Loan |

|
|---|
Energy Efficiency Features: Windows |

|
|---|
Business Information Ownership: Fee Simple |

|
|---|
Mls Number: A4709957Showing Considerations: No Sign, Pet(s) on PremisesShowing Requirements: Combination Lock BoxUniversal Property Id: US-12081-N-492025959-R-N |

|
|---|
HOA Amenities: Basketball Court,Pickleball Court(s) |
Price and Tax history
| Date | Event | Price |
|---|---|---|
Oct 17, 2026 Source: Stellar MLS #A4709957 | Listed For Sale | $559,000 |
Mar 28, 2025 Source: Stellar MLS #A4623140 | Sold | $545,000 |
Mar 1, 2025 Source: Stellar MLS #A4623140 | Pending | $549,000 |
Feb 21, 2025 Source: Stellar MLS #A4623140 | PriceChange | $549,000 Price decreased by 4% |
Feb 3, 2025 Source: Stellar MLS #A4623140 | PriceChange | $574,000 Price increased by 1% |
Jan 10, 2025 Source: Stellar MLS #A4623140 | PriceChange | $569,000 Price decreased by 8% |
Oct 29, 2024 Source: Stellar MLS #A4623140 | PriceChange | $619,000 Price decreased by 3% |
Sep 12, 2024 Source: Stellar MLS #A4623140 | Listed For Sale | $639,000 |
Aug 2, 2024 Source: Stellar MLS #A4616137 | Sold | $590,000 |
Jul 17, 2024 Source: Stellar MLS #A4616137 | Pending | $599,500 |
Jul 4, 2024 Source: Stellar MLS #A4616137 | Listed For Sale | $599,500 |
Nov 3, 2018 Source: N/A | Sold | $332,500 |
Oct 9, 2018 Source: Agent Provided | Pending | $334,900 |
Oct 5, 2018 Source: Agent Provided | Listed For Sale | $334,900 |
Aug 7, 2014 Source: N/A | Sold | $280,000 |
May 29, 2014 Source: Agent Provided | PriceChange | $289,900 Price decreased by 3% |
May 14, 2014 Source: Agent Provided | Listed For Sale | $299,900 |
Jun 19, 2012 Source: N/A | Sold | $234,400 |
| Year | Property tax | Tax assessment |
|---|---|---|
| 2025 | $6,444 | $457,090 |
Home facts updated by county records
Around this home
What Locals Say about Parrish
At least 114 Trulia users voted on each feature.

97 % Say it's dog friendly

92 % Say car is needed

89 % Say there are sidewalks

88 % Say parking is easy

84 % Say there's holiday spirit

84 % Say yards are well-kept

82 % Say it's quiet

75 % Say people would walk alone at night

75 % Say kids play outside

73 % Say there's wildlife

64 % Say streets are well-lit

62 % Say neighbors are friendly

58 % Say they plan to stay for at least 5 years

41 % Say there are community events

29 % Say it's walkable to grocery stores

19 % Say it's walkable to restaurants
Sourced by Trulia users. Learn more about our methodology.
Market trends in Parrish
Last updated September 2026
Avg. sale price
$454K
$4.72KMoM
Sale-to-List Price
98.0%
Price per sq ft
$217
$2MoM
Available listings
407
8MoM
Sourced by Trulia Market Trends
Home Value
Trulia Estimate
$548KSince last month
Increased$26K (+5%)Since last year
Increased$26K (+5%)Since last sale
Increased$3K (+0.5%)Learn more about this home's value by checking out its Trulia Estimate, the value of nearby homes, and how much similar homes have sold for.
Trulia Estimate
The of this home's value increased by +64% in the last 10 years
| Month | Estimated value |
|---|---|
2026 | |
| November 2026 | $548K |
| October 2026 | $550K |
| September 2026 | $521K |
| August 2026 | $530K |
| July 2026 | $527K |
| June 2026 | $519K |
| May 2026 | $511K |
| March 2026 | $513K |
| February 2026 | $524K |
| January 2026 | $529K |
2025 | |
2024 | |
2023 | |
2022 | |
2021 | |
2020 | |
2019 | |
2018 | |
2017 | |
2016 | |
Comparable sales
These are recently sold homes that have a similar location or other similar features to this home, like bedrooms, bathrooms, and square footage. Get a sense of the expected prices in the area by viewing these homes.Address | Distance | Property Type | Sold Price | Sold Date | Bed | Bath | Sqft |
|---|---|---|---|---|---|---|---|
0.09 | Single-Family Home | $560,000 | 02/26/26 | 3 | 2 | 1,904 | |
0.15 | Single-Family Home | $402,000 | 11/13/25 | 3 | 2 | 1,859 | |
0.24 | Single-Family Home | $565,000 | 05/02/26 | 3 | 2 | 2,421 | |
0.30 | Single-Family Home | $549,900 | 08/07/26 | 3 | 3 | 2,651 | |
0.22 | Single-Family Home | $405,000 | 08/28/26 | 3 | 2 | 1,859 | |
0.09 | Single-Family Home | $698,999 | 11/21/25 | 4 | 3 | 3,300 | |
0.28 | Single-Family Home | $415,000 | 12/15/25 | 3 | 2 | 1,859 | |
0.45 | Single-Family Home | $485,500 | 10/07/26 | 3 | 2 | 2,164 | |
0.54 | Single-Family Home | $599,900 | 11/25/25 | 3 | 2 | 2,122 | |
0.46 | Single-Family Home | $500,000 | 06/01/26 | 3 | 2 | 2,274 |
Nearby home prices
Get a sense of expected prices in the area by checking the value of nearby homes.Address | Distance | Price | Bed | Bath | Sqft | Status |
|---|---|---|---|---|---|---|
0.02 | $561,600 | 3 | 2 | 2,369 | Off Market | |
0.02 | - | - | - | - | Off Market | |
0.03 | $535,400 | 3 | 3 | 2,128 | Off Market | |
0.03 | $437,300 | 3 | 2 | 1,641 | Off Market | |
0.03 | $538,800 | 3 | 2 | 2,080 | Off Market | |
0.03 | $452,000 | 3 | 2 | 1,685 | Off Market | |
0.04 | $458,800 | 3 | 2 | 1,683 | Off Market | |
0.04 | $564,600 | 4 | 3 | 2,470 | Off Market | |
0.04 | $520,700 | 3 | 2 | 2,029 | Off Market | |
0.04 | $391,200 | 2 | 2 | 1,873 | Off Market | |
0.04 | $449,300 | 3 | 2 | 1,672 | Off Market | |
0.05 | $538,400 | 3 | 2 | 2,053 | Off Market | |
0.05 | $538,100 | 3 | 2 | 2,152 | Off Market | |
0.05 | $594,900 | 4 | 3 | 2,451 | Off Market | |
0.05 | $509,400 | 3 | 2 | 1,905 | Off Market | |
0.06 | $564,900 | 3 | 2 | 2,353 | Off Market | |
0.06 | $471,800 | 3 | 2 | 1,674 | Off Market | |
0.06 | - | - | - | - | Off Market | |
0.06 | $624,900 | 4 | 3 | 2,656 | Off Market | |
0.07 | $642,000 | 4 | 3 | 2,747 | Off Market |
LGBTQ Local Legal Protections
LGBTQ Local Legal Protections


Cassandra Roznos, MARCUS & COMPANY REALTY, (941) 932-8550
Agent Phone: (941) 545-2690
Similar Homes You May Like
 BHHS FLORIDA PROPERTIES GROUP
 BETTER HOMES AND GARDENS REAL ESTATE ATCHLEY PROPE
 KELLER WILLIAMS SUBURBAN TAMPA
 OPEN SUN, 1-3PMMICHAEL SAUNDERS & COMPANY
 OPEN SAT, 12-3PMPEOPLE'S CHOICE REALTY SVC LLC
 0.29 ACRESKELLER WILLIAMS TAMPA PROPERTIES
 See more homes for sale inParrish




New Listings near 13311 50TH LANE E
 0.33 ACRESKELLER WILLIAMS SOUTH TAMPA
 OPEN SUN, 11-2PM1 ACREKELLER WILLIAMS SOUTH SHORE
 NEW CONSTRUCTION
 NEW - 1 DAY AGO0.26 ACRESFINE PROPERTIES
 PREMIER SOTHEBYS INTL REALTY
- See more homes for sale inParrish


Frequently asked questions about 13311 50TH LANE E
- What is the estimated monthly payment for 13311 50TH LANE E?Based on a $559,000 list price with 20% down at today's rates, the estimated monthly payment for 13311 50TH LANE E in Parrish, FL is approximately $3,774 (about $3,014 principal & interest, $685 property taxes, and $75 homeowner's insurance). This is an estimate. Actual payment depends on your loan terms.
- How does the list price for 13311 50TH LANE E compare to homes in Parrish?13311 50TH LANE E in Parrish, FL is listed at $559,000, about 23% above the $454K median sale price in Parrish.
- What do residents say about Parrish?Residents describe Parrish, FL as dog-friendly, pedestrian-friendly, and easy to park in. See homes for sale in Parrish, FL.
- What are the closest schools to 13311 50TH LANE E?The closest schools to 13311 50TH LANE E in Parrish, FL are Annie Lucy Williams Elementary School (Pre-K, rated 8/10), Buffalo Creek Middle School (rated 4/10), Parrish Community High School (rated 4/10).
- Does 13311 50TH LANE E have air conditioning?Yes, 13311 50TH LANE E in Parrish, FL has air conditioning.
- Does 13311 50TH LANE E have a pool?Yes, 13311 50TH LANE E in Parrish, FL has a pool.
13311 50TH LANE E, Parrish, FL 34219 is a 3 bedroom, 2 bathroom, 2,032 sqft single-family home built in 2012. This property is currently available for sale and was listed by Stellar MLS on Oct 17, 2026. The MLS # for this home is MLS# A4709957.