


1331 E Pewit Dr
Tucson, AZ 85706
Cherry Avenue 4 Beds
 2 Baths
 1,418 sqft
4 Beds
2 Baths
1,418 sqft
Home Value
Trulia Estimate
$283KSince last month
Increased$700 (+0.2%)Since last year
Increased$19K (+7%)Since last sale
Increased$13K (+4.8%)Learn more about this home's value by checking out its Trulia Estimate, the value of nearby homes, and how much similar homes have sold for.
Trulia Estimate
The of this home's value increased by +141% in the last 10 years
| Month | Estimated value |
|---|---|
2026 | |
| August 2026 | $283K |
| July 2026 | $282K |
2025 | |
2024 | |
2023 | |
2022 | |
2021 | |
2020 | |
2019 | |
2018 | |
2017 | |
2016 | |
Comparable sales
These are recently sold homes that have a similar location or other similar features to this home, like bedrooms, bathrooms, and square footage. Get a sense of the expected prices in the area by viewing these homes.Address | Distance | Property Type | Sold Price | Sold Date | Bed | Bath | Sqft |
|---|---|---|---|---|---|---|---|
0.10 | Single-Family Home | $270,000 | 05/27/26 | 3 | 2 | 1,148 | |
0.29 | Single-Family Home | $290,000 | 06/30/26 | 4 | 2 | 1,566 | |
0.20 | Single-Family Home | $287,000 | 12/10/25 | 3 | 2 | 1,400 | |
0.19 | Single-Family Home | $230,000 | 05/29/26 | 3 | 2 | 1,129 | |
0.34 | Single-Family Home | $295,000 | 01/02/26 | 4 | 2 | 1,626 | |
0.44 | Single-Family Home | $258,500 | 11/21/25 | 4 | 2 | 1,294 | |
0.58 | Single-Family Home | $256,000 | 05/22/26 | 3 | 2 | 1,392 | |
0.49 | Single-Family Home | $263,000 | 10/20/25 | 3 | 2 | 1,295 | |
0.56 | Single-Family Home | $243,000 | 07/15/26 | 3 | 2 | 1,233 |
Nearby home prices
Get a sense of expected prices in the area by checking the value of nearby homes.Address | Distance | Price | Bed | Bath | Sqft | Status |
|---|---|---|---|---|---|---|
0.06 | $233,300 | 2 | 1 | 825 | Off Market | |
0.04 | $236,700 | 2 | 1.5 | 1,367 | Off Market | |
0.05 | $190,000 | 1 | 1 | 715 | Off Market | |
0.05 | $243,800 | 3 | 1 | 901 | Off Market | |
0.10 | $234,100 | 2 | 1 | 825 | Off Market | |
0.10 | $286,300 | 3 | 2 | 1,141 | Off Market | |
0.08 | $256,700 | 3 | 2 | 1,027 | Off Market | |
0.07 | $219,300 | 3 | 1 | 901 | Off Market | |
0.06 | $208,900 | 2 | 1 | 1,022 | Off Market | |
0.05 | $219,200 | 2 | 1 | 998 | Off Market | |
0.07 | $222,200 | 2 | 1.5 | 1,390 | Off Market |
Local Information
- Map ViewExplore the area around 1331 E Pewit Dr.

- Schools1 Elementary School1 Middle School1 High School

- Shop & Eat

-- mins to
Home Highlights

Property Type
Single-Family Home

Year Built
1995
Living Area
1,418 sqft

Price/Sqft
$200

Parking
2 Carport Spaces

HOA
$28/Monthly
About this House
Captivating Oasis in Tucson - A Gem Awaits at 1331 E Pewit Dr! Step into a world of comfort with recently upgraded four bedrooms, two bathrooms offering a perfect blend of modern living and affordability, competitively priced at $270,000. Nestled on the corner lot, this property is a starter's dream, providing a sanctuary for family growth and privacy with less neighbors. Boasting spacious interiors, recently upgraded, and embodying aspirations of a growing family, this residence is more than just a house; it's where dreams take root, creating a legacy of love and prosperity. Don't miss out on the chance to call this captivating oasis home—schedule a viewing today and let this sanctuary become your family's cherished haven in Tucson!
1331 E Pewit Dr, Tucson, AZ 85706 is a 4 bedroom, 2 bathroom, 1,418 sqft single-family home in Cherry Avenue, built in 1995. It last sold for the $270,000 asking price on Apr 24, 2024. It is currently off market. The Trulia Estimate is $283,300, with a rent estimate of $1,673/month.
Last check for updates: about 5 hours ago
Listed by Jorge L Ramirez
eXp Realty
Thomas Michael Balicki
eXp Realty
Bought with: My Home Group Real Estate
Source: MLS of Southern Arizona, MLS#22405139
Home Details for 1331 E Pewit Dr

|
|---|
Beds & Baths Number of Bedrooms: 4Number of Bathrooms: 2Number of Bathrooms (full): 2 |
Dimensions and Layout Living Area: 1418 Square Feet |
Appliances & Utilities Appliances: Dishwasher, Disposal, Refrigerator, Freezer, Convection Oven, Electric Cooktop, Electric Oven, Microwave, ENERGY STAR Qualified Dishwasher, ENERGY STAR Qualified Freezer, ENERGY STAR Qualified Refrigerator, ENERGY STAR Qualified Range, ENERGY STAR Qualified Dryer, ENERGY STAR Qualified WasherDishwasherDisposalLaundry: Sink,Laundry RoomMicrowaveRefrigerator |
Heating & Cooling Heating: Natural GasHas CoolingAir Conditioning: Wall Unit(s),Central Air,ENERGY STAR Qualified Equipment,Ceiling Fan(s)Has HeatingHeating Fuel: Natural Gas |
Fireplace & Spa Number of Fireplaces: 1Fireplace: Bee Hive, Living RoomSpa: NoneHas a Fireplace |
Windows, Doors, Floors & Walls Window: Double Pane WindowsFlooring: Ceramic Tile |
Levels, Entrance, & Accessibility Stories: 1Levels: OneAccessibility: NoneFloors: Ceramic Tile |
View Has a ViewView: Residential |
Security Security: None |

|
|---|
Exterior Home Features Roof: Built Up ShinglePatio / Porch: CoveredFencing: BlockExterior: None |
Parking & Garage Number of Carport Spaces: 2Number of Covered Spaces: 2Has a CarportNo Attached GarageParking Spaces: 2Parking: None |
Pool Pool: None |
Frontage Responsible for Road Maintenance: CityRoad Surface Type: Paved |
Water & Sewer Sewer: Sewer Connected |
Farm & Range Not Allowed to Raise Horses |

|
|---|
Cumulative Days on Market: 11 |

|
|---|
Year Built Year Built: 1995 |
Property Type / Style Property Type: ResidentialProperty Subtype: Single Family ResidenceArchitecture: Southwestern |
Building Construction Materials: Frame - Stucco, Stucco |
Property Information Parcel Number: 140161410 |

|
|---|
Price List Price: $270,000 |
Status Change & Dates Off Market Date: Sun Mar 24 2024 |

|
|---|
MLS Status: Closed |

|
|---|
Direction & Address City: TucsonCommunity: Amherst South (1-107) |
School Information Elementary School: Rosemarie RiveraJr High / Middle School: SierraHigh School: SunnysideHigh School District: Sunnyside |

|
|---|
Building Area Building Area: 1418 Square Feet |

|
|---|
Community Features: Lighted, Paved Street, Street LightsNot Senior Community |

|
|---|
HOA Name: Westview parkHas an HOAHOA Fee: $28/Monthly |

|
|---|
Lot Area: 5227.2 sqft |

|
|---|
Special Conditions: None |

|
|---|
Listing Terms: FHA, Conventional, Cash |

|
|---|
Mls Number: 22405139 |

|
|---|
LightedPaved StreetStreet Lights |
Price and Tax history
| Date | Event | Price |
|---|---|---|
Apr 24, 2024 Source: MLS of Southern Arizona #22405139 | Sold | $270,000 |
Mar 24, 2024 Source: MLS of Southern Arizona #22405139 | Contingent | $270,000 |
Mar 22, 2024 Source: MLS of Southern Arizona #22405139 | PendingToActive | $270,000 |
Mar 20, 2024 Source: MLS of Southern Arizona #22405139 | Contingent | $270,000 |
Mar 16, 2024 Source: MLS of Southern Arizona #22405139 | PendingToActive | $270,000 |
Mar 6, 2024 Source: MLS of Southern Arizona #22405139 | Contingent | $270,000 |
Feb 29, 2024 Source: MLS of Southern Arizona #22405139 | Listed For Sale | $270,000 |
Jan 19, 2007 Source: N/A | Sold | $90,676 |
May 10, 2002 Source: N/A | Sold | $67,862 |
Jul 7, 1995 Source: N/A | Sold | $71,226 |
| Year | Property tax | Tax assessment |
|---|---|---|
| 2026 | $1,185 | $210,428 |
Home facts updated by county records
Market trends in Tucson
Last updated July 2026
Avg. sale price
$329K
$3.33KMoM
Sale-to-List Price
99.1%
0.1%MoM
Price per sq ft
$215
$1MoM
Available listings
3074
4MoM
Around this home
The GreatSchools Rating compares schools on a variety of school quality indicators including test scores, college readiness, equity and more. Learn more.

Neighborhood Overview

Neighborhood stats provided by third party data sources.
What Locals Say about Cherry Avenue
At least 42 Trulia users voted on each feature.

84 % Say yards are well-kept

82 % Say there are sidewalks

75 % Say car is needed

67 % Say parking is easy

66 % Say there's holiday spirit

64 % Say it's dog friendly

63 % Say it's quiet

55 % Say kids play outside

55 % Say it's walkable to grocery stores

48 % Say they plan to stay for at least 5 years

44 % Say it's walkable to restaurants

43 % Say people would walk alone at night

40 % Say neighbors are friendly

38 % Say there's wildlife

27 % Say streets are well-lit

13 % Say there are community events
Sourced by Trulia users. Learn more about our methodology.
LGBTQ Local Legal Protections
LGBTQ Local Legal Protections



The data relating to real estate listings on this website comes in part from the Internet Data Exchange (IDX) program of Multiple Listing Service of Southern Arizona. IDX information is provided exclusively for consumers' personal, non-commercial use and may not be used for any purpose other than to identify prospective properties consumers may be interested in purchasing. Listings provided by brokerages other than Zillow, Inc. are identified with the MLSSAZ IDX Logo. All Information Is Deemed Reliable But Is Not Guaranteed Accurate. Listing information Copyright 2026 MLS of Southern Arizona. All Rights Reserved.
Frequently asked questions about 1331 E Pewit Dr
- What is 1331 E Pewit Dr estimated to be worth?Trulia's estimated value for 1331 E Pewit Dr in Tucson, AZ is $283,300.
- What is the price history for 1331 E Pewit Dr?1331 E Pewit Dr in Tucson, AZ last sold for $270,000 in April 2024.
- Is Tucson a buyer's or seller's market?Tucson is currently a balanced market, based on recent for-sale activity.
- What's the median sale price in Tucson?The median sale price in Tucson is $329K. That is up $3.33K from the prior month.
- Does 1331 E Pewit Dr have air conditioning?Yes, 1331 E Pewit Dr in Tucson, AZ has air conditioning.
- Does 1331 E Pewit Dr have laundry facilities?Yes, 1331 E Pewit Dr in Tucson, AZ has laundry facilities.
Explore by feature - Pet Friendly
 PET FRIENDLYTotal price$1,784 - $2,489/mo1-3 bd1-2 baModerne at Rocking K | 7720 S Rocking K Ranch Loop,
Tucson, AZ 85747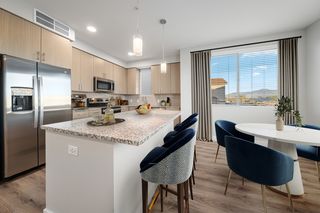 SPECIAL OFFERSENIOR HOUSINGPET FRIENDLYTotal price$1,610 - $2,365/mo1-2 bd1-2 baAlbum Marana - 55+ Active Adult Apartment Homes | 7760 N Silverbell Rd,
Tucson, AZ 85743 NEW - 10 HRS AGOSPECIAL OFFERPET FRIENDLY
 NEW - 1 DAY AGOSPECIAL OFFERPET FRIENDLY
 PET FRIENDLY
 SPECIAL OFFERPET FRIENDLYFURNISHED
 PET FRIENDLY
 NEW - 1 DAY AGOSPECIAL OFFERPET FRIENDLY
 NEW - 1 DAY AGOSPECIAL OFFERPET FRIENDLYTotal price$1,338 - $1,783/mo1-3 bd1-2 baCortland Sabino Canyon | 4880 N Sabino Canyon Rd,
Tucson, AZ 85750 PET FRIENDLY
Explore by feature - Garage
- SPECIAL OFFERPET FRIENDLYFURNISHED
 SPECIAL OFFERPET FRIENDLY
 SPECIAL OFFERPET FRIENDLY
 SPECIAL OFFERPET FRIENDLY
 PET FRIENDLYFURNISHED
 PET FRIENDLY$1,334 - $1,550/mo1-2 bd1-2 baThe Condominium at Williams Centre | 5400 E Williams Blvd,
Tucson, AZ 85711 PET FRIENDLYTotal price$1,428 - $1,802/mo1-3 bd1-2 baCortland Las Casas 6 | 9855 E Speedway Blvd,
Tucson, AZ 85748 SPECIAL OFFERPET FRIENDLYTotal price$1,483 - $1,863/mo1-3 bd1-2 baCortland Las Casas | 10210 E Speedway Blvd,
Tucson, AZ 85748 NEW - 1 DAY AGOSPECIAL OFFERPET FRIENDLY
 PET FRIENDLY
Explore by feature - Air Conditioning
- PET FRIENDLYTotal price$1,784 - $2,489/mo1-3 bd1-2 baModerne at Rocking K | 7720 S Rocking K Ranch Loop,
Tucson, AZ 85747 - SPECIAL OFFERSENIOR HOUSINGPET FRIENDLYTotal price$1,610 - $2,365/mo1-2 bd1-2 baAlbum Marana - 55+ Active Adult Apartment Homes | 7760 N Silverbell Rd,
Tucson, AZ 85743 - NEW - 1 DAY AGOSPECIAL OFFERPET FRIENDLY
- PET FRIENDLY
- SPECIAL OFFERPET FRIENDLYFURNISHED
- NEW - 1 DAY AGOSPECIAL OFFERPET FRIENDLY
- NEW - 1 DAY AGOSPECIAL OFFERPET FRIENDLYTotal price$1,338 - $1,783/mo1-3 bd1-2 baCortland Sabino Canyon | 4880 N Sabino Canyon Rd,
Tucson, AZ 85750  PET FRIENDLY
 SPECIAL OFFERPET FRIENDLY
 NEW - 1 DAY AGOSPECIAL OFFERPET FRIENDLY
Explore by feature - Pool
- PET FRIENDLYTotal price$1,784 - $2,489/mo1-3 bd1-2 baModerne at Rocking K | 7720 S Rocking K Ranch Loop,
Tucson, AZ 85747 - SPECIAL OFFERSENIOR HOUSINGPET FRIENDLYTotal price$1,610 - $2,365/mo1-2 bd1-2 baAlbum Marana - 55+ Active Adult Apartment Homes | 7760 N Silverbell Rd,
Tucson, AZ 85743 - NEW - 10 HRS AGOSPECIAL OFFERPET FRIENDLY
- NEW - 1 DAY AGOSPECIAL OFFERPET FRIENDLY
- PET FRIENDLY
- SPECIAL OFFERPET FRIENDLYFURNISHED
- PET FRIENDLY
- NEW - 1 DAY AGOSPECIAL OFFERPET FRIENDLY
- NEW - 1 DAY AGOSPECIAL OFFERPET FRIENDLYTotal price$1,338 - $1,783/mo1-3 bd1-2 baCortland Sabino Canyon | 4880 N Sabino Canyon Rd,
Tucson, AZ 85750 - PET FRIENDLY
Explore by feature - Washer/dryer
- SPECIAL OFFERSENIOR HOUSINGPET FRIENDLYTotal price$1,610 - $2,365/mo1-2 bd1-2 baAlbum Marana - 55+ Active Adult Apartment Homes | 7760 N Silverbell Rd,
Tucson, AZ 85743 - PET FRIENDLY
- SPECIAL OFFERPET FRIENDLYFURNISHED
- NEW - 1 DAY AGOSPECIAL OFFERPET FRIENDLYTotal price$1,338 - $1,783/mo1-3 bd1-2 baCortland Sabino Canyon | 4880 N Sabino Canyon Rd,
Tucson, AZ 85750 - PET FRIENDLY
- NEW - 1 DAY AGOSPECIAL OFFERPET FRIENDLY
 PET FRIENDLY
 PET FRIENDLY
 SPECIAL OFFERFURNISHED
- SPECIAL OFFERPET FRIENDLY
Explore by feature - Outdoor Space
- PET FRIENDLYTotal price$1,784 - $2,489/mo1-3 bd1-2 baModerne at Rocking K | 7720 S Rocking K Ranch Loop,
Tucson, AZ 85747  SPECIAL OFFERPET FRIENDLY
 SPECIAL OFFERPET FRIENDLY
 SPECIAL OFFERPET FRIENDLY
 SPECIAL OFFERPET FRIENDLY
 SPECIAL OFFERPET FRIENDLY
 PET FRIENDLY
 PET FRIENDLY
 SPECIAL OFFERPET FRIENDLY
 NEW - 2 DAYS AGOPET FRIENDLY
Apartments for Rent
 PET FRIENDLYINCOME RESTRICTED
 NEW - 1 DAY AGOPET FRIENDLY
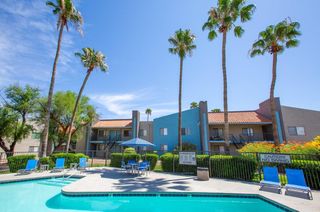 PET FRIENDLY
- PET FRIENDLY
 PET FRIENDLY
 PET FRIENDLY
- PET FRIENDLY
 NEW - 6 HRS AGOPET FRIENDLY

 NEW - 1 DAY AGOPET FRIENDLYINCOME RESTRICTED
 PET FRIENDLY
 APPLY INSTANTLY
 See more homes for rent inTucson
Off Market Homes Near 1331 E Pewit Dr
 SOLDAUG 20, 2026OMNI Homes International
 SOLDAUG 19, 2026Realty Executives Arizona Territory
 SOLDAUG 13, 2026Opendoor Brokerage, LLC
 SOLDAUG 13, 2026Realty Executives Arizona Territory
 SOLDAUG 12, 2026Opendoor Brokerage, LLC
 See more homes for sale inTucson


Homes for sale near 1331 E Pewit Dr
 OPEN SAT, 10-12PMOMNI Homes International
- See more homes for sale inTucson


- Results are loading