


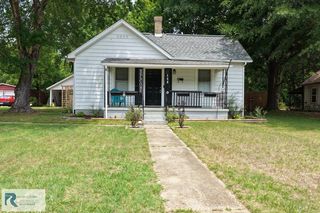
133 Talbott Dr
Danville, VA 24540
 3 Beds
 2.5 Baths
 1,352 sqft (on 0.40 acres)
3 Beds
2.5 Baths
1,352 sqft
(on 0.40 acres)
Home Value
Trulia Estimate
$271KSince last month
Decreased$800 (-0.3%)Since last year
Increased$44K (+19.4%)Since last sale
Increased$40K (+17.6%)Learn more about this home's value by checking out its Trulia Estimate, the value of nearby homes, and how much similar homes have sold for.
Trulia Estimate
The of this home's value increased by +81% in the last 10 years
| Month | Estimated value |
|---|---|
2026 | |
| August 2026 | $270K |
| July 2026 | $271K |
| June 2026 | $275K |
| May 2026 | $273K |
| April 2026 | $269K |
| March 2026 | $262K |
| February 2026 | $259K |
| January 2026 | $258K |
2025 | |
2024 | |
2023 | |
2022 | |
2021 | |
2020 | |
2019 | |
2018 | |
2017 | |
2016 | |
Comparable sales
These are recently sold homes that have a similar location or other similar features to this home, like bedrooms, bathrooms, and square footage. Get a sense of the expected prices in the area by viewing these homes.Address | Distance | Property Type | Sold Price | Sold Date | Bed | Bath | Sqft |
|---|---|---|---|---|---|---|---|
0.07 | Single-Family Home | $300,000 | 11/06/25 | 3 | 2.5 | 1,440 | |
0.13 | Single-Family Home | $315,000 | 06/30/26 | 4 | 3 | 2,344 | |
0.19 | Single-Family Home | $315,000 | 10/22/25 | 4 | 3 | 2,268 | |
0.55 | Single-Family Home | $255,500 | 08/20/26 | 3 | 2 | 1,100 | |
0.53 | Single-Family Home | $215,000 | 02/03/26 | 3 | 1.5 | 1,056 | |
0.70 | Single-Family Home | $255,000 | 08/17/26 | 4 | 3 | 2,148 | |
0.66 | Single-Family Home | $180,000 | 12/12/25 | 3 | 2 | 1,152 | |
0.95 | Single-Family Home | $205,000 | 06/29/26 | 3 | 2 | 1,548 |
Nearby home prices
Get a sense of expected prices in the area by checking the value of nearby homes.Address | Distance | Price | Bed | Bath | Sqft | Status |
|---|---|---|---|---|---|---|
0.07 | $300,000 | 3 | 2.5 | 1,440 | Recently Sold | |
0.09 | $321,600 | 3 | 3 | 2,458 | Off Market | |
0.10 | $235,900 | 3 | 3 | 1,992 | Off Market | |
0.13 | $315,000 | 4 | 3 | 2,344 | Recently Sold | |
0.17 | $297,300 | 3 | 2 | 1,584 | Off Market | |
0.19 | $321,700 | 4 | 3 | 2,268 | Off Market | |
0.24 | $314,600 | 3 | 2 | 1,512 | Off Market | |
0.28 | $286,100 | 3 | 2 | 1,579 | Off Market | |
0.30 | $333,600 | 3 | 3 | 2,124 | Off Market | |
0.28 | $46,000 | 3 | 2 | 1,232 | Off Market | |
0.40 | $268,300 | 3 | 2 | 2,372 | Off Market |
Local Information
- Map ViewExplore the area around 133 Talbott Dr.

- Schools1 Preschool School1 Elementary School1 Middle School1 High School

- Shop & Eat

-- mins to
Home Highlights

Property Type
Single-Family Home

Year Built
2000

Lot Size
0.4 acres
Living Area
1,352 sqft

Price/Sqft
$201

Parking
2 Car Garage
About this House
Welcome to 133 Talbott Dr, located in the sought-after Fairfield Park subdivision. This inviting property offers 3 bedrooms, 2.5 baths, 2 car attached garage, an enclosed rear porch, a fencedyard, comfortable living spaces, a convenient location tohospitals, shopping, restaurants, and justa 20-minute drive to CesaarCasino. Perfect for families and individuals seeking a peaceful and welcoming community.The property is being sold AS-IS, cash, and conventionalloans only.
133 Talbott Dr, Danville, VA 24540 is a 3 bedroom, 3 bathroom, 1,352 sqft single-family home built in 2000. It last sold for the $230,000 asking price on Apr 2, 2025. It is currently off market. The Trulia Estimate is $271,200, with a rent estimate of $1,798/month.
Last check for updates: about 4 hours ago
Listed by Jason Clark
Long and Foster - South Boston
Bought with: Non Member Non Member, Non-Member
Source: Southern Piedmont Land & Lake AOR, MLS#70776
Home Details for 133 Talbott Dr

|
|---|
Interior Details Basement: Full,UnfinishedNumber of Rooms: 6Types of Rooms: Master Bedroom, Bedroom 2, Bedroom 3, Dining Room, Family Room, Kitchen, Living Room |
Beds & Baths Number of Bedrooms: 3Number of Bathrooms: 3Number of Bathrooms (full): 2Number of Bathrooms (half): 1 |
Dimensions and Layout Living Area: 1352 Square Feet |
Appliances & Utilities Appliances: Electric Water Heater, Electric Range, Microwave, RefrigeratorLaundry: 1st Floor Laundry,Electric Dryer Hookup,Washer HookupMicrowaveRefrigerator |
Heating & Cooling Heating: Heat PumpHas CoolingAir Conditioning: Heat PumpHas HeatingHeating Fuel: Heat Pump |
Fireplace & Spa Fireplace: NoneNo Fireplace |
Windows, Doors, Floors & Walls Flooring: Laminate, Vinyl, Carpet |
Levels, Entrance, & Accessibility Floors: Laminate, Vinyl, Carpet |
View Has a ViewView: Neighborhood |

|
|---|
Exterior Home Features Roof: 6 10 CompositionPatio / Porch: Back, Covered, Deck, Front, Porch, ScreenedFoundation: Slab |
Parking & Garage Number of Garage Spaces: 2Number of Covered Spaces: 2No CarportHas a GarageHas an Attached GarageHas Open ParkingParking Spaces: 2Parking: Garage-Double Attached,Asphalt |
Frontage Waterfront: N/A - Not WaterfrontNot on Waterfront |
Water & Sewer Sewer: Septic Tank |
Finished Area Finished Area (above surface): 1352 Square FeetFinished Area (below surface): 1352 Square Feet |

|
|---|
Year Built Year Built: 2000 |
Property Type / Style Property Type: ResidentialProperty Subtype: ResidentialArchitecture: Ranch |
Building Construction Materials: Vinyl SidingDoes Not Include Home Warranty |
Property Information Parcel Number: 2319181042 |

|
|---|
Price List Price: $230,000 |

|
|---|
MLS Status: Closed |

|
|---|

|
|---|
Direction & Address City: DanvilleCommunity: Fairfield Park |
School Information Elementary School: Twin Springs ElementaryJr High / Middle School: Tunstall MiddleHigh School: Tunstall High |

|
|---|
Building Area Building Area: 1352 Square Feet |

|
|---|
No HOA |

|
|---|
Lot Area: 0.40 acres |

|
|---|
BasementMls Number: 70776Living Area Range: 1201-1400 SqFtLiving Area Range Units: Square FeetAttic: Access OnlyAbove Grade Unfinished Area: 1352 |
Price and Tax history
| Date | Event | Price |
|---|---|---|
Apr 2, 2025 Source: Southern Piedmont Land & Lake AOR #70776 | Sold | $230,000 |
Mar 16, 2025 Source: Southern Piedmont Land & Lake AOR #70776 | Contingent | $230,000 |
Mar 5, 2025 Source: Southern Piedmont Land & Lake AOR #70776 | PriceChange | $230,000 Price decreased by 4% |
Feb 10, 2025 Source: Southern Piedmont Land & Lake AOR #70776 | Listed For Sale | $240,000 |
| Year | Property tax | Tax assessment |
|---|---|---|
| 2024 | $1,240 | $221,400 |
Home facts updated by county records
Market trends in Danville
Last updated July 2026
Avg. sale price
$153K
$8.33KMoM
Sale-to-List Price
98.1%
Price per sq ft
$112
$7MoM
Available listings
293
6MoM
Around this home
What Locals Say about Danville
At least 217 Trulia users voted on each feature.

91 % Say car is needed

82 % Say yards are well-kept

80 % Say parking is easy

68 % Say it's dog friendly

64 % Say there's holiday spirit

61 % Say there's wildlife

56 % Say kids play outside

54 % Say neighbors are friendly

47 % Say it's quiet

45 % Say streets are well-lit

43 % Say people would walk alone at night

41 % Say it's walkable to grocery stores

39 % Say they plan to stay for at least 5 years

38 % Say there are sidewalks

36 % Say it's walkable to restaurants

23 % Say there are community events
Sourced by Trulia users. Learn more about our methodology.
LGBTQ Local Legal Protections
LGBTQ Local Legal Protections



Copyright Southern Piedmont Land & Lake Association of REALTORS. All rights reserved. Information is deemed reliable but not guaranteed.
Frequently asked questions about 133 Talbott Dr
- What is 133 Talbott Dr estimated to be worth?Trulia's estimated value for 133 Talbott Dr in Danville, VA is $271,200.
- What is the price history for 133 Talbott Dr?133 Talbott Dr in Danville, VA last sold for $230,000 in April 2025.
- Is Danville a buyer's or seller's market?Danville is currently a buyer's market, based on recent for-sale activity.
- What's the median sale price in Danville?The median sale price in Danville is $153K. That is up $8.33K from the prior month.
- Does 133 Talbott Dr have air conditioning?Yes, 133 Talbott Dr in Danville, VA has air conditioning.
- Does 133 Talbott Dr have laundry facilities?Yes, 133 Talbott Dr in Danville, VA has laundry facilities.
Explore by feature - Garage
 NEW - 1 DAY AGOAPPLY INSTANTLY
 APPLY INSTANTLY
 APPLY INSTANTLYPET FRIENDLY
 APPLY INSTANTLY
 APPLY INSTANTLYPET FRIENDLY


Explore by feature - Air Conditioning

 SPECIAL OFFERPET FRIENDLY
 APPLY INSTANTLYSPECIAL OFFER
 APPLY INSTANTLY
 APPLY INSTANTLYPET FRIENDLY
 NEW - 15 HRS AGOAPPLY INSTANTLY
- NEW - 1 DAY AGOAPPLY INSTANTLY
 APPLY INSTANTLY
 APPLY INSTANTLY
 APPLY INSTANTLY
Explore by feature - Washer/dryer
- SPECIAL OFFERPET FRIENDLY

- NEW - 1 DAY AGOAPPLY INSTANTLY
 APPLY INSTANTLYPET FRIENDLY
- APPLY INSTANTLY
 APPLY INSTANTLY
 APPLY INSTANTLYFURNISHED
 APPLY INSTANTLYPET FRIENDLY
 APPLY INSTANTLY
- APPLY INSTANTLYPET FRIENDLY
Explore by feature - Outdoor Space
 APPLY INSTANTLYPET FRIENDLY
 APPLY INSTANTLY
 APPLY INSTANTLY
 APPLY INSTANTLY
 FURNISHED
Apartments for Rent
- APPLY INSTANTLY


- APPLY INSTANTLYPET FRIENDLY
- APPLY INSTANTLY
 APPLY INSTANTLY
 See more homes for rent inDanville
Off Market Homes Near 133 Talbott Dr


Homes for sale near 133 Talbott Dr
 NEW CONSTRUCTION0.25 ACRESMark A. Dalton & Co., Inc.
 See more homes for sale inDanville


- Results are loading