


$629,100
 4 Beds
 4 Baths
 3,024 sqft (on 0.27 acres)
133 Genoa Dr, Madison, MS 39110
Est. Refi. Payment $3,795/mo*
Refinance Your HomeHome Value
Trulia Estimate
$629KSince last month
Increased$3K (+0.5%)Since last year
Increased$5K (+0.9%)Learn more about this home's value by checking out its Trulia Estimate, the value of nearby homes, and how much similar homes have sold for.
Trulia Estimate
The of this home's value decreased by 0% in the last 10 years
| Month | Estimated value |
|---|---|
2026 | |
| September 2026 | $631K |
| August 2026 | $628K |
| July 2026 | $627K |
| June 2026 | $629K |
| May 2026 | $622K |
| April 2026 | $619K |
| March 2026 | $626K |
| February 2026 | $623K |
| January 2026 | $625K |
2025 | |
Comparable sales
These are recently sold homes that have a similar location or other similar features to this home, like bedrooms, bathrooms, and square footage. Get a sense of the expected prices in the area by viewing these homes.Address | Distance | Property Type | Sold Price | Sold Date | Bed | Bath | Sqft |
|---|---|---|---|---|---|---|---|
0.02 | Single-Family Home | - | 06/08/26 | 4 | 3.5 | 3,059 | |
0.04 | Single-Family Home | - | 04/14/26 | 4 | 3.5 | 3,371 | |
0.05 | Single-Family Home | - | 05/04/26 | 4 | 3.5 | 3,359 | |
0.08 | Single-Family Home | - | 05/21/26 | 4 | 4 | 3,115 | |
0.14 | Single-Family Home | - | 09/18/26 | 4 | 3.5 | 2,985 | |
0.12 | Single-Family Home | - | 08/13/26 | 4 | 3 | 3,294 | |
0.34 | Single-Family Home | - | 05/15/26 | 4 | 4 | 3,488 | |
0.34 | Single-Family Home | - | 03/31/26 | 5 | 4 | 3,469 | |
0.41 | Single-Family Home | - | 08/27/26 | 4 | 4.5 | 3,271 | |
0.41 | Single-Family Home | - | 06/26/26 | 4 | 4.5 | 3,239 |
Nearby home prices
Get a sense of expected prices in the area by checking the value of nearby homes.Address | Distance | Price | Bed | Bath | Sqft | Status |
|---|---|---|---|---|---|---|
0.01 | - | - | - | - | Off Market | |
0.02 | - | 4 | 3.5 | 3,059 | Recently Sold | |
0.02 | - | - | - | - | Off Market | |
0.03 | - | - | - | - | Off Market | |
0.04 | - | - | - | - | Off Market | |
0.04 | $673,900 | 5 | 4 | 3,388 | Off Market | |
0.03 | $615,000 | 4 | 3.5 | 3,058 | For Sale | |
0.04 | - | - | - | - | Off Market | |
0.02 | - | - | - | - | Off Market | |
0.04 | - | 4 | 3.5 | 3,371 | Recently Sold | |
0.05 | - | - | - | - | Off Market |
Local Information
- Map ViewExplore the area around 133 Genoa Dr.

- Schools1 Elementary School2 Middle Schools2 High Schools

- Shop & Eat

-- mins to
Home Highlights

Single-Family Home

Built in 2024

0.27 acre lot

3,024 sqft

$208/sqft

Garage

HOA $95/mo
About this House
What's unique:Bonus roomSeparate showerLuxurious en-suite bathroomTranquil retreatCozy gas fireplaceLarge windows
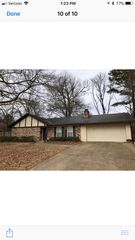
The seller is offering a $10,000 allowance that is available to be applied toward closing costs with an acceptable offer. Welcome to this stunning residence, a meticulously designed 4-bedroom, 4-full bathroom home that effortlessly combines comfort with sophistication. This property is truly a must-see, boasting an array of features that cater to both relaxation and entertainment.
As you step inside, you are greeted by an expansive open area that seamlessly connects the kitchen to the living room. The heart of the home, the kitchen, is a chef's delight with state-of-the-art stainless-steel appliances, elegant quartz countertops, and cabinetry. A generous center island provides additional prep space and doubles as a breakfast bar for casual dining.
The living room includes warmth and charm, highlighted by a cozy gas fireplace that serves as the focal point of the space. Large windows bathe the room in natural light, enhancing the sense of openness and creating an inviting atmosphere for gatherings or quiet evenings at home.
The home's layout is thoughtfully arranged with two bedrooms located on the main level, offering privacy and convenience. These rooms are complemented by two full bathrooms, featuring modern fixtures and finishes. The downstairs master suite is a tranquil retreat, complete with a luxurious en-suite bathroom that includes a soaking tub, separate shower, and dual vanities.
Ascending to the upper level, you will find two additional bedrooms, each providing comfortable accommodations along with two full bathrooms.
A bonus room presents endless possibilities - whether you envision a media room, playroom, or fitness area, this space can be tailored to your lifestyle needs. Additionally, a dedicated office/study allows for productivity and focus, making it ideal for those who work from home or require a private study area.
The three-car garage offers plenty of room for vehicles and storage, while the driveway accommodates additional parking. Step outside to the patio, where you can enjoy the outdoors and entertain guests in style.
This home's thoughtful design and attention to detail make it an exceptional living space that caters to a variety of needs. With its combination of luxury, comfort, and practicality, it stands as a prime example of modern living at its best.
This home is set to be completed on April 1, 2025.
As you step inside, you are greeted by an expansive open area that seamlessly connects the kitchen to the living room. The heart of the home, the kitchen, is a chef's delight with state-of-the-art stainless-steel appliances, elegant quartz countertops, and cabinetry. A generous center island provides additional prep space and doubles as a breakfast bar for casual dining.
The living room includes warmth and charm, highlighted by a cozy gas fireplace that serves as the focal point of the space. Large windows bathe the room in natural light, enhancing the sense of openness and creating an inviting atmosphere for gatherings or quiet evenings at home.
The home's layout is thoughtfully arranged with two bedrooms located on the main level, offering privacy and convenience. These rooms are complemented by two full bathrooms, featuring modern fixtures and finishes. The downstairs master suite is a tranquil retreat, complete with a luxurious en-suite bathroom that includes a soaking tub, separate shower, and dual vanities.
Ascending to the upper level, you will find two additional bedrooms, each providing comfortable accommodations along with two full bathrooms.
A bonus room presents endless possibilities - whether you envision a media room, playroom, or fitness area, this space can be tailored to your lifestyle needs. Additionally, a dedicated office/study allows for productivity and focus, making it ideal for those who work from home or require a private study area.
The three-car garage offers plenty of room for vehicles and storage, while the driveway accommodates additional parking. Step outside to the patio, where you can enjoy the outdoors and entertain guests in style.
This home's thoughtful design and attention to detail make it an exceptional living space that caters to a variety of needs. With its combination of luxury, comfort, and practicality, it stands as a prime example of modern living at its best.
This home is set to be completed on April 1, 2025.
133 Genoa Dr, Madison, MS 39110 is a 4 bedroom, 4 bathroom, 3,024 sqft single-family home built in 2024. It was last sold on Sep 24, 2025. This property is not currently displayed as for sale or rent on Trulia. The Trulia Estimate is $629,100, with a rent estimate of $4,295/month.
Last check for updates: about 5 hours ago
Listed by Ajuanzie Ross Johnson, (601) 750-3843
Premier Living Realty, LLC
Bought with: Schneika N Stokes, (601) 940-1521, Premier Living Realty, LLC
Source: MLS United, MLS#4105478
Home Details for 133 Genoa Dr

|
|---|
Beds & Baths Number of Bedrooms: 4Number of Bathrooms: 4Number of Bathrooms (full): 4 |
Dimensions and Layout Living Area: 3024 Square Feet |
Appliances & Utilities Utilities: Cable Available, Electricity Available, Natural Gas Available, Water Available, Natural Gas in KitchenAppliances: Built-In Gas Range, Dishwasher, Disposal, Double Oven, ENERGY STAR Qualified Appliances, Range Hood, Stainless Steel Appliance(s)DishwasherDisposalLaundry: Electric Dryer Hookup,Laundry Room,Main Level,Sink,Washer Hookup |
Heating & Cooling Heating: ENERGY STAR Qualified Equipment,Fireplace Insert,Fireplace(s),Natural GasHas CoolingAir Conditioning: Gas,Multi UnitsHas HeatingHeating Fuel: ENERGY STAR Qualified Equipment |
Fireplace & Spa Fireplace: EPA Qualified Fireplace, Gas Log, Living RoomHas a Fireplace |
Gas & Electric Has Electric on Property |
Windows, Doors, Floors & Walls Window: Double Pane Windows, Insulated WindowsDoor: Dead Bolt Lock(s)Flooring: Tile, Wood |
Levels, Entrance, & Accessibility Stories: 2Levels: TwoFloors: Tile, Wood |
Security Security: Carbon Monoxide Detector(s), Fire Alarm, Gated Community, Smoke Detector(s) |

|
|---|
Exterior Home Features Roof: Architectural ShinglesPatio / Porch: Front Porch, PatioFencing: NoneExterior: Lighting, Private YardFoundation: SlabNo Private Pool |
Parking & Garage Number of Garage Spaces: 3Number of Carport Spaces: 3Number of Covered Spaces: 6Has a CarportHas a GarageNo Attached GarageHas Open ParkingParking Spaces: 3Parking: Driveway,Private,Direct Access,Concrete |
Water & Sewer Sewer: Private Sewer |

|
|---|
Year Built Year Built: 2024 |
Property Type / Style Property Type: ResidentialProperty Subtype: Residential, Single Family ResidenceStructure Type: HouseArchitecture: House |
Building Construction Materials: Brick, SidingIs a New Construction |
Property Information Parcel Number: 072c06a005/30 |

|
|---|
Price List Price: $629,000 |
Status Change & Dates Off Market Date: Thu Aug 28 2025 |

|
|---|
MLS Status: Closed |

|
|---|

|
|---|
Direction & Address City: MadisonCommunity: Fontanelle |
School Information Elementary School: Madison AvenueJr High / Middle School: Rosa ScottHigh School: Madison Central |

|
|---|
Building Area Building Area: 3024 Square Feet |

|
|---|
Community Features: Clubhouse, Curbs, Fishing, Pool, Sidewalks, Street Lights |

|
|---|
HOA Fee Includes: Management, Pool ServiceHas an HOAHOA Fee: $570/Semi-Annually |

|
|---|
Lot Area: 0.27 acres |

|
|---|
Mobile Home Park Mobile Home Units: Feet |

|
|---|
Mls Number: 4105478 |

|
|---|
ClubhouseCurbsFishingPoolSidewalksStreet Lights |
Price and Tax history
| Date | Event | Price |
|---|---|---|
Sep 24, 2025 Source: MLS United #4105478 | Sold | -- |
Aug 29, 2025 Source: MLS United #4105478 | Pending | $629,000 |
Aug 6, 2025 Source: MLS United #4105478 | PriceChange | $629,000 Price decreased by 1% |
Mar 11, 2025 Source: MLS United #4105478 | PendingToActive | $635,000 |
Mar 8, 2025 Source: MLS United #4105478 | Pending | $635,000 |
Mar 4, 2025 Source: MLS United #4105478 | Listed For Sale | $635,000 |
Market trends in Madison
Last updated August 2026
Avg. sale price
$401K
$10.33KMoM
Sale-to-List Price
98.4%
0.3%MoM
Price per sq ft
$176
$2MoM
Available listings
324
7MoM
Around this home
What Locals Say about Madison
At least 179 Trulia users voted on each feature.

95 % Say car is needed

93 % Say parking is easy

90 % Say it's dog friendly

90 % Say yards are well-kept

88 % Say there's holiday spirit

83 % Say people would walk alone at night

81 % Say kids play outside

81 % Say it's quiet

76 % Say streets are well-lit

69 % Say there are sidewalks

62 % Say neighbors are friendly

59 % Say they plan to stay for at least 5 years

54 % Say there's wildlife

41 % Say there are community events

17 % Say it's walkable to grocery stores

12 % Say it's walkable to restaurants
Sourced by Trulia users. Learn more about our methodology.
LGBTQ Local Legal Protections
LGBTQ Local Legal Protections



Information is deemed to be reliable but not guaranteed. Copyright 2026 MLS United, LLC.
Frequently asked questions about 133 Genoa Dr
- What is 133 Genoa Dr estimated to be worth?Trulia's estimated value for 133 Genoa Dr in Madison, MS is $629,100.
- What is the price history for 133 Genoa Dr?133 Genoa Dr in Madison, MS last sold in September 2025.
- Is Madison a buyer's or seller's market?Madison is currently a buyer's market, based on recent for-sale activity.
- What's the median sale price in Madison?The median sale price in Madison is $401K. That is down $10.33K from the prior month.
- Does 133 Genoa Dr have air conditioning?Yes, 133 Genoa Dr in Madison, MS has air conditioning.
- Does 133 Genoa Dr have a pool?Yes, 133 Genoa Dr in Madison, MS has a pool.
Explore by feature - Pet Friendly
 PET FRIENDLY
 PET FRIENDLY
 PET FRIENDLY
 PET FRIENDLY
 APPLY INSTANTLYPET FRIENDLY
 APPLY INSTANTLYPET FRIENDLY
 NEW - 1 DAY AGOPET FRIENDLY
 PET FRIENDLY
 PET FRIENDLY
 PET FRIENDLY
Explore by feature - Garage
 APPLY INSTANTLY
 APPLY INSTANTLY
- APPLY INSTANTLYPET FRIENDLY
 APPLY INSTANTLYPET FRIENDLY
- APPLY INSTANTLYPET FRIENDLY
 APPLY INSTANTLY
 APPLY INSTANTLY
 NEW - 7 HRS AGO
Explore by feature - Air Conditioning
- APPLY INSTANTLY
- PET FRIENDLY
- APPLY INSTANTLY
- APPLY INSTANTLYPET FRIENDLY
- APPLY INSTANTLYPET FRIENDLY
- APPLY INSTANTLYPET FRIENDLY
- APPLY INSTANTLY
- APPLY INSTANTLY

Explore by feature - Pool
- APPLY INSTANTLYPET FRIENDLY
- NEW - 7 HRS AGO


Explore by feature - Washer/dryer
- APPLY INSTANTLY
- PET FRIENDLY
- PET FRIENDLY
- APPLY INSTANTLY
- APPLY INSTANTLYPET FRIENDLY
- APPLY INSTANTLYPET FRIENDLY
- APPLY INSTANTLYPET FRIENDLY
- APPLY INSTANTLY
- APPLY INSTANTLY
Explore by feature - Outdoor Space
- PET FRIENDLY
- PET FRIENDLY
- PET FRIENDLY
- APPLY INSTANTLY
- APPLY INSTANTLYPET FRIENDLY
- APPLY INSTANTLYPET FRIENDLY
- APPLY INSTANTLY
- NEW - 7 HRS AGO
Apartments for Rent

- Results are loading
Off Market Homes Near 133 Genoa Dr
 SOLDSEP 15, 2026
 SOLDAUG 31, 2026
 SOLDFEB 9, 2026
 See more homes for sale inMadison
Homes for sale near 133 Genoa Dr
 NEW CONSTRUCTION0.27 ACRESPremier Living Realty, LLC
 COMING SOONNEW CONSTRUCTION0.25 ACRESW Real Estate LLC
 0.28 ACRESHavard Real Estate Group, LLC
 NEW CONSTRUCTION0.25 ACRESHarrigill Real Estate, LLC
 NEW CONSTRUCTION0.25 ACRESWeaver & Associate, LLC
 NEW CONSTRUCTION0.25 ACRESMaselle & Associates Inc
 NEW CONSTRUCTION0.36 ACRESMarketplace Real Estate
 NEW CONSTRUCTION0.25 ACRESMaselle & Associates Inc
 NEW CONSTRUCTION0.25 ACRESMaselle & Associates Inc
 NEW CONSTRUCTION0.28 ACRESMaselle & Associates Inc
- See more homes for sale inMadison
- Results are loading