


$580,000
Last sold price
 3 Beds
 2 Baths
 2,186 sqft
133 Forest View Dr, Flat Rock, NC 28731
Est. Refi. Payment $3,246/mo*
Refinance Your HomeCurrently Off Market - Sold Jun 16, 2026 for $580,000 (1% below list price)
Home Value
Learn more about this home's value by checking out the value of nearby homes and how much similar homes have sold for.
Comparable sales
These are recently sold homes that have a similar location or other similar features to this home, like bedrooms, bathrooms, and square footage. Get a sense of the expected prices in the area by viewing these homes.Address | Distance | Property Type | Sold Price | Sold Date | Bed | Bath | Sqft |
|---|---|---|---|---|---|---|---|
0.05 | Condo | $478,500 | 09/22/25 | 3 | 2 | 2,026 | |
0.01 | Condo | $698,333 | 10/29/25 | 3 | 3 | 2,481 | |
0.07 | Condo | $549,000 | 09/02/25 | 2 | 2 | 1,635 | |
0.30 | Condo | $584,000 | 11/04/25 | 3 | 2 | 1,978 | |
0.30 | Condo | $695,000 | 03/05/26 | 3 | 2 | 2,242 | |
0.14 | Condo | $500,000 | 10/24/25 | 3 | 3 | 2,852 | |
0.32 | Condo | $728,000 | 01/15/26 | 3 | 2 | 2,128 | |
0.07 | Condo | $360,000 | 06/11/26 | 2 | 2 | 1,667 | |
0.30 | Condo | $599,000 | 10/02/25 | 2 | 2 | 2,187 |
Nearby home prices
Get a sense of expected prices in the area by checking the value of nearby homes.Address | Distance | Price | Bed | Bath | Sqft | Status |
|---|---|---|---|---|---|---|
0.03 | - | 3 | 3 | 2,548 | Off Market | |
0.03 | - | 3 | 3 | 2,247 | Off Market | |
0.01 | $698,333 | 3 | 3 | 2,481 | Recently Sold | |
0.02 | $625,000 | 3 | 2 | 2,453 | For Sale | |
0.05 | - | 3 | 2 | 2,026 | Off Market | |
0.05 | - | 5 | 4 | 3,598 | Off Market | |
0.08 | - | 2 | 2 | 1,538 | Off Market | |
0.08 | $349,000 | 2 | 2 | 1,650 | For Sale | |
0.11 | - | 4 | 3.5 | 3,149 | Off Market | |
0.09 | - | 2 | 2 | 1,654 | Off Market | |
0.11 | $610,200 | 4 | 3 | 3,054 | Off Market |
Local Information
- Map ViewExplore the area around 133 Forest View Dr.

- Schools1 Preschool School2 Elementary Schools1 Middle School2 High Schools

- Shop & Eat

-- mins to
Home Highlights

Property Type
Condo

Year Built
1990
Living Area
2,186 sqft

Price/Sqft
$265/sqft

Parking
2 Car Garage

HOA
$149/Monthly
About this House
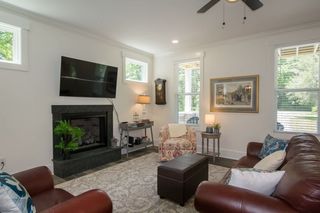
Discover this stunning free-standing Villa that offers convenience and elegance, featuring a level driveway with easy access from the garage—no steps to navigate/ The light-filled great room showcases a vaulted ceiling and a beautiful east-facing wall of windows, creating a bright and welcoming atmosphere. This open floor plan includes a stylish see-through gas-log fireplace that seamlessly connects to a screened porch and an open porch, complete with a gas BBQ stub, making it perfect for entertaining friends and family. The spacious kitchen is a chef's dream, featuring a built-in Sub-Zero refrigerator, a cozy breakfast nook, and a dedicated desk/work area for productivity. The luxurious primary suite boasts a walk-in designer closet and an en-suite bathroom equipped with a walk-in shower, dual sinks, and ample storage space. This Villa's design includes a split bedroom plan, with one bedroom ideal for an office or study, featuring wood flooring. All floors throughout the home are either wood or tile, with cozy carpet in the guest bedroom. The bedroom, bathroom, and kitchen windows are fitted with SolarGard film for daytime privacy and equipped with pull-down shades for nighttime comfort. Additional practical upgrades enhance this home’s value, including a 7 KW standby generator and a new GAF architectural shingle roof that comes with Golden Pledge coverage—offering a 25-year workmanship warranty and a 50-year material warranty. Situated on a peaceful cul-de-sac adjacent to a grassy open area, this Villa is perfect for leisurely dog walks. Located within the Kenmure gated community, you'll enjoy 24-hour security and the option to join various memberships for golf, access to an indoor saline pool, a heated outdoor pool, tennis and pickleball courts, a fitness center, and clubhouse dining options ranging from casual to fine dining. Don’t miss the opportunity to make this beautiful Villa your new home!
133 Forest View Dr, Flat Rock, NC 28731 is a 3 bedroom, 2 bathroom, 2,186 sqft condo built in 1990. It last sold for $580,000 on Jun 16, 2026 (1% below the $585,000 asking price). This property is not currently displayed as for sale or rent on Trulia. The Trulia Estimate rent is $2,616/month.
Last check for updates: about 5 hours ago
Listed by G. John McMahan
One Oak Properties, LLC.
Bought with: Rebecca Dougherty, (828) 747-7857, Walnut Cove Realty/Allen Tate/Beverly-Hanks
Source: Canopy MLS as distributed by MLS GRID, MLS#4376626
Home Details for 133 Forest View Dr

|
|---|
MLS Status: Closed |

|
|---|
Interior Details Number of Rooms: 9Types of Rooms: Primary Bedroom, Bedroom S, Bathroom Full, Dining Area, Great Room, Kitchen, Utility Room |
Beds & Baths Number of Bedrooms: 3Main Level Bedrooms: 3Number of Bathrooms: 2Number of Bathrooms (full): 2 |
Dimensions and Layout Living Area: 2186 Square Feet |
Appliances & Utilities Utilities: Cable Connected, Electricity Connected, Phone Connected, Underground Power Lines, Underground Utilities, Wired Internet AvailableAppliances: Electric Range, Gas Water Heater, Microwave, Refrigerator, Washer/DryerLaundry: Electric Dryer Hookup,Laundry Room,Main LevelMicrowaveRefrigerator |
Heating & Cooling Heating: Forced Air,Natural GasHas CoolingAir Conditioning: Central Air,ElectricHas HeatingHeating Fuel: Forced Air |
Fireplace & Spa Fireplace: Gas Log, Gas Vented, Great Room, See Through |
Gas & Electric Has Electric on Property |
Windows, Doors, Floors & Walls Window: Insulated WindowsFlooring: Carpet, Tile, Wood |
Levels, Entrance, & Accessibility Stories: 1Levels: OneEntry Location: MainAccessibility: No Interior StepsFloors: Carpet, Tile, Wood |
View Has a ViewView: Winter |

|
|---|
Exterior Home Features Foundation: Crawl Space |
Parking & Garage Number of Garage Spaces: 2Number of Covered Spaces: 2No CarportHas a GarageHas an Attached GarageParking Spaces: 2Parking: Attached Garage,Garage on Main Level |
Pool Pool: Community |
Frontage Responsible for Road Maintenance: Private Maintained RoadRoad Surface Type: Asphalt, Paved |
Water & Sewer Sewer: Public Sewer |
Surface & Elevation Elevation Units: Feet |
Finished Area Finished Area (above surface): 2186 Square Feet |

|
|---|
Cumulative Days on Market: 9 |

|
|---|
Year Built Year Built: 1990 |
Property Type / Style Property Type: ResidentialProperty Subtype: Condominium |
Building Construction Materials: WoodNot a New ConstructionNo Additional Parcels |
Property Information Parcel Number: 9944167 |

|
|---|
Price List Price: $585,000Price Per Sqft: $265/sqft |


|
|---|
Direction & Address City: Flat RockCommunity: Kenmure |
School Information Elementary School: HillandaleJr High / Middle School: Flat RockHigh School: East |

|
|---|
Building Area Building Area: 2186 Square Feet |
Community rooms Fitness Center |

|
|---|
Community Features: Clubhouse, Fitness Center, Gated, Golf, Putting Green, Street Lights, Tennis Court(s), Walking TrailsNot Senior Community |

|
|---|
HOA Fee (second): 709HOA Fee Frequency (second): QuarterlyHas an HOAHOA Fee: $1,783/Annually |

|
|---|
Special Conditions: Standard |

|
|---|
Listing Terms: Cash, Conventional |

|
|---|
Mls Number: 4376626Attic: Pull Down StairsAttribution Contact: JMcMahan49@gmail.comAbove Grade Unfinished Area: 2186 |

|
|---|
ClubhouseGatedGolfPutting GreenStreet LightsTennis Court(s)Walking Trails |
Price and Tax history
| Date | Event | Price |
|---|---|---|
Jun 16, 2026 Source: Canopy MLS as distributed by MLS GRID #4376626 | Sold | $580,000 |
May 1, 2026 Source: Canopy MLS as distributed by MLS GRID #4376626 | Listed For Sale | $585,000 |
Aug 23, 2012 Source: Canopy MLS as distributed by MLS GRID #NCM514394 | Sold | $275,000 |
| Year | Property tax | Tax assessment |
|---|---|---|
| 2018 | $1,679 | $273,900 |
Home facts updated by county records
Market trends in Flat Rock
Last updated July 2026
Avg. sale price
—
Sale-to-List Price
—
Price per sq ft
—
Available listings
75
1MoM
Around this home
The GreatSchools Rating compares schools on a variety of school quality indicators including test scores, college readiness, equity and more. Learn more.

What Locals Say about Flat Rock
At least 29 Trulia users voted on each feature.

95 % Say car is needed

90 % Say parking is easy

85 % Say there's wildlife

83 % Say yards are well-kept

81 % Say it's quiet

69 % Say there's holiday spirit

68 % Say people would walk alone at night

68 % Say it's dog friendly

60 % Say they plan to stay for at least 5 years

53 % Say neighbors are friendly

48 % Say kids play outside

24 % Say there are sidewalks

24 % Say streets are well-lit

21 % Say it's walkable to restaurants

21 % Say there are community events

18 % Say it's walkable to grocery stores
Sourced by Trulia users. Learn more about our methodology.
LGBTQ Local Legal Protections
LGBTQ Local Legal Protections



Based on information submitted to the MLS GRID as of 2026-08-28 04:07:40 PDT. All data is obtained from various sources and may not have been verified by broker or MLS GRID. Supplied Open House Information is subject to change without notice. All information should be independently reviewed and verified for accuracy. Properties may or may not be listed by the office/agent presenting the information. Some IDX listings have been excluded from this website. Click here for more information
Frequently asked questions about 133 Forest View Dr
- What is the price history for 133 Forest View Dr?133 Forest View Dr in Flat Rock, NC last sold for $580,000 in June 2026.
- Is Flat Rock a buyer's or seller's market?Flat Rock is currently a buyer's market, based on recent for-sale activity.
- What do residents say about Flat Rock?Residents describe Flat Rock, NC as easy to park in, well-kept, and quiet. Most residents say you need a car. See recently sold homes in Flat Rock, NC.
- What are the closest schools to 133 Forest View Dr?The closest schools to 133 Forest View Dr in Flat Rock, NC are East Henderson High (rated 6/10), Flat Rock Middle (rated 6/10), Henderson County Early College High (rated 10/10).
- Does 133 Forest View Dr have air conditioning?Yes, 133 Forest View Dr in Flat Rock, NC has air conditioning.
- Does 133 Forest View Dr have a pool?Yes, 133 Forest View Dr in Flat Rock, NC has a pool.
Explore by feature - Pet Friendly
 NEW - 1 DAY AGOSPECIAL OFFERPET FRIENDLY
 APPLY INSTANTLYPET FRIENDLY
 PET FRIENDLYFURNISHED
 PET FRIENDLYFURNISHED
 PET FRIENDLYFURNISHED
 APPLY INSTANTLYPET FRIENDLY
 PET FRIENDLYFURNISHEDBRENT CROWELL PROPERTIES LLC
 PET FRIENDLY
Explore by feature - Air Conditioning
- APPLY INSTANTLYPET FRIENDLY
 APPLY INSTANTLYFURNISHED
 APPLY INSTANTLYPET FRIENDLY
 APPLY INSTANTLYFURNISHED
- APPLY INSTANTLYPET FRIENDLY
 PET FRIENDLY
 INCOME RESTRICTED
Explore by feature - Pool
- NEW - 1 DAY AGOSPECIAL OFFERPET FRIENDLY
 FURNISHED
 FURNISHED
 FURNISHED
- PET FRIENDLYFURNISHED
- PET FRIENDLYFURNISHED
 FURNISHED
- PET FRIENDLYFURNISHED
- APPLY INSTANTLYFURNISHED
- APPLY INSTANTLYPET FRIENDLY
Explore by feature - Washer/dryer
- NEW - 1 DAY AGOSPECIAL OFFERPET FRIENDLY
 APPLY INSTANTLY
- APPLY INSTANTLYPET FRIENDLY
- FURNISHED
- FURNISHED
- PET FRIENDLYFURNISHED
- PET FRIENDLYFURNISHED
 FURNISHED
- APPLY INSTANTLYFURNISHED
- APPLY INSTANTLYPET FRIENDLY
Apartments for Rent
- FURNISHED
- FURNISHED
 PET FRIENDLYFURNISHED
 PET FRIENDLYFURNISHED
- FURNISHED
 APPLY INSTANTLY
 APPLY INSTANTLY
 See more homes for rent inFlat Rock
Off Market Homes Near 133 Forest View Dr
 SOLDAUG 27, 2026Continental Real Estate Group Inc
 SOLDAUG 26, 2026Weichert Realtors Mountain Executives
 SOLDAUG 24, 2026Howard Hanna Beverly-Hanks
 SOLDAUG 24, 2026Keller Williams Prestige Properties LLC
 SOLDAUG 21, 2026Howard Hanna Beverly-Hanks
 SOLDAUG 20, 2026Howard Hanna Beverly-Hanks
 SOLDAUG 19, 2026RE/MAX Results
 See more homes for sale inFlat Rock


Homes for sale near 133 Forest View Dr
 NEW - 2 DAYS AGOKeller Williams Mtn Partners, LLC
- See more homes for sale inFlat Rock


- Results are loading