


133 Armstrong Rd
Belmont, NC 28012
 3 Beds
 2.5 Baths
 1,982 sqft
3 Beds
2.5 Baths
1,982 sqft
Local Information
- Map ViewExplore the area around 133 Armstrong Rd.

- Schools1 Elementary School1 Middle School1 High School

- Shop & Eat

-- mins to
Description
Easy. Breezy. Affordable.

This brand new townhome boldly boasts its proximity to the lake with a quartz waterfall island, crisp white soft-close cabinets, a gas range with direct vent, and an ultra-modern black square faucet.
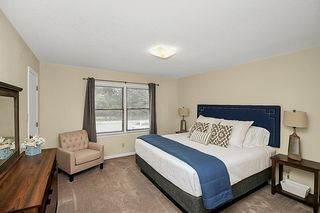
Upstairs, there is a nicely placed loft, laundry room, and 3 bedrooms, including the primary suite, featuring 8' doorways, lots of windows, and an upgraded shower with tile walls.
- Spacious open-concept downstairs
- Large covered front porch
- Designer-selected features and finishes
This brand new townhome boldly boasts its proximity to the lake with a quartz waterfall island, crisp white soft-close cabinets, a gas range with direct vent, and an ultra-modern black square faucet.
Upstairs, there is a nicely placed loft, laundry room, and 3 bedrooms, including the primary suite, featuring 8' doorways, lots of windows, and an upgraded shower with tile walls.
- Spacious open-concept downstairs
- Large covered front porch
- Designer-selected features and finishes
133 Armstrong Rd, Belmont, NC 28012 is a 3 bedroom, 3 bathroom, 1,982 sqft townhouse built in 2024. It last sold for $439,990 on Jun 11, 2025 (2% above the $429,990 asking price). It is currently off market. The Trulia Estimate is $405,800, with a rent estimate of $2,368/month.
Home Highlights

Parking
2 Car Garage

Outdoor
Porch

A/C
Heating & Cooling

HOA
$235/Monthly

Price/Sqft
No Info

Listed
180+ days ago
Home Details for 133 Armstrong Rd

|
|---|
MLS Status: Closed |

|
|---|
Interior Details Number of Rooms: 11Types of Rooms: Primary Bedroom, Bedroom S, Bathroom Full, Bathroom Half, Breakfast, Dining Room, Great Room, Kitchen, Laundry |
Beds & Baths Number of Bedrooms: 3Number of Bathrooms: 3Number of Bathrooms (full): 2Number of Bathrooms (half): 1 |
Dimensions and Layout Living Area: 1982 Square Feet |
Appliances & Utilities Utilities: Underground Power LinesAppliances: Dishwasher, Disposal, Gas Range, Microwave, Wall OvenDishwasherDisposalLaundry: Upper LevelMicrowave |
Heating & Cooling Heating: Forced Air,ZonedHas CoolingAir Conditioning: Central AirHas HeatingHeating Fuel: Forced Air |
Windows, Doors, Floors & Walls Flooring: Carpet, Tile, Vinyl, Wood |
Levels, Entrance, & Accessibility Stories: 2Levels: TwoEntry Location: MainFloors: Carpet, Tile, Vinyl, Wood |
View No View |
Security Security: Carbon Monoxide Detector(s) |

|
|---|
Exterior Home Features Roof: ShinglePatio / Porch: Covered, Front PorchFoundation: Slab |
Parking & Garage Number of Garage Spaces: 2Number of Covered Spaces: 2No CarportHas a GarageHas an Attached GarageParking Spaces: 2Parking: Attached Garage,Garage Faces Rear,Garage on Main Level |
Frontage Waterfront: Other - See RemarksResponsible for Road Maintenance: Publicly Maintained Road, Private Maintained RoadRoad Surface Type: Concrete, Paved |
Water & Sewer Sewer: Public SewerWater Body: Lake Wylie |
Surface & Elevation Elevation Units: Feet |
Finished Area Finished Area (above surface): 1982 Square Feet |

|
|---|
Cumulative Days on Market: 319 |

|
|---|
Year Built Year Built: 2024 |
Property Type / Style Property Type: ResidentialProperty Subtype: Townhouse |
Building Building Name: Seven OaksConstruction Materials: Fiber CementIs a New Construction |
Property Information Parcel Number: 311664 |

|
|---|
Price List Price: $429,990 |


|
|---|
Direction & Address City: BelmontCommunity: Seven Oaks |
School Information Elementary School: New HopeJr High / Middle School: CramertonHigh School: South Point (NC) |

|
|---|
Building Details Builder Model: The AllisonBuilder Name: Tri Pointe Homes |
Building Area Building Area: 1982 Square Feet |

|
|---|
Community Features: Sidewalks, Street Lights, Walking TrailsNot Senior Community |

|
|---|
HOA Name: Property MattersHOA Phone: 704-861-0833Has an HOAHOA Fee: $235/Monthly |

|
|---|
Lot Area: 0.06 acres |

|
|---|
Special Conditions: Standard |

|
|---|
Mls Number: 4151479Attic: Pull Down StairsAttribution Contact: brooke.christenburg@tripointehomes.comAbove Grade Unfinished Area: 1982 |

|
|---|
SidewalksStreet LightsWalking Trails |
Last check for updates: about 5 hours ago
Listed by Brooke Fields-Christenburg
TRI Pointe Homes INC
Bought with: Brooke Fields-Christenburg, (704) 413-2779, TRI Pointe Homes INC
Source: Canopy MLS as distributed by MLS GRID, MLS#4151479
Price History for 133 Armstrong Rd
| Date | Price | Event | Source |
|---|---|---|---|
| 06/11/2025 | $439,990 | Sold | Canopy MLS as distributed by MLS GRID #4151479 |
| 05/20/2025 | $429,990 | Pending | Canopy MLS as distributed by MLS GRID #4151479 |
| 03/17/2025 | $429,990 | PriceChange | Canopy MLS as distributed by MLS GRID #4151479 |
| 03/11/2025 | $451,039 | PriceChange | Canopy MLS as distributed by MLS GRID #4151479 |
| 12/18/2024 | $467,539 | PriceChange | Canopy MLS as distributed by MLS GRID #4151479 |
| 11/08/2024 | $457,539 | PriceChange | Canopy MLS as distributed by MLS GRID #4151479 |
| 10/22/2024 | $467,539 | PriceChange | TRI Pointe Homes |
| 09/17/2024 | $452,539 | PriceChange | TRI Pointe Homes |
| 09/01/2024 | $447,539 | PriceChange | TRI Pointe Homes |
| 08/06/2024 | $441,539 | PriceChange | Canopy MLS as distributed by MLS GRID #4151479 |
| 07/02/2024 | $451,539 | PriceChange | TRI Pointe Homes |
| 07/01/2024 | $451,414 | PriceChange | Canopy MLS as distributed by MLS GRID #4151479 |
| 06/24/2024 | $441,414 | PriceChange | Canopy MLS as distributed by MLS GRID #4151479 |
| 06/22/2024 | $466,414 | PriceChange | Canopy MLS as distributed by MLS GRID #4151479 |
| 06/21/2024 | $441,414 | PriceChange | TRI Pointe Homes |
| 06/20/2024 | $466,414 | Listed For Sale | TRI Pointe Homes |
Market trends in Belmont
Last updated June 2026
Avg. sale price
$477K
$41.42KMoM
Sale-to-List Price
—
Price per sq ft
$226
$5MoM
Available listings
224
10MoM

- Results are loading
Property Tax and Assessment
| Year | 2025 |
|---|---|
| Tax | $3,515 |
| Assessment | $333,510 |
Home facts updated by county records
Comparable Sales for 133 Armstrong Rd
Address | Distance | Property Type | Sold Price | Sold Date | Bed | Bath | Sqft |
|---|---|---|---|---|---|---|---|
0.02 | Townhouse | $450,000 | 05/11/26 | 3 | 2.5 | 2,246 | |
0.03 | Townhouse | $378,740 | 06/25/26 | 3 | 2.5 | 1,982 | |
0.07 | Townhouse | $399,990 | 02/06/26 | 3 | 2.5 | 1,982 | |
0.02 | Townhouse | $392,000 | 06/15/26 | 3 | 2.5 | 2,246 | |
0.08 | Townhouse | $430,525 | 03/31/26 | 3 | 2.5 | 2,247 | |
0.08 | Townhouse | $497,823 | 04/03/26 | 3 | 2.5 | 2,246 | |
0.07 | Townhouse | $502,635 | 04/03/26 | 3 | 2.5 | 2,215 | |
0.05 | Townhouse | $545,104 | 06/11/26 | 3 | 2.5 | 2,215 | |
0.06 | Townhouse | $524,891 | 05/27/26 | 3 | 2.5 | 2,428 | |
0.05 | Townhouse | $414,500 | 06/11/26 | 3 | 2.5 | 2,240 |
Nearby homes
Get a sense of prices in the area by checking nearby homes. SOLDDEC 11, 2025





Assigned Schools
These are the assigned schools for 133 Armstrong Rd.
- Cramerton Middle School
- 6-8
- Public
- 958 Students
10/10GreatSchools RatingParent Rating Averageme gusta mucho la escuela y todo.Other Review3y ago - New Hope Elementary School
- K-5
- Public
- 575 Students
10/10GreatSchools RatingParent Rating AverageWe are so impressed with New Hope Elementary! This is a very supportive environment that allows for a positive learning environment. Students are greeted with enthusiasm and teachers have a positive attitude!Parent Review10mo ago - South Point High School
- 9-12
- Public
- 981 Students
8/10GreatSchools RatingParent Rating AverageI would rate my experience with this school. If your child works hard they will definetly reach their potential.Parent Review6y ago  Check out schools near 133 Armstrong Rd.
What Locals Say about Belmont
At least 153 Trulia users voted on each feature.

89 % Say car is needed

87 % Say it's dog friendly

80 % Say yards are well-kept

79 % Say parking is easy

77 % Say there's holiday spirit

68 % Say people would walk alone at night

67 % Say kids play outside

66 % Say it's quiet

62 % Say streets are well-lit

59 % Say there are sidewalks

53 % Say neighbors are friendly

51 % Say it's walkable to restaurants

51 % Say there's wildlife

49 % Say they plan to stay for at least 5 years

41 % Say it's walkable to grocery stores

38 % Say there are community events
Sourced by Trulia users. Learn more about our methodology.
LGBTQ Local Legal Protections
LGBTQ Local Legal Protections



Apartments for Rent
 PET FRIENDLY
 PET FRIENDLY
 See more homes for rent inBelmont
Explore by feature - Pet Friendly
 PET FRIENDLY
 SPECIAL OFFERPET FRIENDLYFURNISHED$1,107 - $1,825/mo1-2 bd1-2 baBelmont Heights Apartments & Townhomes | Belmont Mount Holly Rd,
Belmont, NC 28012 SPECIAL OFFERPET FRIENDLY
 SPECIAL OFFERPET FRIENDLY
 SPECIAL OFFERPET FRIENDLY
 PET FRIENDLY
 NEW - 4 HRS AGOPET FRIENDLY
 PET FRIENDLY
 PET FRIENDLY
 PET FRIENDLY
Explore by feature - Garage
- SPECIAL OFFERPET FRIENDLY
- PET FRIENDLY
 APPLY INSTANTLY
- NEW - 4 HRS AGOPET FRIENDLY
- PET FRIENDLY
- PET FRIENDLY
- PET FRIENDLY
 PET FRIENDLY
 PET FRIENDLY
 PET FRIENDLY
Explore by feature - Air Conditioning
- PET FRIENDLY
- SPECIAL OFFERPET FRIENDLYFURNISHED$1,107 - $1,825/mo1-2 bd1-2 baBelmont Heights Apartments & Townhomes | Belmont Mount Holly Rd,
Belmont, NC 28012 - SPECIAL OFFERPET FRIENDLY
- PET FRIENDLY
- APPLY INSTANTLY
- NEW - 4 HRS AGOPET FRIENDLY
 NEW - 8 HRS AGO
- PET FRIENDLY
 ROOM FOR RENT
- PET FRIENDLY

Explore by feature - Pool
- SPECIAL OFFERPET FRIENDLYFURNISHED$1,107 - $1,825/mo1-2 bd1-2 baBelmont Heights Apartments & Townhomes | Belmont Mount Holly Rd,
Belmont, NC 28012 - SPECIAL OFFERPET FRIENDLY
- SPECIAL OFFERPET FRIENDLY
- PET FRIENDLY
 PET FRIENDLY
 PET FRIENDLY
 PET FRIENDLY
 PET FRIENDLY
 PET FRIENDLY
Explore by feature - Washer/dryer
- SPECIAL OFFERPET FRIENDLY
- APPLY INSTANTLY
- NEW - 4 HRS AGOPET FRIENDLY
- NEW - 8 HRS AGO
- PET FRIENDLY
- ROOM FOR RENT
- PET FRIENDLY

- PET FRIENDLY
 PET FRIENDLY
Explore by feature - Outdoor Space
 PET FRIENDLY
- PET FRIENDLY
 PET FRIENDLY
 NEW - 6 HRS AGOAPPLY INSTANTLYPET FRIENDLY
 APPLY INSTANTLYFURNISHEDROOM FOR RENT
 APPLY INSTANTLYFURNISHEDROOM FOR RENT
 PET FRIENDLY
Homes for sale near 133 Armstrong Rd
 NEW CONSTRUCTIONTRI Pointe Homes INC
 See more homes for sale inBelmont


Off Market Homes Near 133 Armstrong Rd
 SOLDJUL 20, 2026Stephen Cooley Real Estate
 SOLDJUL 16, 2026OfferPad Brokerage LLC
 SOLDJUL 16, 2026Lennar Sales Corp
 SOLDJUL 15, 2026EXP Realty LLC Ballantyne
 SOLDJUL 15, 2026NorthGroup Real Estate LLC
 SOLDJUL 14, 2026Real Broker LLC Belmont
 SOLDJUL 14, 2026Mainstay Brokerage LLC
- See more homes for sale inBelmont


Based on information submitted to the MLS GRID as of 2026-07-20 09:48:20 PDT. All data is obtained from various sources and may not have been verified by broker or MLS GRID. Supplied Open House Information is subject to change without notice. All information should be independently reviewed and verified for accuracy. Properties may or may not be listed by the office/agent presenting the information. Some IDX listings have been excluded from this website. Click here for more information