


$1,484,100
 5 Beds
 4 Baths
 5,314 sqft (on 11.17 acres)
13295 S Baird Road, Conifer, CO 80433
Est. Refi. Payment $8,838/mo*
Refinance Your HomeCurrently Off Market - Sold Sep 20, 2024 for $1,465,000
Home Value
Trulia Estimate
$1.48MSince last month
Decreased$16K (-1.1%)Since last year
Increased$55K (+3.8%)Since last sale
Increased$19K (+1.3%)Learn more about this home's value by checking out its Trulia Estimate, the value of nearby homes, and how much similar homes have sold for.
Trulia Estimate
The of this home's value increased by +106% in the last 10 years
| Month | Estimated value |
|---|---|
2026 | |
| September 2026 | $1.48M |
| August 2026 | $1.5M |
| July 2026 | $1.5M |
| June 2026 | $1.52M |
| May 2026 | $1.49M |
| April 2026 | $1.47M |
| March 2026 | $1.42M |
| February 2026 | $1.4M |
| January 2026 | $1.4M |
2025 | |
2024 | |
2023 | |
2022 | |
2021 | |
2020 | |
2019 | |
2018 | |
2017 | |
2016 | |
Comparable sales
These are recently sold homes that have a similar location or other similar features to this home, like bedrooms, bathrooms, and square footage. Get a sense of the expected prices in the area by viewing these homes.Address | Distance | Property Type | Sold Price | Sold Date | Bed | Bath | Sqft |
|---|---|---|---|---|---|---|---|
0.75 | Single-Family Home | $1,485,000 | 08/07/26 | 4 | 3 | 4,313 | |
0.59 | Single-Family Home | $1,130,000 | 02/17/26 | 4 | 4.5 | 4,062 | |
0.74 | Single-Family Home | $1,550,000 | 06/05/26 | 4 | 4.5 | 4,969 | |
0.46 | Single-Family Home | $1,450,000 | 10/01/25 | 3 | 3.5 | 2,210 | |
1.29 | Single-Family Home | $1,376,000 | 06/17/26 | 4 | 3.5 | 5,056 | |
0.45 | Single-Family Home | $730,000 | 03/06/26 | 4 | 3.5 | 2,816 | |
0.57 | Single-Family Home | $936,300 | 03/18/26 | 3 | 3.5 | 3,359 | |
0.78 | Single-Family Home | $768,000 | 04/29/26 | 5 | 2 | 2,895 | |
1.04 | Single-Family Home | $3,225,000 | 09/30/25 | 7 | 6.5 | 6,039 |
Nearby home prices
Get a sense of expected prices in the area by checking the value of nearby homes.Address | Distance | Price | Bed | Bath | Sqft | Status |
|---|---|---|---|---|---|---|
0.15 | $1,050,000 | 6 | 3.5 | 3,132 | Off Market | |
0.24 | $1,266,000 | 4 | 3.5 | 3,347 | Off Market | |
0.36 | $712,800 | - | - | - | Off Market | |
0.35 | $1,208,100 | 4 | 3.5 | 3,732 | Off Market | |
0.41 | $730,800 | 4 | 2 | 2,955 | Off Market | |
0.41 | $650,000 | 3 | 2 | 2,624 | For Sale | |
0.46 | $1,411,300 | 3 | 3.5 | 2,210 | Off Market | |
0.45 | $730,000 | 4 | 3.5 | 2,816 | Recently Sold | |
0.47 | $1,201,800 | 4 | 4 | 5,142 | Off Market | |
0.44 | $800,000 | 3 | 2.5 | 3,564 | For Sale | |
0.45 | $1,184,600 | 3 | 2.5 | 3,720 | Off Market |
Local Information
- Map ViewExplore the area around 13295 S Baird Road.

- Schools1 Preschool School1 Elementary School1 Middle School1 High School

- Shop & Eat

-- mins to
Home Highlights

Single-Family Home

Built in 2004

11.17 acre lot

5,314 sqft

$279/sqft

3 Car Garage
About this House
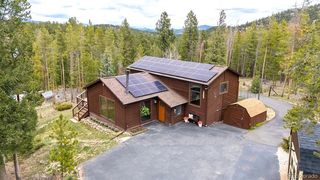
Welcome to Featherland Hills, where relaxation & serenity awaits at this private mountain oasis. Beautiful multi-generational 2 story home w/ walkout basement situated on 11+ acres of slightly sloping horse property w/ a mixture of mitigated forest & meadow. Imagine waking up every morning, taking your cup of coffee, & enjoying a breath of fresh mountain air on your deck, overlooking rolling hills & your horses grazing in the pasture. Meticulously maintained, updated home w/ 6BDs, 4BTHs, large loft, & sunroom w/ wrap around windows & an open concept layout. Kitchen boasts contemporary light grey cabinets, white center island, gorgeous slab granite, & SS appliances. Main floor, master w/ 5-piece remodeled ensuite & walk-in-closet. Upstairs, 2 huge bedrooms w/ walk-in-closets, full bath, & loft. Partially finished walkout basement w/ hookups for an add’l bath, kitchenette, bedroom w/ walk-in-closet & large storage areas. Bonus multi-generational/caretaker/nanny/income potential space w/ separate entrance connected to house via main floor laundry room includes living room, full kitchen, bedroom, & bath. Enjoy the outdoors of this one-of-a-kind property w/ a huge covered trex deck. Extensively renovated 36x60ft Cleary metal building w/ add’l fenced lean-to enclosure off the stalls & 3 garage doors. Building is divided into a finished insulated workshop w/ cement radiant in floor heat & barn. Workshop is a hobbyist dream w/ moveable car lift. Barn has cement floors, auto heated waterer, 2 custom Priefert stalls (12x12 and 16x12), hay storage, tack storage, & cement floors w/ stall mats. Adjacent 100x50 sanded riding arena & fenced pasture. Zoned A-2 legal horse/ livestock property includes water augmentation rights through the South Platte. Add’l buildings include large woodshed/hay storage, garden shed, 3 containers & chicken coop. Great location & convenient to Conifer. Tucked away yet, safe & easy access to 285. Located just 3 miles off 285. 25 min to C470. No HOA.
13295 S Baird Road, Conifer, CO 80433 is a 5 bedroom, 4 bathroom, 5,314 sqft single-family home built in 2004. It last sold for $1,465,000 on Sep 20, 2024 (1% below the $1,480,000 asking price). This property is not currently displayed as for sale or rent on Trulia. The Trulia Estimate is $1,484,100, with a rent estimate of $5,951/month.
Last check for updates: about 6 hours ago
Listed by Jeremy Kane, (303) 210-0378
eXp Realty, LLC
Bought with: Troy Hansford Team, RE/MAX Professionals
Co-Buyer's Agent: Troy Hansford, (303) 617-0607, RE/MAX Professionals
Source: REcolorado as distributed by MLS GRID, MLS#7808800
Home Details for 13295 S Baird Road

|
|---|
Interior Details Basement: Finished,Full,Interior Entry,Walk-Out AccessNumber of Rooms: 12Types of Rooms: Master Bedroom, Bedroom, Master Bathroom, Bathroom, Family Room, Kitchen, Loft |
Beds & Baths Number of Bedrooms: 5Main Level Bedrooms: 3Number of Bathrooms: 4Number of Bathrooms (full): 3Number of Bathrooms (three quarters): 1Number of Bathrooms (main level): 3 |
Dimensions and Layout Living Area: 5314 Square Feet |
Appliances & Utilities Utilities: Cable Available, Electricity Connected, Natural Gas Available, Natural Gas ConnectedAppliances: Cooktop, Dishwasher, Double Oven, Dryer, Microwave, Oven, Range, Refrigerator, WasherDishwasherDryerLaundry: In UnitMicrowaveRefrigeratorWasher |
Heating & Cooling Heating: Forced Air,Natural GasNo CoolingAir Conditioning: NoneHas HeatingHeating Fuel: Forced Air |
Fireplace & Spa Number of Fireplaces: 2Fireplace: Family Room, Other, Wood Burning, Wood Burning StoveHas a Fireplace |
Gas & Electric Electric: 220 Volts, 220 Volts in GarageHas Electric on Property |
Windows, Doors, Floors & Walls Window: Double Pane Windows, Window CoveringsFlooring: Laminate, Vinyl |
Levels, Entrance, & Accessibility Stories: 2Levels: TwoFloors: Laminate, Vinyl |
View Has a ViewView: Mountain(s) |
Security Security: Carbon Monoxide Detector(s), Smoke Detector(s) |

|
|---|
Exterior Home Features Roof: CompositionPatio / Porch: Covered, Deck, Front PorchFencing: Fenced, PartialVegetation: Aspen, Natural State, Partially Wooded, WoodedExterior: Dog Run, GardenGarden |
Parking & Garage Number of Garage Spaces: 3Number of Covered Spaces: 3No CarportHas a GarageHas an Attached GarageParking Spaces: 3Parking: Asphalt,Concrete,Tandem |
Frontage Road Frontage: PublicResponsible for Road Maintenance: Private Maintained RoadRoad Surface Type: GravelNot on Waterfront |
Farm & Range Horse Amenities: Arena, Pasture, Tack RoomAllowed to Raise HorsesIncludes Irrigation Water Rights |
Finished Area Finished Area (above surface): 3748 Square FeetFinished Area (below surface): 950 Square Feet |

|
|---|
Year Built Year Built: 2004 |
Property Type / Style Property Type: ResidentialProperty Subtype: Single Family ResidenceStructure Type: HouseArchitecture: Traditional |
Building Construction Materials: Cement Siding, FrameNot Attached Property |
Property Information Condition: Updated/RemodeledNot Included in Sale: Seller Personal Property. All Gun Safes Refrigerators And Freezers Not Listed Above, Featherland Hills Sign At Driveway, Metal Racks In Middle Metal Container, Tv Bracket (Mother In-Law House Living Room).Parcel Number: 130651 |

|
|---|
Price List Price: $1,480,000 |
Status Change & Dates Off Market Date: Wed Aug 28 2024Possession Timing: Negotiable |

|
|---|
MLS Status: Closed |

|
|---|

|
|---|
Direction & Address City: ConiferCommunity: Richmond Hill |
School Information Elementary School: Elk CreekElementary School District: Jefferson County R-1Jr High / Middle School: West JeffersonJr High / Middle School District: Jefferson County R-1High School: ConiferHigh School District: Jefferson County R-1 |

|
|---|
Building Area Building Area: 5314 Square Feet |

|
|---|
Not Senior Community |

|
|---|
No HOA |

|
|---|
Lot Area: 11.17 Acres |

|
|---|
Special Conditions: Standard |

|
|---|
Contingencies: None KnownListing Terms: Cash, Conventional, FHA, VA Loan |

|
|---|
Mobile Home Park Mobile Home Units: Feet |

|
|---|
Business Information Ownership: Individual |

|
|---|
BasementMls Number: 7808800Attribution Contact: Jeremy.Kane@exprealty.com, 303-210-0378Above Grade Unfinished Area: 3748Below Grade Unfinished Area: 616Showing Service Name: Broker Bay |
Price and Tax history
| Date | Event | Price |
|---|---|---|
Sep 20, 2024 Source: REcolorado as distributed by MLS GRID #7808800 | Sold | $1,465,000 |
Aug 29, 2024 Source: REcolorado as distributed by MLS GRID #7808800 | Pending | $1,480,000 |
Aug 20, 2024 Source: REcolorado as distributed by MLS GRID #7808800 | PriceChange | $1,480,000 Price decreased by 9% |
Aug 7, 2024 Source: REcolorado as distributed by MLS GRID #7808800 | PriceChange | $1,633,000 Price decreased by 4% |
Jul 17, 2024 Source: REcolorado as distributed by MLS GRID #7808800 | Pending | $1,700,000 |
Jun 18, 2024 Source: REcolorado as distributed by MLS GRID #7808800 | PriceChange | $1,700,000 Price decreased by 8% |
Jun 13, 2024 Source: REcolorado as distributed by MLS GRID #7808800 | Listed For Sale | $1,850,000 |
Mar 25, 2019 Source: N/A | Sold | $955,000 |
Mar 22, 2019 Source: Agent Provided | PendingToActive | $950,000 |
Jan 31, 2019 Source: Agent Provided | Pending | $950,000 |
Jan 26, 2019 Source: Agent Provided | Listed For Sale | $950,000 |
May 8, 2000 Source: N/A | Sold | $147,000 |
| Year | Property tax | Tax assessment |
|---|---|---|
| 2025 | $6,556 | $1,186,494 |
Home facts updated by county records
Market trends in Conifer
Last updated August 2026
Avg. sale price
—
Sale-to-List Price
—
Price per sq ft
—
Available listings
99
2MoM
Around this home
What Locals Say about Conifer
At least 17 Trulia users voted on each feature.

100 % Say there's wildlife

90 % Say parking is easy

85 % Say car is needed

78 % Say there's holiday spirit

74 % Say it's quiet

67 % Say it's dog friendly

58 % Say neighbors are friendly

58 % Say they plan to stay for at least 5 years

58 % Say yards are well-kept

39 % Say people would walk alone at night

30 % Say there are community events

29 % Say kids play outside

19 % Say it's walkable to restaurants

17 % Say it's walkable to grocery stores
Sourced by Trulia users. Learn more about our methodology.
LGBTQ Local Legal Protections
LGBTQ Local Legal Protections



© 2026 REcolorado® All rights reserved. Certain information contained herein is derived from information which is the licensed property of, and copyrighted by, REcolorado®. Some IDX listings have been excluded from this website. Click here for more information
Frequently asked questions about 13295 S Baird Road
- What is 13295 S Baird Road estimated to be worth?Trulia's estimated value for 13295 S Baird Road in Conifer, CO is $1,484,100.
- What is the price history for 13295 S Baird Road?13295 S Baird Road in Conifer, CO last sold for $1,465,000 in September 2024.
- Is Conifer a buyer's or seller's market?Conifer is currently a balanced market, based on recent for-sale activity.
- What do residents say about Conifer?Residents describe Conifer, CO as easy to park in, quiet, and dog-friendly. Most residents say you need a car. See recently sold homes in Conifer, CO.
- Does 13295 S Baird Road have laundry facilities?Yes, 13295 S Baird Road in Conifer, CO has in-unit laundry.
- Does 13295 S Baird Road have a yard?Yes, 13295 S Baird Road in Conifer, CO has a yard.
Explore by feature - Washer/dryer
 NEW - 1 DAY AGOFURNISHED
 FURNISHED
 PET FRIENDLY
 NEW - 1 HR AGOAPPLY INSTANTLYPET FRIENDLY
 APPLY INSTANTLY
 APPLY INSTANTLY
Apartments for Rent
- NEW - 1 DAY AGOFURNISHED
 See more homes for rent inConifer
Off Market Homes Near 13295 S Baird Road
 SOLDSEP 16, 2026Coldwell Banker Realty 28, MLS#7497571
 SOLDSEP 15, 2026Coldwell Banker Realty 28, MLS#6224765
 SOLDSEP 11, 2026Keller Williams Foothills Realty, MLS#5331006
 SOLDSEP 9, 2026Compass - Denver, MLS#2125150
 SOLDSEP 2, 2026Coldwell Banker Realty 28, MLS#9701483
 SOLDAUG 18, 2026Your Castle Real Estate Inc, MLS#9263405
 SOLDAUG 18, 2026RE/MAX Alliance, MLS#9743359
 SOLDAUG 17, 2026Your Castle Real Estate Inc, MLS#9094611
 SOLDAUG 14, 2026Keller Williams Foothills Realty, MLS#3862078
 SOLDAUG 14, 2026Berkshire Hathaway HomeServices Elevated Living RE, MLS#4588327
 See more homes for sale inConifer
Homes for sale near 13295 S Baird Road
 3.05 ACRESKeller Williams Foothills Realty, MLS#8782608
 5.09 ACRESKeller Williams DTC, MLS#6682375
 1.22 ACRESRE/MAX Alliance, MLS#3330508
 10.05 ACRESLPT Realty, MLS#4921977
 110 ACRESGwenivere Snyder, LIV Sotheby's Intl Realty
 5 ACRESJPAR Modern Real Estate, MLS#3603814
 3.29 ACRESKeller Williams Foothills Realty, MLS#2517014
 167 ACRESConfluence Land Company, MLS#3966572
- See more homes for sale inConifer


- Results are loading