


$383,800
 3 Beds
 2.5 Baths
 1,573 sqft
13294 Brattice Loop, Midlothian, VA 23114
Est. Refi. Payment $2,322/mo*
Refinance Your HomeCurrently Off Market - Sold Nov 4, 2026 for $361,985 (6% below list price)
Home Value
Trulia Estimate
$384KSince last month
Decreased$800 (-0.2%)Since last year
Decreased$4K (-1.1%)Since last sale
Increased$21K (+5.8%)Learn more about this home's value by checking out its Trulia Estimate, the value of nearby homes, and how much similar homes have sold for.
Trulia Estimate
The of this home's value decreased by -1% in the last 10 years
| Month | Estimated value |
|---|---|
2026 | |
| November 2026 | $383K |
| October 2026 | $384K |
| September 2026 | $384K |
| August 2026 | $354K |
| July 2026 | $388K |
Comparable sales
These are recently sold homes that have a similar location or other similar features to this home, like bedrooms, bathrooms, and square footage. Get a sense of the expected prices in the area by viewing these homes.Address | Distance | Property Type | Sold Price | Sold Date | Bed | Bath | Sqft |
|---|---|---|---|---|---|---|---|
0.00 | Condo | $369,985 | 06/17/26 | 3 | 2.5 | 1,573 | |
0.00 | Condo | $376,235 | 10/30/26 | 3 | 2.5 | 1,573 | |
0.00 | Condo | $379,089 | 10/28/26 | 3 | 2.5 | 1,573 | |
0.10 | Condo | $345,000 | 06/24/26 | 3 | 2.5 | 1,573 | |
0.03 | Condo | $409,000 | 06/09/26 | 3 | 2.5 | 1,817 | |
0.00 | Condo | $429,000 | 02/24/26 | 3 | 2.5 | 1,974 | |
0.12 | Condo | $359,990 | 03/04/26 | 3 | 2.5 | 1,574 | |
0.05 | Condo | $372,000 | 05/05/26 | 3 | 2.5 | 1,974 | |
0.04 | Condo | $370,000 | 11/21/25 | 3 | 2.5 | 2,046 |
Nearby home prices
Get a sense of expected prices in the area by checking the value of nearby homes.Address | Distance | Price | Bed | Bath | Sqft | Status |
|---|---|---|---|---|---|---|
0.00 | $361,800 | 3 | 2.5 | 1,573 | Off Market | |
0.00 | $359,000 | 3 | 2.5 | 1,573 | Off Market | |
0.00 | $395,700 | 3 | 2.5 | 2,345 | Off Market | |
0.00 | $445,800 | 3 | 2.5 | 2,512 | Off Market | |
0.00 | $375,300 | 2 | 2.5 | 1,573 | Off Market | |
0.00 | $375,200 | 2 | 2 | 1,623 | Off Market | |
0.00 | $423,200 | 3 | 2.5 | 1,973 | Off Market | |
0.00 | $382,300 | 3 | 2.5 | 1,573 | Off Market | |
0.00 | $438,300 | 3 | 2.5 | 2,512 | Off Market | |
0.00 | $358,400 | 2 | 2.5 | 1,974 | Off Market | |
0.00 | $405,600 | 3 | 2.5 | 2,345 | Off Market | |
0.00 | $338,500 | 3 | 2.5 | 1,573 | Off Market | |
0.00 | $345,400 | 2 | 2.5 | 1,573 | Off Market | |
0.00 | $348,200 | 3 | 2.5 | 1,573 | Off Market | |
0.00 | $417,200 | 3 | 2.5 | 2,512 | Off Market | |
0.00 | $413,700 | 3 | 2.5 | 2,406 | Off Market | |
0.00 | $390,900 | 3 | 2.5 | 1,974 | Off Market | |
0.00 | $379,800 | 2 | 2 | 1,974 | Off Market | |
0.00 | $363,500 | 2 | 2 | 1,538 | Recently Sold | |
0.00 | $457,700 | 3 | 2.5 | 1,974 | Off Market |
Local Information
- Map ViewExplore the area around 13294 Brattice Loop.
- Schools1 Preschool School1 Elementary School1 Middle School1 High School

- Shop & Eat

-- mins to
Home Highlights

Condo

Built in 2026

1,573 sqft

$230/sqft

1 Car Garage

HOA $185/mo
About this House
What's unique:Open-concept layoutBeautiful white quartz countertopsInviting spaceCovered picnic pavilionDouble wall ovenSpacious island
Stanley Martin welcomes you home to Coalfield Station! Introducing this
beautifully designed END unit Tessa floorplan at Coalfield Station, offering
3 bedrooms and Fall delivery. This thoughtfully planned two-level condo
blends functionality, modern finishes, and low-maintenance living. The
main level features an open-concept layout that connects the family
room, dining area, and kitchen into one inviting space. The kitchen
showcases a GOURMET floorplan with double wall oven, soft Taupe
cabinetry and beautiful white quartz countertops. A spacious island and
ample cabinetry make the kitchen as practical as it is stylish. Upstairs, the
owner’s suite includes (2) generous closet spaces and a well-appointed
bath, while the second and third bedrooms are comfortably sized for
guests or additional household needs. At Coalfield Station, all exterior
maintenance is included, allowing you to enjoy your home without the
upkeep. Residents also have access to community amenities including a
firepit gathering area, covered picnic pavilion, playground, and relaxing
hammocks. Conveniently located in Midlothian near parks, shopping,
dining, and major commuter routes, the Tessa offers style, flexibility, and
ease in one of the area’s most desirable communities. This is your chance
to by now and move-in this Fall.
beautifully designed END unit Tessa floorplan at Coalfield Station, offering
3 bedrooms and Fall delivery. This thoughtfully planned two-level condo
blends functionality, modern finishes, and low-maintenance living. The
main level features an open-concept layout that connects the family
room, dining area, and kitchen into one inviting space. The kitchen
showcases a GOURMET floorplan with double wall oven, soft Taupe
cabinetry and beautiful white quartz countertops. A spacious island and
ample cabinetry make the kitchen as practical as it is stylish. Upstairs, the
owner’s suite includes (2) generous closet spaces and a well-appointed
bath, while the second and third bedrooms are comfortably sized for
guests or additional household needs. At Coalfield Station, all exterior
maintenance is included, allowing you to enjoy your home without the
upkeep. Residents also have access to community amenities including a
firepit gathering area, covered picnic pavilion, playground, and relaxing
hammocks. Conveniently located in Midlothian near parks, shopping,
dining, and major commuter routes, the Tessa offers style, flexibility, and
ease in one of the area’s most desirable communities. This is your chance
to by now and move-in this Fall.
13294 Brattice Loop, Midlothian, VA 23114 is a 3 bedroom, 3 bathroom, 1,573 sqft condo built in 2026. It last sold for $361,985 on Nov 4, 2026 (6% below the $384,985 asking price). This property is not currently displayed as for sale or rent on Trulia. The Trulia Estimate is $383,800, with a rent estimate of $2,475/month.
Last check for updates: about 10 hours ago
Listed by Danielle Wallace, (571) 999-7039
SM Brokerage LLC
Bought with: NON MLS USER MLS, NON MLS OFFICE
Originating MLS: Central Virginia Regional MLS
Source: CVRMLS, MLS#2620836
Home Details for 13294 Brattice Loop

|
|---|
Interior Details Basement: Garage AccessNumber of Rooms: 5Types of Rooms: Master Bedroom, Bedroom 2, Bedroom 3, Dining Room, Full Bath, Half Bath, Kitchen, Living Room |
Beds & Baths Number of Bedrooms: 3Number of Bathrooms: 3Number of Bathrooms (full): 2Number of Bathrooms (half): 1 |
Dimensions and Layout Living Area: 1573 Square Feet |
Appliances & Utilities Appliances: Dishwasher, Exhaust Fan, Electric Cooking, Electric Water Heater, Freezer, Disposal, Microwave, Refrigerator, Range Hood, Water HeaterDishwasherDisposalLaundry: Washer Hookup,Dryer Hookup,StackedMicrowaveRefrigerator |
Heating & Cooling Heating: ElectricHas CoolingAir Conditioning: ElectricHas HeatingHeating Fuel: Electric |
Fireplace & Spa Fireplace: ElectricHas a Fireplace |
Windows, Doors, Floors & Walls Window: Screens, Thermal WindowsDoor: Sliding DoorsFlooring: Ceramic Tile, Partially Carpeted, Vinyl |
Levels, Entrance, & Accessibility Stories: 2Number of Stories: 2Levels: TwoFloors: Ceramic Tile, Partially Carpeted, Vinyl |
Security Security: Fire Sprinkler System, Smoke Detector(s) |

|
|---|
Exterior Home Features Roof: Asphalt ShinglePatio / Porch: Rear Porch, Deck, PorchExterior: Irrigation Sprinklers, Lighting, Porch, Paved DrivewayFoundation: Slab |
Parking & Garage Number of Garage Spaces: 1Number of Covered Spaces: 1Has a GarageHas an Attached GarageHas Open ParkingParking Spaces: 1Parking: Attached,Driveway,Garage,Garage Door Opener,Off Street,Paved |
Pool Pool: None |
Frontage Not on Waterfront |
Water & Sewer Sewer: Public Sewer |
Finished Area Finished Area (above surface): 1573 Square Feet |

|
|---|
Year Built Year Built: 2026 |
Property Type / Style Property Type: ResidentialProperty Subtype: CondominiumArchitecture: Contemporary,Modern |
Building Construction Materials: Brick, Wood SidingIs a New ConstructionAttached To Another Structure |
Property Information Condition: New ConstructionParcel Number: TBD |

|
|---|
Price List Price: $384,985Price Per Sqft: $230/sqft |
Status Change & Dates Off Market Date: Tue Sep 15 2026Possession Timing: Close Of Escrow |

|
|---|
MLS Status: Closed |

|
|---|
Direction & Address City: MidlothianCommunity: Coalfield Station |
School Information Elementary School: WatkinsJr High / Middle School: MidlothianHigh School: Midlothian |

|
|---|
Community Features: Common Grounds/Area, Home Owners Association, Maintained Community, Playground, Park |
Other Playground |

|
|---|
HOA Fee Includes: Common Areas, Insurance, Maintenance Grounds, Maintenance Structure, Recreation Facilities, Sewer, Snow Removal, Trash, WaterAssociation for this Listing: Central Virginia Regional MLSHas an HOAHOA Fee: $185/Monthly |

|
|---|
Special Conditions: Corporate Listing |

|
|---|
Business Information Ownership: Corporate |

|
|---|
Mls Number: 2620836Living Area Range Units: Square FeetAttic: NoneAbove Grade Unfinished Area: 1573Above Grade Unfinished Area Units: Square FeetBelow Grade Unfinished Area Units: Square FeetUniversal Property Id: US-51041-N-TBD-R-N |

|
|---|
HOA Amenities: LandscapingDays On Market Replication: 47 |
Price and Tax history
| Date | Event | Price |
|---|---|---|
Nov 4, 2026 Source: CVRMLS #2620836 | Sold | $361,985 |
Sep 15, 2026 Source: CVRMLS #2620836 | Pending | $384,985 |
Jul 31, 2026 Source: CVRMLS #2620836 | PriceChange | $384,985 Price decreased by 1% |
Jul 13, 2026 Source: Stanley Martin Homes | Listed For Sale | $389,985 |
Market trends in Midlothian
Last updated September 2026
Avg. sale price
$471K
$2.17KMoM
Sale-to-List Price
100.0%
0.3%MoM
Price per sq ft
$224
$2MoM
Available listings
325
11MoM
Sourced by Trulia Market Trends
Around this home
What Locals Say about Midlothian
At least 421 Trulia users voted on each feature.

94 % Say it's dog friendly

93 % Say car is needed

91 % Say parking is easy

82 % Say yards are well-kept

82 % Say there's holiday spirit

77 % Say it's quiet

75 % Say kids play outside

73 % Say people would walk alone at night

60 % Say neighbors are friendly

60 % Say they plan to stay for at least 5 years

59 % Say there's wildlife

44 % Say there are sidewalks

41 % Say there are community events

28 % Say streets are well-lit

27 % Say it's walkable to grocery stores

25 % Say it's walkable to restaurants
Sourced by Trulia users. Learn more about our methodology.
LGBTQ Local Legal Protections
LGBTQ Local Legal Protections


All or a portion of the multiple Listing information is provided by the Central Virginia Regional Multiple Listing Service, LLC, from a copyrighted compilation of Listing s. All CVR MLS information provided is deemed reliable but is not guaranteed accurate. The compilation of Listings and each individual Listing are ©2026 Central Virginia Regional Multiple Listing Service, LLC. All rights reserved.
Frequently asked questions about 13294 Brattice Loop
- What is 13294 Brattice Loop estimated to be worth?Trulia's estimated value for 13294 Brattice Loop in Midlothian, VA is $383,800.
- What is the price history for 13294 Brattice Loop?13294 Brattice Loop in Midlothian, VA last sold for $361,985 in November 2026.
- Is Midlothian a buyer's or seller's market?Midlothian is currently a balanced market, based on recent for-sale activity.
- What's the median sale price in Midlothian?The median sale price in Midlothian is $471K. That is up $2.17K from the prior month.
- Does 13294 Brattice Loop have air conditioning?Yes, 13294 Brattice Loop in Midlothian, VA has air conditioning.
- Does 13294 Brattice Loop have laundry facilities?Yes, 13294 Brattice Loop in Midlothian, VA has laundry facilities.
Explore by feature - Pet Friendly
 NEW - 2 DAYS AGOSPECIAL OFFERPET FRIENDLY$1,525 - $1,850/mo1-2 bd1-2 baOld Buckingham Station | 1301 Buckingham Station Dr,
Midlothian, VA 23113 PET FRIENDLY
 PET FRIENDLY
 SPECIAL OFFERPET FRIENDLY
 PET FRIENDLY
 NEW - 2 DAYS AGOPET FRIENDLYTotal price$1,655 - $2,166/mo1-2 bd1-2 baThe Winterfield at Midlothian | 1104 Winterlake Ct,
Midlothian, VA 23113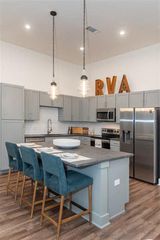 SPECIAL OFFERPET FRIENDLY$1,586 - $2,957/mo1-3 bd1-2 baLivingston Apartment Flats | 15560 Cosby Village Ave,
Chesterfield, VA 23832 NEW - 1 DAY AGOPET FRIENDLY
 NEW - 1 DAY AGOSPECIAL OFFERPET FRIENDLY$1,731 - $2,301/mo1-2 bd1-2 baCommonwealth Apartments | 5401 Commonwealth Centre Pkwy,
Midlothian, VA 23112 NEW - 1 DAY AGOPET FRIENDLY
Explore by feature - Garage
- PET FRIENDLY
- NEW - 1 DAY AGOSPECIAL OFFERPET FRIENDLY$1,731 - $2,301/mo1-2 bd1-2 baCommonwealth Apartments | 5401 Commonwealth Centre Pkwy,
Midlothian, VA 23112 - NEW - 1 DAY AGOPET FRIENDLY
 PET FRIENDLYTotal price$2,781 - $3,014/mo3-4 bd3 baTowns at Swift Creek | 12224 Petrel Xing,
Midlothian, VA 23112 SPECIAL OFFERPET FRIENDLY
 PET FRIENDLYFURNISHED$1,574 - $2,058/mo1-2 bd1-2 baTrophy Club at Bellgrade | 2301 Thoroughbred Cir,
Midlothian, VA 23113 PET FRIENDLY
 SPECIAL OFFERPET FRIENDLY
 NEW - 1 DAY AGOSPECIAL OFFERPET FRIENDLY$1,975 - $3,400/mo1-3 bd1-3 baHamlet Watkins Centre - Homes & Townhomes for Rent | 437 American Elm Dr,
Midlothian, VA 23114 APPLY INSTANTLY
Explore by feature - Air Conditioning
- PET FRIENDLY
- NEW - 2 DAYS AGOPET FRIENDLYTotal price$1,655 - $2,166/mo1-2 bd1-2 baThe Winterfield at Midlothian | 1104 Winterlake Ct,
Midlothian, VA 23113 - SPECIAL OFFERPET FRIENDLY$1,586 - $2,957/mo1-3 bd1-2 baLivingston Apartment Flats | 15560 Cosby Village Ave,
Chesterfield, VA 23832 - NEW - 1 DAY AGOPET FRIENDLY
- PET FRIENDLYTotal price$2,781 - $3,014/mo3-4 bd3 baTowns at Swift Creek | 12224 Petrel Xing,
Midlothian, VA 23112  PET FRIENDLY$1,615 - $2,810/mo1-2 bd1-2 baThe Vue at Westchester Commons | 450 Perimeter Dr,
Midlothian, VA 23113 SPECIAL OFFERPET FRIENDLYFURNISHEDTotal price$2,020 - $3,050/mo1-2 bd1-3 baHamlet Falling Creek - Homes & Townhomes for Rent | 2350 Scenic Lake Dr,
Midlothian, VA 23112 NEW - 1 DAY AGOSPECIAL OFFERPET FRIENDLY
 SPECIAL OFFERSENIOR HOUSINGPET FRIENDLYTotal price$2,351 - $3,021/mo1-2 bd1-2 baThe Summerfield- 62 + Active Adult Apartments | 14300 Winter Breeze Dr,
Midlothian, VA 23113 SPECIAL OFFERPET FRIENDLY
Explore by feature - Pool
 NEW - 4 HRS AGOPET FRIENDLY$1,618 - $2,313/mo1-2 bd1-2 baArtistry at Winterfield Apartments | 1000 Artistry Dr,
Midlothian, VA 23113- NEW - 4 HRS AGOPET FRIENDLY
- PET FRIENDLY
- NEW - 9 HRS AGOSPECIAL OFFERPET FRIENDLY
- SPECIAL OFFERPET FRIENDLY$1,731 - $2,301/mo1-2 bd1-2 baCommonwealth Apartments | 5401 Commonwealth Centre Pkwy,
Midlothian, VA 23112 - NEW - 16 HRS AGOPET FRIENDLY
 NEW - 16 HRS AGOPET FRIENDLYINCOME RESTRICTED
- NEW - 1 DAY AGOPET FRIENDLY
- NEW - 1 DAY AGOSPECIAL OFFERPET FRIENDLY$1,586 - $2,957/mo1-3 bd1-2 baLivingston Apartment Flats | 15560 Cosby Village Ave,
Chesterfield, VA 23832 - NEW - 1 DAY AGOSPECIAL OFFERPET FRIENDLY
Explore by feature - Washer/dryer
- NEW - 2 DAYS AGOSPECIAL OFFERPET FRIENDLY$1,525 - $1,850/mo1-2 bd1-2 baOld Buckingham Station | 1301 Buckingham Station Dr,
Midlothian, VA 23113 - PET FRIENDLY
- PET FRIENDLY
- SPECIAL OFFERPET FRIENDLY
- NEW - 2 DAYS AGOPET FRIENDLYTotal price$1,655 - $2,166/mo1-2 bd1-2 baThe Winterfield at Midlothian | 1104 Winterlake Ct,
Midlothian, VA 23113 - SPECIAL OFFERPET FRIENDLY$1,586 - $2,957/mo1-3 bd1-2 baLivingston Apartment Flats | 15560 Cosby Village Ave,
Chesterfield, VA 23832 - NEW - 1 DAY AGOPET FRIENDLY
- PET FRIENDLYTotal price$2,781 - $3,014/mo3-4 bd3 baTowns at Swift Creek | 12224 Petrel Xing,
Midlothian, VA 23112  SPECIAL OFFERPET FRIENDLY
- SPECIAL OFFERPET FRIENDLY
Explore by feature - Outdoor Space
 APPLY INSTANTLY
 PET FRIENDLY
 APPLY INSTANTLY
 APPLY INSTANTLYFURNISHED

 PET FRIENDLY
 NEW - 1 DAY AGO


 PET FRIENDLY
Apartments for Rent
- PET FRIENDLY
- PET FRIENDLY
 PET FRIENDLY
- PET FRIENDLY
- PET FRIENDLY
- PET FRIENDLY$1,615 - $2,810/mo1-2 bd1-2 baThe Vue at Westchester Commons | 450 Perimeter Dr,
Midlothian, VA 23113 - NEW - 2 DAYS AGOPET FRIENDLY$1,525 - $1,850/mo1-2 bd1-2 baOld Buckingham Station | 1301 Buckingham Station Dr,
Midlothian, VA 23113 - NEW - 2 DAYS AGOPET FRIENDLYTotal price$1,655 - $2,166/mo1-2 bd1-2 baThe Winterfield at Midlothian | 1104 Winterlake Ct,
Midlothian, VA 23113 - PET FRIENDLY
- NEW - 1 DAY AGOPET FRIENDLY
 PET FRIENDLY
- PET FRIENDLYFURNISHED$1,574 - $2,058/mo1-2 bd1-2 baTrophy Club at Bellgrade | 2301 Thoroughbred Cir,
Midlothian, VA 23113  PET FRIENDLY
- PET FRIENDLY
 PET FRIENDLY
 See more homes for rent inMidlothian
Off Market Homes Near 13294 Brattice Loop
 SOLDNOV 5, 2026Fiv Realty Co, CVRMLS
 SOLDNOV 5, 2026BHHS PenFed Realty, CVRMLS
 SOLDNOV 5, 2026SM Brokerage LLC, CVRMLS
 SOLDNOV 4, 2026Douglas Elliman Real Estate, CVRMLS
 SOLDNOV 4, 2026First Choice Realty, CVRMLS
 SOLDNOV 4, 2026Providence Hill Real Estate, CVRMLS
 SOLDNOV 4, 2026Shaheen Ruth Martin & Fonville, CVRMLS
 SOLDNOV 4, 2026SM Brokerage LLC, CVRMLS
 SOLDNOV 2, 2026Virginia Capital Realty, CVRMLS
 See more homes for sale inMidlothian
Homes for sale near 13294 Brattice Loop
 OPEN SAT, 10-5PMNEW CONSTRUCTIONSM Brokerage LLC, CVRMLS
 NEW CONSTRUCTIONSM Brokerage LLC, CVRMLS
 NEW CONSTRUCTION
 Shaheen Ruth Martin & Fonville, CVRMLS
 Liz Moore & Associates, CVRMLS
 The Kerzanet Group LLC, CVRMLS
- See more homes for sale inMidlothian


- Results are loading