


$1,041,500
 4 Beds
 3.5 Baths
 4,468 sqft (on 0.46 acres)
1329 Anglesey Dr, Davidsonville, MD 21035
Est. Refi. Payment $6,151/mo*
Refinance Your HomeCurrently Off Market - Sold Oct 16, 2024 for $975,000
Home Value
Trulia Estimate
$1.04MSince last month
Decreased$10K (-1%)Since last year
Increased$65K (+6.6%)Since last sale
Increased$69K (+7%)Learn more about this home's value by checking out its Trulia Estimate, the value of nearby homes, and how much similar homes have sold for.
Trulia Estimate
The of this home's value increased by +63% in the last 10 years
| Month | Estimated value |
|---|---|
2026 | |
| August 2026 | $1.04M |
| July 2026 | $1.05M |
| June 2026 | $1.05M |
| May 2026 | $1.03M |
| April 2026 | $1M |
| March 2026 | $1M |
| February 2026 | $997K |
| January 2026 | $981K |
2025 | |
2024 | |
2023 | |
2022 | |
2021 | |
2020 | |
2019 | |
2018 | |
2017 | |
2016 | |
Comparable sales
These are recently sold homes that have a similar location or other similar features to this home, like bedrooms, bathrooms, and square footage. Get a sense of the expected prices in the area by viewing these homes.Address | Distance | Property Type | Sold Price | Sold Date | Bed | Bath | Sqft |
|---|---|---|---|---|---|---|---|
0.18 | Single-Family Home | $880,000 | 05/29/26 | 4 | 3.5 | 4,125 | |
0.28 | Single-Family Home | $999,000 | 01/26/26 | 4 | 2.5 | 3,430 | |
0.36 | Single-Family Home | $989,000 | 08/05/26 | 4 | 3.5 | 4,361 | |
0.37 | Single-Family Home | $1,135,000 | 08/14/26 | 5 | 3.5 | 3,939 | |
0.41 | Single-Family Home | $1,190,000 | 06/01/26 | 4 | 3.5 | 4,347 | |
0.57 | Single-Family Home | $854,300 | 03/12/26 | 5 | 3.5 | 2,992 | |
0.48 | Single-Family Home | $790,000 | 11/07/25 | 4 | 2.5 | 2,612 | |
0.60 | Single-Family Home | $925,000 | 06/18/26 | 5 | 3.5 | 2,950 | |
0.56 | Single-Family Home | $780,000 | 08/07/26 | 4 | 2.5 | 2,648 |
Nearby home prices
Get a sense of expected prices in the area by checking the value of nearby homes.Address | Distance | Price | Bed | Bath | Sqft | Status |
|---|---|---|---|---|---|---|
0.16 | $1,039,000 | 4 | 2.5 | 4,439 | Off Market | |
0.18 | $880,000 | 4 | 3.5 | 4,125 | Recently Sold | |
0.18 | $891,800 | 4 | 2.5 | 2,557 | Off Market | |
0.16 | $1,295,200 | 4 | 4.5 | 5,822 | Off Market | |
0.20 | $1,049,900 | 5 | 4.5 | 4,347 | For Sale | |
0.18 | $1,291,000 | 6 | 5.5 | 4,631 | Off Market | |
0.19 | $1,101,700 | 4 | 3 | - | Off Market | |
0.20 | $1,130,300 | 5 | 3.5 | 4,401 | Off Market | |
0.22 | $1,219,000 | 4 | 4.5 | 3,996 | For Sale | |
0.25 | $549,700 | 3 | 2.5 | 2,060 | Off Market | |
0.25 | $507,700 | 3 | 1.5 | 1,704 | Off Market |
Local Information
- Map ViewExplore the area around 1329 Anglesey Dr.

- Schools1 Elementary School1 Middle School1 High School

- Shop & Eat

-- mins to
Home Highlights

Property Type
Single-Family Home

Year Built
1999

Lot Size
0.46 acres
Living Area
4,468 sqft

Price/Sqft
$233

Parking
2 Car Garage

HOA
$31/Monthly
About this House
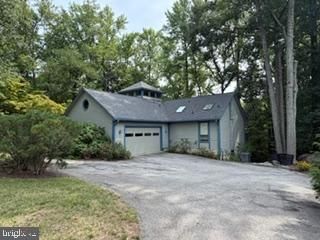
Welcome to this exquisite home in the exclusive Cambria community, the only neighborhood in Davidsonville with sidewalks, public water, sewer, and gas utilities. This well-maintained Sudbury model by Koch Homes offers a generous 4,616 square feet of living space, perfect for those seeking comfort and elegance. Featuring 4 spacious bedrooms and an upstairs sitting room/loft, this home provides ample space for family living and entertaining. The lower level is thoughtfully designed with a second kitchen, making it ideal for an in-law suite or nanny quarters. Enjoy the charm of the butler's pantry, adding convenience and sophistication to your dining and entertaining needs. Original owners have taken exceptional care of this property, which backs to a serene, wooded lot, offering privacy and a beautiful natural backdrop. Don't miss this rare opportunity to own a stunning home in the sought-after Cambria community. Schedule your showing today to experience all this property has to offer!
1329 Anglesey Dr, Davidsonville, MD 21035 is a 4 bedroom, 4 bathroom, 4,468 sqft single-family home built in 1999. It last sold for the $975,000 asking price on Oct 16, 2024. This property is not currently displayed as for sale or rent on Trulia. The Trulia Estimate is $1,041,500, with a rent estimate of $4,086/month.
Last check for updates: about 10 hours ago
Listed by Kerry O'Hara, (410) 507-0834
Engel & Volkers Annapolis
Bought with: Liz Wojcicki, (410) 991-4291, Berkshire Hathaway HomeServices PenFed Realty
Source: Bright MLS, MLS#MDAA2088996
Home Details for 1329 Anglesey Dr

|
|---|
Interior Details Basement: OtherNumber of Rooms: 1Types of Rooms: Basement |
Beds & Baths Number of Bedrooms: 4Number of Bathrooms: 4Number of Bathrooms (full): 3Number of Bathrooms (half): 1Number of Bathrooms (main level): 1 |
Dimensions and Layout Living Area: 4468 Square Feet |
Appliances & Utilities Utilities: Cable AvailableAppliances: Down Draft, Dishwasher, Disposal, Double Oven, Oven/Range - Gas, Oven, Gas Water HeaterDishwasherDisposalLaundry: Laundry Room,Mud Room |
Heating & Cooling Heating: Forced Air,Heat Pump,Zoned,Electric,Natural GasHas CoolingAir Conditioning: Central Air,Zoned,ElectricHas HeatingHeating Fuel: Forced Air |
Fireplace & Spa Number of Fireplaces: 1Has a Fireplace |
Windows, Doors, Floors & Walls Window: Double Pane Windows, ScreensDoor: Insulated, Six Panel, Sliding GlassFlooring: Carpet, Hardwood, Wood |
Levels, Entrance, & Accessibility Stories: 3Levels: ThreeAccessibility: Accessible EntranceFloors: Carpet, Hardwood, Wood |
View Has a ViewView: Trees/Woods |

|
|---|
Exterior Home Features Roof: Architectural ShingleOther Structures: Above Grade, Below GradeFoundation: BlockNo Private Pool |
Parking & Garage Number of Garage Spaces: 2Number of Covered Spaces: 2No CarportHas a GarageHas an Attached GarageParking Spaces: 2Parking: Garage Faces Front,Attached |
Pool Pool: None |
Frontage Responsible for Road Maintenance: City/CountyRoad Surface Type: Black TopNot on Waterfront |
Water & Sewer Sewer: Public Sewer |
Finished Area Finished Area (above surface): 3048 Square FeetFinished Area (below surface): 1420 Square Feet |

|
|---|
Year Built Year Built: 1999 |
Property Type / Style Property Type: ResidentialProperty Subtype: Single Family ResidenceStructure Type: DetachedArchitecture: Colonial |
Building Construction Materials: Vinyl SidingNot a New Construction |
Property Information Condition: ExcellentParcel Number: 020106090093444 |

|
|---|
Price List Price: $975,000 |
Status Change & Dates Off Market Date: Wed Oct 16 2024Possession Timing: 31-60 Days CD |

|
|---|
MLS Status: CLOSED |

|
|---|
Direction & Address City: DAVIDSONVILLECommunity: Cambria |
School Information Elementary School: DavidsonvilleElementary School District: Anne Arundel County Public SchoolsJr High / Middle School: CentralJr High / Middle School District: Anne Arundel County Public SchoolsHigh School: South RiverHigh School District: Anne Arundel County Public Schools |

|
|---|
Building Details Builder Model: SUDBURY EXPANDEDBuilder Name: KOCH |
Building Area Building Area: 9084 Square Feet |

|
|---|
Not Senior Community |

|
|---|
Has an HOAHOA Fee: $375/Annually |

|
|---|
Lot Area: 0.46 acres |

|
|---|
Special Conditions: Standard |

|
|---|
Listing Agreement Type: Exclusive AgencyListing Terms: Conventional, Cash, FHA, VA Loan |

|
|---|
Business Information Ownership: Fee Simple |

|
|---|
BasementMls Number: MDAA2088996Above Grade Unfinished Area: 3048 |
Price and Tax history
| Date | Event | Price |
|---|---|---|
Oct 16, 2024 Source: Bright MLS #MDAA2088996 | Sold | $975,000 |
Aug 23, 2024 Source: Bright MLS #MDAA2088996 | Pending | $995,000 |
Jul 29, 2024 Source: Bright MLS #MDAA2088996 | PriceChange | $995,000 Price decreased by 3% |
Jul 12, 2024 Source: Bright MLS #MDAA2088996 | Listed For Sale | $1,025,000 |
Jul 12, 1999 Source: N/A | Sold | $359,170 |
| Year | Property tax | Tax assessment |
|---|---|---|
| 2025 | $8,790 | $758,967 |
Home facts updated by county records
Market trends in Davidsonville
Last updated July 2026
Avg. sale price
—
Sale-to-List Price
—
Price per sq ft
—
Available listings
23
9MoM
Around this home
What Locals Say about Davidsonville
At least 28 Trulia users voted on each feature.

97 % Say parking is easy

94 % Say car is needed

94 % Say it's quiet

91 % Say yards are well-kept

91 % Say it's dog friendly

87 % Say there's holiday spirit

87 % Say there's wildlife

86 % Say people would walk alone at night

73 % Say neighbors are friendly

65 % Say kids play outside

61 % Say streets are well-lit

52 % Say there are community events

50 % Say they plan to stay for at least 5 years

26 % Say there are sidewalks

17 % Say it's walkable to restaurants
Sourced by Trulia users. Learn more about our methodology.
LGBTQ Local Legal Protections
LGBTQ Local Legal Protections



The data relating to real estate for sale on this website appears in part through the BRIGHT Internet Data Exchange program, a voluntary cooperative exchange of property listing data between licensed real estate brokerage firms, and is provided by BRIGHT through a licensing agreement.
Listing information is from various brokers who participate in the Bright MLS IDX program and not all listings may be visible on the site. The property information being provided on or through the website is for the personal, non-commercial use of consumers and such information may not be used for any purpose other than to identify prospective properties consumers may be interested in purchasing.
Some properties which appear for sale on the website may no longer be available because they are for instance, under contract, sold or are no longer being offered for sale.
Property information displayed is deemed reliable but is not guaranteed.
Copyright 2026 Bright MLS, Inc. Click here for more information
Frequently asked questions about 1329 Anglesey Dr
- What is 1329 Anglesey Dr estimated to be worth?Trulia's estimated value for 1329 Anglesey Dr in Davidsonville, MD is $1,041,500.
- What is the price history for 1329 Anglesey Dr?1329 Anglesey Dr in Davidsonville, MD last sold for $975,000 in October 2024.
- Is Davidsonville a buyer's or seller's market?Davidsonville is currently a balanced market, based on recent for-sale activity.
- What do residents say about Davidsonville?Residents describe Davidsonville, MD as easy to park in, quiet, and well-kept. Most residents say you need a car. See recently sold homes in Davidsonville, MD.
- Does 1329 Anglesey Dr have air conditioning?Yes, 1329 Anglesey Dr in Davidsonville, MD has air conditioning.
- Does 1329 Anglesey Dr have laundry facilities?Yes, 1329 Anglesey Dr in Davidsonville, MD has laundry facilities.
Apartments for Rent
 APPLY INSTANTLYFURNISHEDROOM FOR RENT
 APPLY INSTANTLYPET FRIENDLY
 APPLY INSTANTLYFURNISHEDROOM FOR RENT
 See more homes for rent inDavidsonville
Off Market Homes Near 1329 Anglesey Dr
 SOLDAUG 28, 2026TTR Sotheby's International Realty
 SOLDAUG 28, 2026TTR Sotheby's International Realty
 SOLDAUG 24, 2026Corner House Realty
 SOLDAUG 24, 2026TTR Sotheby's International Realty
 SOLDAUG 20, 2026Beacon Realty
 SOLDAUG 20, 2026Samson Properties
 See more homes for sale inDavidsonville


Homes for sale near 1329 Anglesey Dr
 OPEN SUN, 12-2PM0.49 ACRESColdwell Banker Realty
 0.57 ACRESSignature Home Realty LLC
 NEWCOMING SOON 9/170.7 ACRESEXP Realty, LLC
 COMING SOON 9/10Long & Foster Real Estate, Inc.
 1.26 ACRESEngel & Volkers Annapolis
 0.59 ACRESTTR Sotheby's International Realty
- See more homes for sale inDavidsonville


- Results are loading