


$329,000
 4 Beds
 2 Baths
 2,104 sqft
1326 S 166th St, Omaha, NE 68130
Home Highlights

Single-Family Home

Built in 1975

$156/sqft

2 Car Garage
Local Information
- Map ViewExplore the area around 1326 S 166th St.

- Schools1 Preschool School1 Elementary School1 Middle School1 High School

- Shop & Eat

-- mins to
About this House
What's unique:Fully fenced backyardLaundry roomKitchen steals the showStainless steel appliancesStylish backsplashBeautiful countertops
This is NOT your typical split-entry! Unlike many homes of this style, the entire footprint of the lower level is dedicated to the home rather than garage space, giving you an incredible amount of usable living space. Upstairs, the kitchen steals the show with beautiful countertops, stylish backsplash, gorgeous cabinetry, stainless steel appliances and a pantry. Two main-floor bedrooms offer great closet space, including a large walk-in closet in the primary. The full bath features a double vanity. Downstairs you'll find a third bedroom with generous closet space, 3/4 bath, oversized family room with fireplace, office, laundry room and a bonus room currently used as a playroom. Enjoy the deck and fully fenced backyard, plus a location just minutes from Village Pointe, Lakeside and West Dodge Expressway/Hwy 6! AMA
Last check for updates: about 13 hours ago
Listing courtesy of Ali Bowden, (402) 917-1456
Better Homes and Gardens R.E.
April Tucker, (402) 682-1749
Better Homes and Gardens R.E.
Source: GPRMLS, MLS#22624496
Also Listed on GPRMLS.
Home Details for 1326 S 166th St

|
|---|
Interior Details Basement: FinishedNumber of Rooms: 10Types of Rooms: Master Bedroom, Bedroom 2, Bedroom 3, Bedroom 4, Dining Room, Family Room, Kitchen, Living Room, Basement, Office |
Beds & Baths Number of Bedrooms: 4Number of Bathrooms: 2Number of Bathrooms (full): 1Number of Bathrooms (three quarters): 1Number of Bathrooms (main level): 1 |
Dimensions and Layout Living Area: 2104 Square Feet |
Heating & Cooling Heating: Natural Gas,Forced AirHas CoolingAir Conditioning: Central AirHas HeatingHeating Fuel: Natural Gas |
Fireplace & Spa Number of Fireplaces: 1Fireplace: Family RoomHas a Fireplace |
Levels, Entrance, & Accessibility Levels: Split Entry |

|
|---|
Exterior Home Features Roof: CompositionPatio / Porch: DeckFencing: Wood, Full, PrivacyFoundation: Block |
Parking & Garage Number of Garage Spaces: 2Number of Covered Spaces: 2No CarportHas a GarageHas an Attached GarageParking Spaces: 2Parking: Garage Attached |
Frontage Road Surface Type: Paved |
Water & Sewer Sewer: Public Sewer |
Finished Area Finished Area (above surface): 1104 Square FeetFinished Area (below surface): 1000 Square Feet |

|
|---|
Days on Market: 29 |

|
|---|
Year Built Year Built: 1975 |
Property Type / Style Property Type: ResidentialProperty Subtype: Single Family Residence |
Building Not a New ConstructionNot Attached Property |
Property Information Condition: Not New and NOT a ModelParcel Number: 1934241416 |

|
|---|
Price List Price: $329,000Price Per Sqft: $156 |
Status Change & Dates Off Market Date: Sun Sep 13 2026 |

|
|---|
MLS Status: PENDING |

|
|---|
Direction & Address City: OmahaCommunity: PACIFIC HEIGHTS |
School Information Elementary School: J Sterling MortonElementary School District: MillardJr High / Middle School: KiewitJr High / Middle School District: MillardHigh School: Millard NorthHigh School District: Millard |

|
|---|
Listing Agent Listing ID: 22624496 |

|
|---|
Building Area Building Area: 2104 Square Feet |

|
|---|
Not Senior Community |

|
|---|
No HOA |

|
|---|
Lot Area: 10454.4 sqft |

|
|---|
Listing Terms: VA Loan, FHA, Conventional, Cash |

|
|---|
Business Information Ownership: Fee Simple |

|
|---|
BasementMls Number: 22624496Above Grade Unfinished Area: 1104 |
Around this home
Neighborhood Overview

Neighborhood stats provided by third party data sources.
Market trends in Omaha
Last updated August 2026
Avg. sale price
$313K
$10.33KMoM
Sale-to-List Price
100.0%
Price per sq ft
$168
$2MoM
Available listings
1714
31MoM
Home Value
Trulia Estimate
$328KSince last month
Decreased$12K (-3.5%)Since last year
Increased$27K (+8.9%)Since last sale
Increased$98K (+42.4%)Learn more about this home's value by checking out its Trulia Estimate, the value of nearby homes, and how much similar homes have sold for.
Trulia Estimate
The of this home's value increased by +111% in the last 10 years
| Month | Estimated value |
|---|---|
2026 | |
| September 2026 | $328K |
| August 2026 | $340K |
| July 2026 | $314K |
| June 2026 | $320K |
| May 2026 | $316K |
| April 2026 | $315K |
| March 2026 | $309K |
| February 2026 | $304K |
| January 2026 | $296K |
2025 | |
2024 | |
2023 | |
2022 | |
2021 | |
2020 | |
2019 | |
2018 | |
2017 | |
2016 | |
Comparable sales
These are recently sold homes that have a similar location or other similar features to this home, like bedrooms, bathrooms, and square footage. Get a sense of the expected prices in the area by viewing these homes.Address | Distance | Property Type | Sold Price | Sold Date | Bed | Bath | Sqft |
|---|---|---|---|---|---|---|---|
0.13 | Single-Family Home | $244,000 | 08/14/26 | 4 | 3.5 | 2,008 | |
0.14 | Single-Family Home | $330,000 | 05/19/26 | 3 | 2 | 2,246 | |
0.15 | Single-Family Home | $280,000 | 08/14/26 | 3 | 2 | 1,510 | |
0.07 | Single-Family Home | $335,000 | 02/20/26 | 3 | 2.5 | 2,274 | |
0.23 | Single-Family Home | $342,000 | 02/27/26 | 4 | 3 | 2,211 | |
0.16 | Single-Family Home | $355,000 | 11/21/25 | 4 | 2.5 | 2,792 | |
0.09 | Single-Family Home | $305,000 | 08/31/26 | 3 | 3 | 1,602 | |
0.13 | Single-Family Home | $375,000 | 11/06/25 | 4 | 2.5 | 2,600 |
Nearby home prices
Get a sense of expected prices in the area by checking the value of nearby homes.Address | Distance | Price | Bed | Bath | Sqft | Status |
|---|---|---|---|---|---|---|
0.03 | $295,000 | 3 | 2.5 | 1,608 | For Sale | |
0.08 | $390,600 | 3 | 4 | 2,121 | Off Market | |
0.06 | $390,600 | 4 | 4 | 2,576 | Off Market | |
0.11 | $355,300 | 4 | 3 | 1,971 | Off Market | |
0.09 | $305,000 | 3 | 3 | 1,602 | Recently Sold | |
0.07 | $335,000 | 3 | 2.5 | 2,274 | Recently Sold | |
0.12 | $363,600 | 3 | 2.5 | 2,106 | Off Market | |
0.13 | $244,000 | 4 | 2.5 | 2,008 | Recently Sold | |
0.14 | $330,000 | 3 | 2 | 2,246 | Recently Sold | |
0.13 | $381,800 | 4 | 2.5 | 2,600 | Off Market | |
0.13 | $313,800 | 3 | 2 | 1,827 | Off Market | |
0.14 | $320,800 | 3 | 4 | 1,578 | Off Market |
Price and Tax history
| Date | Event | Price |
|---|---|---|
Sep 14, 2026 Source: GPRMLS #22624496 | Pending | $329,000 |
Sep 9, 2026 Source: GPRMLS #22624496 | PriceChange | $329,000 Price decreased by 3% |
Aug 26, 2026 Source: GPRMLS #22624496 | Listed For Sale | $339,000 |
Aug 21, 2020 Source: GPRMLS #22016384 | Sold | $230,000 |
Jul 3, 2020 Source: Agent Provided | Listed For Sale | $210,000 |
May 23, 2020 Source: Agent Provided | ListingRemoved | $210,000 |
May 19, 2020 Source: Agent Provided | Listed For Sale | $210,000 |
Aug 25, 2019 Source: Agent Provided | ListingRemoved | $145,484 |
Aug 24, 2019 Source: Agent Provided | PriceChange | $145,484 Price increased by 0% |
Aug 22, 2019 Source: Agent Provided | PriceChange | $145,427 Price increased by 0% |
Aug 21, 2019 Source: Agent Provided | PriceChange | $145,394 Price increased by 0% |
Aug 19, 2019 Source: Agent Provided | PriceChange | $145,358 Price increased by 0% |
Aug 17, 2019 Source: Agent Provided | PriceChange | $145,318 Price increased by 0% |
Aug 16, 2019 Source: Agent Provided | PriceChange | $145,299 Price increased by 0% |
Aug 14, 2019 Source: Agent Provided | PriceChange | $145,288 Price decreased by 0% |
Aug 13, 2019 Source: Agent Provided | PriceChange | $145,294 Price increased by 0% |
Aug 10, 2019 Source: Agent Provided | PriceChange | $145,215 Price increased by 0% |
Aug 7, 2019 Source: Agent Provided | PriceChange | $145,119 Price decreased by 0% |
Aug 5, 2019 Source: Agent Provided | PriceChange | $145,135 Price decreased by 0% |
Aug 2, 2019 Source: Agent Provided | PriceChange | $145,196 Price increased by 0% |
Jul 30, 2019 Source: Agent Provided | Listed For Sale | $0 |
Mar 30, 2000 Source: GPRMLS #74029 | Sold | $121,900 |
| Year | Property tax | Tax assessment |
|---|---|---|
| 2025 | $4,740 | $290,700 |
Home facts updated by county records
LGBTQ Local Legal Protections
LGBTQ Local Legal Protections



Ali Bowden, Better Homes and Gardens R.E.
Agent Phone: (402) 917-1456
Listing information is provided by Participants of the Great Plains Regional Multiple Listing Service Inc.
IDX information is provided exclusively for personal, non-commercial use, and may not be used for any purpose other than to identify prospective properties consumers may be interested in purchasing.
Information is deemed reliable but not guaranteed.
Copyright 2026, Great Plains Regional Multiple Listing Service, Inc.
Similar Homes You May Like
 0.28 ACRESBetter Homes and Gardens R.E.
 OPEN SUN, 1-3PM0.28 ACRESBetter Homes and Gardens R.E.
 OPEN SAT, 12:30-2:30PMBHHS Ambassador Real Estate
 0.25 ACRESBetter Homes and Gardens R.E.
 NEW - 1 DAY AGO0.27 ACRESNP Dodge RE Sales Inc Sarpy
 OPEN SAT, 1-3PM0.31 ACRESReal Broker NE, LLC
 OPEN SAT, 10-12PMBetter Homes and Gardens R.E.
 See more homes for sale inOmaha


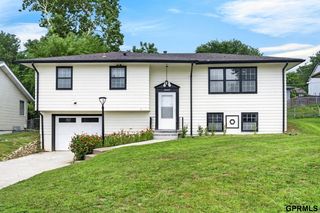


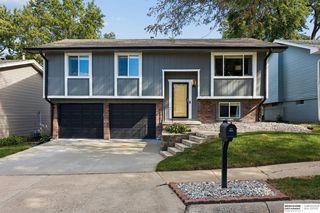


New Listings near 1326 S 166th St
 OPEN SAT, 1-3PMBHHS Ambassador Real Estate
 NEWOPEN SAT, 12:30-2:30PMBHHS Ambassador Real Estate
 NEWOPEN SUN, 1-3PMBetter Homes and Gardens R.E.
- NEW - 1 DAY AGO0.27 ACRESNP Dodge RE Sales Inc Sarpy
 NEW - 1 DAY AGO0.27 ACRESNP Dodge RE Sales Inc 86Dodge
 OPEN SUN, 1-3PMBetter Homes and Gardens R.E.
 NEW - 1 DAY AGOBetter Homes and Gardens R.E.
 0.25 ACRESNP Dodge RE Sales Inc 148Dodge
- See more homes for sale inOmaha


Frequently asked questions about 1326 S 166th St
- What is the estimated monthly payment for 1326 S 166th St?Based on a $329,000 list price with 20% down at today's rates, the estimated monthly payment for 1326 S 166th St in Omaha, NE is approximately $2,390 (about $1,849 principal & interest, $466 property taxes, and $75 homeowner's insurance). This is an estimate. Actual payment depends on your loan terms.
- How does the list price for 1326 S 166th St compare to homes in Omaha?1326 S 166th St in Omaha, NE is listed at $329,000, about 5% above the $313K median sale price in Omaha.
- What are the closest schools to 1326 S 166th St?The closest schools to 1326 S 166th St in Omaha, NE are J Sterling Morton Elementary School (Pre-K, rated 6/10), Kiewit Middle School (rated 8/10), Millard North High School (rated 7/10).
- What is 1326 S 166th St estimated to be worth?Trulia's estimated value for 1326 S 166th St in Omaha, NE is $327,900.
- Does 1326 S 166th St have air conditioning?Yes, 1326 S 166th St in Omaha, NE has air conditioning.
- How big is the lot at 1326 S 166th St?The lot at 1326 S 166th St in Omaha, NE is about 0.24 acres (10,454 sq ft).
1326 S 166th St, Omaha, NE 68130 is a 4 bedroom, 2 bathroom, 2,104 sqft single-family home built in 1975. 1326 S 166th St is located in Pacific Heights-Shaker Heights, Omaha. This property is currently available for sale and was listed by GPRMLS on Aug 26, 2026. The MLS # for this home is MLS# 22624496.