


1324 Skipwith Rd
Mc Lean, VA 22101
 4 Beds
 4 Baths
 4,337 sqft
4 Beds
4 Baths
4,337 sqft
Home Value
Trulia Estimate
$1.59MSince last month
Decreased$15K (-1%)Since last year
Decreased$13K (-0.8%)Since last sale
Increased$194K (+13.8%)Learn more about this home's value by checking out its Trulia Estimate, the value of nearby homes, and how much similar homes have sold for.
Trulia Estimate
The of this home's value increased by +22% in the last 10 years
| Month | Estimated value |
|---|---|
2026 | |
| August 2026 | $1.59M |
| July 2026 | $1.61M |
| June 2026 | $1.64M |
| May 2026 | $1.64M |
| April 2026 | $1.66M |
| March 2026 | $1.61M |
| February 2026 | $1.61M |
| January 2026 | $1.59M |
2025 | |
2024 | |
2023 | |
2022 | |
2021 | |
2020 | |
2019 | |
2018 | |
2017 | |
2016 | |
Comparable sales
These are recently sold homes that have a similar location or other similar features to this home, like bedrooms, bathrooms, and square footage. Get a sense of the expected prices in the area by viewing these homes.Address | Distance | Property Type | Sold Price | Sold Date | Bed | Bath | Sqft |
|---|---|---|---|---|---|---|---|
0.16 | Condo | $1,848,500 | 01/13/26 | 5 | 7 | 4,267 | |
0.59 | Condo | $960,000 | 10/03/25 | 2 | 2.5 | 1,631 | |
0.97 | Condo | $985,000 | 11/21/25 | 3 | 2.5 | 2,020 | |
1.03 | Condo | $925,000 | 01/15/26 | 3 | 2.5 | 1,823 | |
0.96 | Condo | $905,000 | 03/06/26 | 2 | 2.5 | 2,170 | |
1.07 | Condo | $1,000,000 | 03/19/26 | 3 | 2.5 | 1,823 | |
0.97 | Condo | $1,000,000 | 11/22/25 | 3 | 2 | 1,823 | |
0.91 | Condo | $820,000 | 12/04/25 | 3 | 2 | 1,686 | |
1.08 | Condo | $920,000 | 03/11/26 | 2 | 2.5 | 2,170 | |
1.08 | Condo | $920,000 | 12/03/25 | 2 | 2.5 | 2,020 |
Nearby home prices
Get a sense of expected prices in the area by checking the value of nearby homes.Address | Distance | Price | Bed | Bath | Sqft | Status |
|---|---|---|---|---|---|---|
0.04 | $1,471,300 | 4 | 4.5 | 4,680 | Off Market | |
0.03 | $1,800,000 | 5 | 5 | 5,100 | Recently Sold | |
0.05 | $1,685,000 | 4 | 3.5 | 4,281 | For Sale | |
0.05 | $1,600,000 | 4 | 4.5 | 4,407 | Recently Sold | |
0.05 | $1,870,400 | 4 | 4.5 | 4,014 | Off Market | |
0.13 | $2,599,000 | 6 | 7.5 | 4,267 | For Sale | |
0.13 | $1,515,000 | 5 | 5.5 | 3,879 | Recently Sold | |
0.13 | $1,884,200 | 5 | 6.5 | 4,699 | Off Market | |
0.14 | $1,914,600 | 6 | 4 | 4,482 | Off Market | |
0.16 | $2,225,500 | 6 | 5.5 | 6,375 | Off Market | |
0.17 | $1,637,700 | 5 | 5.5 | 4,868 | Off Market | |
0.17 | $1,600,000 | 6 | 4 | 3,838 | Recently Sold |
Local Information
- Map ViewExplore the area around 1324 Skipwith Rd.

- Schools1 Preschool School1 Elementary School1 Middle School1 High School

- Shop & Eat

-- mins to
Home Highlights

Property Type
Condo

Year Built
1978
Living Area
4,337 sqft

Price/Sqft
$368

Parking
Garage
About this House
WOW! PRICE PERFECTED IN MCLEAN!!!! Imagine coming home after a long day, pulling into one of the two garages, entering your home and sitting on the peacfeul back patio or private balcony to enjoy a tasty beverage while overlooking the trees. Come see this beautiful townhouse/condo that lives like a single family home! 1324 Skipwith Road boasts tons of living and storage space and is in an exclusive and private community. Merrywood on the Potomac is nestled off of Rte. 123 and is super close to all major commuter routes. Quick jaunt into Tysons or DC via Chain Bridge Road or the GW Parkway. The Dulles Toll Rd, 495, Georgetown Pike and McLean and Tysons Metro Stations are super close as well.
The impeccably maintained home features hardwood floors throughout, including parquet hardwoods in the main and lower level entry ways. 2 separate garage spaces+ storage space on entry level. Lower level has storage, a wood burning fireplace, a large rec room, a gorgeous maintenance-free brick patio, laundry room (with laundry chute) and lower level workshop/storage.
On the living room level- the patio doors open to a spacious balcony and allow all the natural light in and showcase the 16 foot ceilings. There is another wood burning fireplace in the living room. The cozy den/library has a wet bar and additional storage space as well as the same 16 ft. soaring ceilings and built in floor to ceiling bookshelves.
The dining room, kitchen and butlers panty make up the next level. The natural light pours in the front of the townhouse and lights up these rooms. The extra large dining room can fit all your friends and family for a holiday meal!
The uppermost level has all four bedrooms, again with hardwood floors. There are 3 skylights that allow the sun and moon light in. Primary bedroom is very spacious and has an en suite bathroom with soaking tub and separate shower. Another en suite bathroom has the third wood burning fireplace. The third and fourth bedrooms share a full bath with a large vanity.
The exclusive community is private yet homey with social gatherings and no cut through streets. There is a tennis/pickleball court for the community to use. The schools for this community are Franklin Sherman ES, Longfellow MS and McLean HS. There are numerous private and parochial schools within a short distance. If you are looking for an exquisite home with over 4300 sq ft of living space, that is in excellent condition and a quick drive to everything- then 1324 Skipwith Rd. is for YOU!
The impeccably maintained home features hardwood floors throughout, including parquet hardwoods in the main and lower level entry ways. 2 separate garage spaces+ storage space on entry level. Lower level has storage, a wood burning fireplace, a large rec room, a gorgeous maintenance-free brick patio, laundry room (with laundry chute) and lower level workshop/storage.
On the living room level- the patio doors open to a spacious balcony and allow all the natural light in and showcase the 16 foot ceilings. There is another wood burning fireplace in the living room. The cozy den/library has a wet bar and additional storage space as well as the same 16 ft. soaring ceilings and built in floor to ceiling bookshelves.
The dining room, kitchen and butlers panty make up the next level. The natural light pours in the front of the townhouse and lights up these rooms. The extra large dining room can fit all your friends and family for a holiday meal!
The uppermost level has all four bedrooms, again with hardwood floors. There are 3 skylights that allow the sun and moon light in. Primary bedroom is very spacious and has an en suite bathroom with soaking tub and separate shower. Another en suite bathroom has the third wood burning fireplace. The third and fourth bedrooms share a full bath with a large vanity.
The exclusive community is private yet homey with social gatherings and no cut through streets. There is a tennis/pickleball court for the community to use. The schools for this community are Franklin Sherman ES, Longfellow MS and McLean HS. There are numerous private and parochial schools within a short distance. If you are looking for an exquisite home with over 4300 sq ft of living space, that is in excellent condition and a quick drive to everything- then 1324 Skipwith Rd. is for YOU!
1324 Skipwith Rd, Mc Lean, VA 22101 is a 4 bedroom, 5 bathroom, 4,337 sqft condo built in 1978. It last sold for $1,401,000 on Mar 16, 2023. It is currently off market. The Trulia Estimate is $1,594,500, with a rent estimate of $7,072/month.
Home Details for 1324 Skipwith Rd

|
|---|
Interior Details BasementNumber of Rooms: 10Types of Rooms: Recreation Room |
Heating & Cooling Heating: Heat PumpAir ConditioningCooling System: CentralHeating Fuel: Heat Pump |
Levels, Entrance, & Accessibility Stories: 3Floors: Hardwood |
Fireplace & Spa Fireplace |

|
|---|
Exterior Home Features Roof: OtherExterior: Other, Brick |
Parking & Garage GarageParking: Garage Attached |

|
|---|
Year Built Year Built: 1978 |
Property Type / Style Property Type: CondoArchitecture: townhouse |

|
|---|
Units in Building: 1 |
Price and Tax history
| Date | Event | Price |
|---|---|---|
Mar 16, 2023 Source: Bright MLS #VAFX2101894 | Sold | $1,401,000 |
Feb 23, 2023 Source: Bright MLS #VAFX2101894 | Pending | $1,349,000 |
Feb 6, 2023 Source: Bright MLS #VAFX2101894 | Contingent | $1,349,000 |
Jan 20, 2023 Source: Bright MLS #VAFX2101894 | PriceChange | $1,349,000 Price decreased by 4% |
Nov 3, 2022 Source: Bright MLS #VAFX2101894 | Listed For Sale | $1,399,000 |
| Year | Property tax | Tax assessment |
|---|---|---|
| 2025 | $15,949 | $1,352,720 |
Home facts updated by county records
Market trends in McLean
Last updated July 2026
Avg. sale price
$1.52M
$62.5KMoM
Sale-to-List Price
99.4%
0.6%MoM
Price per sq ft
$453
$2MoM
Available listings
240
11MoM
Around this home
What Locals Say about McLean
At least 228 Trulia users voted on each feature.

91 % Say it's dog friendly

87 % Say car is needed

87 % Say parking is easy

78 % Say it's quiet

76 % Say people would walk alone at night

69 % Say yards are well-kept

69 % Say there are sidewalks

68 % Say there's holiday spirit

64 % Say they plan to stay for at least 5 years

61 % Say there's wildlife

61 % Say kids play outside

57 % Say streets are well-lit

54 % Say it's walkable to grocery stores

49 % Say neighbors are friendly

48 % Say there are community events

47 % Say it's walkable to restaurants
Sourced by Trulia users. Learn more about our methodology.
LGBTQ Local Legal Protections
LGBTQ Local Legal Protections



Frequently asked questions about 1324 Skipwith Rd
- What is 1324 Skipwith Rd estimated to be worth?Trulia's estimated value for 1324 Skipwith Rd in Mc Lean, VA is $1,594,500.
- What is the price history for 1324 Skipwith Rd?1324 Skipwith Rd in Mc Lean, VA last sold for $1,401,000 in March 2023.
- Is Mc Lean a buyer's or seller's market?Mc Lean is currently a balanced market, based on recent for-sale activity.
- What's the median sale price in Mc Lean?The median sale price in Mc Lean is $1.52M. That is up $62.5K from the prior month.
- Does 1324 Skipwith Rd have air conditioning?Yes, 1324 Skipwith Rd in Mc Lean, VA has air conditioning.
Explore by feature - Pet Friendly
 SPECIAL OFFERPET FRIENDLY
 SPECIAL OFFERPET FRIENDLY
 SPECIAL OFFERPET FRIENDLY
 NEW - 5 HRS AGOSPECIAL OFFERPET FRIENDLY
 PET FRIENDLYFURNISHED
 SPECIAL OFFERPET FRIENDLYINCOME RESTRICTEDTotal price$1,421 - $2,804/moStudio-3 bd1-2 baIndigo at McLean Station | 1750 Old Meadow Rd,
McLean, VA 22102 SPECIAL OFFERPET FRIENDLY
 NEW - 8 HRS AGOPET FRIENDLY
 SPECIAL OFFERPET FRIENDLYTotal price$1,945 - $5,432/moStudio-3 bd1-2 baThe Jones at Tysons | 1500 Westbranch Dr,
McLean, VA 22102 NEW - 1 DAY AGOSPECIAL OFFERPET FRIENDLY
Explore by feature - Garage
- SPECIAL OFFERPET FRIENDLY
- SPECIAL OFFERPET FRIENDLY
- SPECIAL OFFERPET FRIENDLY
- NEW - 8 HRS AGOPET FRIENDLY
- SPECIAL OFFERPET FRIENDLYTotal price$1,945 - $5,432/moStudio-3 bd1-2 baThe Jones at Tysons | 1500 Westbranch Dr,
McLean, VA 22102  SPECIAL OFFERPET FRIENDLYFURNISHED
 NEW - 1 DAY AGOSPECIAL OFFERPET FRIENDLY
 SPECIAL OFFERPET FRIENDLY
 SPECIAL OFFERPET FRIENDLY
 APPLY INSTANTLYPET FRIENDLYFURNISHED
Explore by feature - Air Conditioning
- SPECIAL OFFERPET FRIENDLY
- SPECIAL OFFERPET FRIENDLY
- SPECIAL OFFERPET FRIENDLY
 NEW - 1 DAY AGO
- SPECIAL OFFERPET FRIENDLY
- NEW - 8 HRS AGOPET FRIENDLY
- SPECIAL OFFERPET FRIENDLYTotal price$1,945 - $5,432/moStudio-3 bd1-2 baThe Jones at Tysons | 1500 Westbranch Dr,
McLean, VA 22102 - NEW - 1 DAY AGOSPECIAL OFFERPET FRIENDLY
 PET FRIENDLYTotal price$2,413 - $4,260/moStudio-2 bd1-2 baOvation at Park Crest | 8231 Crestwood Heights Dr,
McLean, VA 22102- SPECIAL OFFERPET FRIENDLY
Explore by feature - Pool
- SPECIAL OFFERPET FRIENDLY
- SPECIAL OFFERPET FRIENDLY
- SPECIAL OFFERPET FRIENDLY
- NEW - 5 HRS AGOSPECIAL OFFERPET FRIENDLY
- PET FRIENDLYFURNISHED
- NEW - 1 DAY AGO
- SPECIAL OFFERPET FRIENDLY
- NEW - 8 HRS AGOPET FRIENDLY
- SPECIAL OFFERPET FRIENDLYTotal price$1,945 - $5,432/moStudio-3 bd1-2 baThe Jones at Tysons | 1500 Westbranch Dr,
McLean, VA 22102 - NEW - 1 DAY AGOSPECIAL OFFERPET FRIENDLY
Explore by feature - Washer/dryer
- SPECIAL OFFERPET FRIENDLY
- NEW - 1 DAY AGO
- SPECIAL OFFERPET FRIENDLY
- NEW - 8 HRS AGOPET FRIENDLY
- SPECIAL OFFERPET FRIENDLYTotal price$1,945 - $5,432/moStudio-3 bd1-2 baThe Jones at Tysons | 1500 Westbranch Dr,
McLean, VA 22102 - NEW - 1 DAY AGOSPECIAL OFFERPET FRIENDLY
- PET FRIENDLYTotal price$2,413 - $4,260/moStudio-2 bd1-2 baOvation at Park Crest | 8231 Crestwood Heights Dr,
McLean, VA 22102 - SPECIAL OFFERPET FRIENDLY
- APPLY INSTANTLYPET FRIENDLYFURNISHED
 APPLY INSTANTLYFURNISHED
Explore by feature - Outdoor Space
 APPLY INSTANTLYPET FRIENDLYFURNISHED
 APPLY INSTANTLYFURNISHED
 APPLY INSTANTLY
 APPLY INSTANTLYPET FRIENDLY
 PET FRIENDLY
 PET FRIENDLY
 PET FRIENDLY
 PET FRIENDLY
 APPLY INSTANTLYFURNISHED
 APPLY INSTANTLYPET FRIENDLY
Apartments for Rent
 PET FRIENDLY$1,600 - $3,600/moStudio-2 bd1-2 baThe Berkshire Apartments | 4201 Massachusetts Ave NW,
Washington, DC 20016- PET FRIENDLY
 PET FRIENDLYTotal price$2,642 - $7,959/moStudio-3 bd1-3 baResidences at Mazza | 5300 Wisconsin Ave NW,
Washington, DC 20015 NEW - 1 DAY AGOPET FRIENDLY
 PET FRIENDLY
 NEW - 1 DAY AGOTotal price$1,670 - $4,756/moStudio-3 bd1-3 baWillard Towers | 4701 Willard Ave,
Chevy Chase, MD 20815 PET FRIENDLY
 PET FRIENDLY
 PET FRIENDLY
 Total price$1,829 - $6,005/moStudio-3 bd1-3 baThe Residences at Capital Crescent Trail | 5325 Westbard Ave,
Bethesda, MD 20816 PET FRIENDLY
 PET FRIENDLY
 PET FRIENDLYFURNISHED
 $1,550 - $2,900/moStudio-2 bd1-2 ba4000 Massachusetts Avenue | 4000 Massachusetts Ave NW,
Washington, DC 20016 See more homes for rent inMc Lean
Off Market Homes Near 1324 Skipwith Rd
 SOLDAUG 24, 2026TTR Sotheby's International Realty
 SOLDAUG 24, 2026TTR Sotheby's International Realty
 SOLDAUG 21, 2026Nomadic Real Estate Broker Services
 SOLDAUG 21, 2026KW Metro Center
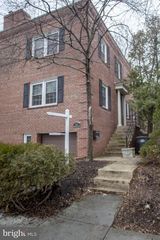 SOLDAUG 21, 2026Chatel Real Estate, Inc.
 SOLDAUG 21, 2026KW Metro Center
 See more homes for sale inMc Lean


Homes for sale near 1324 Skipwith Rd
 Long & Foster Real Estate, Inc.
 Corcoran McEnearney

- See more homes for sale inMc Lean


- Results are loading