
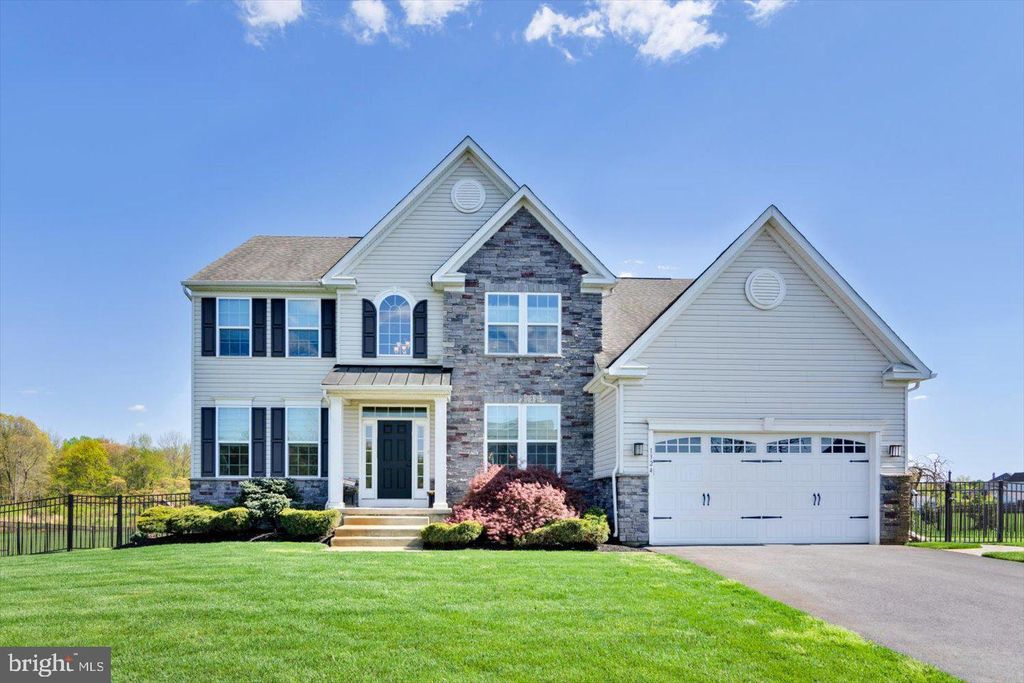


$1,030,000
 4 Beds
 3.5 Baths
 4,410 sqft (on 1.12 acres)
1324 Pear Tree Ct, Delran, NJ 08075
Est. Refi. Payment $6,979/mo*
Refinance Your HomeCurrently Off Market - Sold May 31, 2024 for $950,000
Home Value
Trulia Estimate
$1.03MSince last month
Decreased$7K (-0.7%)Since last year
Increased$17K (+1.6%)Since last sale
Increased$78K (+8.2%)Learn more about this home's value by checking out its Trulia Estimate, the value of nearby homes, and how much similar homes have sold for.
Trulia Estimate
The of this home's value increased by +58% in the last 10 years
| Month | Estimated value |
|---|---|
2026 | |
| August 2026 | $1.03M |
| July 2026 | $1.04M |
| June 2026 | $1.05M |
| May 2026 | $1.06M |
| April 2026 | $1.03M |
| March 2026 | $1.04M |
| February 2026 | $1.03M |
| January 2026 | $1.03M |
2025 | |
2024 | |
2023 | |
2022 | |
2021 | |
2020 | |
2019 | |
2018 | |
Comparable sales
These are recently sold homes that have a similar location or other similar features to this home, like bedrooms, bathrooms, and square footage. Get a sense of the expected prices in the area by viewing these homes.Address | Distance | Property Type | Sold Price | Sold Date | Bed | Bath | Sqft |
|---|---|---|---|---|---|---|---|
0.25 | Single-Family Home | $495,000 | 10/30/25 | 4 | 2.5 | 2,578 | |
0.29 | Single-Family Home | $470,000 | 10/24/25 | 3 | 2.5 | 1,908 | |
0.24 | Single-Family Home | $390,000 | 08/13/26 | 4 | 1.5 | 1,540 | |
0.31 | Single-Family Home | $455,000 | 10/29/25 | 3 | 2.5 | 1,908 | |
0.15 | Single-Family Home | $355,000 | 10/09/25 | 6 | 2 | 2,492 | |
0.61 | Single-Family Home | $445,000 | 10/02/25 | 4 | 2.5 | 2,100 | |
0.36 | Single-Family Home | $395,000 | 12/19/25 | 4 | 2 | 1,772 | |
0.63 | Single-Family Home | $495,000 | 02/09/26 | 4 | 2.5 | 1,975 |
Nearby home prices
Get a sense of expected prices in the area by checking the value of nearby homes.Address | Distance | Price | Bed | Bath | Sqft | Status |
|---|---|---|---|---|---|---|
0.06 | $419,000 | 3 | 2 | 2,500 | For Sale | |
0.11 | $329,500 | 3 | 1 | 1,372 | Off Market | |
0.08 | $230,800 | 3 | 1 | 1,112 | Off Market | |
0.10 | $284,900 | 3 | 1.5 | 1,198 | Off Market | |
0.11 | $238,000 | 3 | 1 | 960 | Recently Sold | |
0.12 | $218,700 | 3 | 1 | 1,296 | Off Market | |
0.14 | $355,000 | 4 | 1.5 | 2,090 | For Sale | |
0.14 | $263,500 | 4 | 1 | 924 | Off Market | |
0.16 | $404,000 | 5 | - | 1,848 | Off Market | |
0.15 | $306,800 | 3 | 1 | 1,344 | Off Market | |
0.13 | $245,200 | 3 | 1 | 1,312 | Off Market |
Local Information
- Map ViewExplore the area around 1324 Pear Tree Ct.

- Schools1 Preschool School1 Elementary School1 Middle School1 High School

- Shop & Eat

-- mins to
Home Highlights

Property Type
Single-Family Home

Year Built
2017

Lot Size
1.12 acres
Living Area
4,410 sqft

Price/Sqft
$234

Parking
2 Car Garage

HOA
$110/Monthly
About this House
**********The seller has requested HIGHEST and BEST by 8pm Tues 4/30**** This exquisite Orchard Farm residence boasts impeccable craftsmanship and sits majestically on a sprawling lot spanning over 1 acre. Welcomed by a timeless stone facade accentuated by elegant black shutters, the allure of this home begins before even stepping inside. As evening descends, the landscape lights adorn both the front and rear exteriors, casting a serene ambiance over the meticulously landscaped grounds. Upon entry through the grand 2-story foyer adorned with a palladium window and rich espresso hardwood floors, a sense of sophistication envelops you. Ascend the turned wrought iron staircase, its steps adorned with matching espresso hardwood and a luxurious runner, leading to the upper level. The formal living room, painted in tasteful decorator hues and crowned with intricate molding, exudes refined elegance, while the adjacent formal dining room, graced with wainscoting and crown molding, sets the stage for memorable gatherings. Entertain with ease in the gourmet kitchen, where crisp white 42" cabinets and glass accents showcase fine china, complemented by granite countertops and glass subway tile backsplash. A spacious center island offers both prep space and casual dining, while stainless steel appliances stand ready to assist any culinary endeavor. A convenient bar area, complete with a beverage refrigerator, adds an extra touch of sophistication. Adjacent, the breakfast area bathes in natural light streaming through a wall of windows, offering tranquil views of the lush backyard oasis. The heart of the home lies in the open-concept kitchen and family room, where a cozy gas fireplace with a slate surround takes center stage, flanked by recessed lighting and triple windows that fill the space with warmth and light. A first-floor office provides a quiet retreat for work or study. Upstairs, the well-planned layout continues with a luxurious primary suite featuring a stunning tray ceiling with crown molding accents, a spa-like ensuite bath with espresso cabinetry, and a custom-built closet with organizers. Three additional bedrooms, each neutrally decorated and boasting ample closet space with organizers, offer comfort and versatility. The fully finished daylight walkout basement is a haven of custom features, including a built-in workstation, ideal for a home office or homework station, along with ample space for a gym, recreation room, and potential fifth bedroom. A built-in wet bar beckons entertaining opportunities, with storage for your fine glasses. Step outside to the breathtaking paver patio and composite deck, where sweeping views of the meticulously manicured lawn evoke a sense of tranquility akin to a private golf course. The private well allows you to water your grass daily.With convenient proximity to shopping, dining, and major highways, this home offers an unparalleled blend of luxury, comfort, and convenience, poised to elevate your summer living experience to new heights. Move-in ready and awaiting your personal touch, this home invites you to embrace a lifestyle of timeless sophistication and effortless refinement.
1324 Pear Tree Ct, Delran, NJ 08075 is a 4 bedroom, 4 bathroom, 4,410 sqft single-family home built in 2017. It last sold for $950,000 on May 31, 2024 (9% above the $875,000 asking price). This property is not currently displayed as for sale or rent on Trulia. The Trulia Estimate is $1,030,000, with a rent estimate of $5,167/month.
Last check for updates: about 5 hours ago
Listed by Carol Minghenelli, (609) 230-4799
Compass New Jersey, LLC - Haddon Township
Bought with: Tina Batten, (856) 287-3699, Keller Williams Realty - Cherry Hill
Source: Bright MLS, MLS#NJBL2061606
Home Details for 1324 Pear Tree Ct

|
|---|
Interior Details Basement: Full,Walk-Out AccessNumber of Rooms: 1Types of Rooms: Basement |
Beds & Baths Number of Bedrooms: 4Number of Bathrooms: 4Number of Bathrooms (full): 3Number of Bathrooms (half): 1Number of Bathrooms (main level): 1 |
Dimensions and Layout Living Area: 4410 Square Feet |
Appliances & Utilities Appliances: Built-In Range, Microwave, Dishwasher, Disposal, Stainless Steel Appliance(s), Tankless Water HeaterDishwasherDisposalMicrowave |
Heating & Cooling Heating: Forced Air,Zoned,Natural GasHas CoolingAir Conditioning: Central Air,Zoned,Natural GasHas HeatingHeating Fuel: Forced Air |
Fireplace & Spa Number of Fireplaces: 1Fireplace: Gas/PropaneHas a Fireplace |
Windows, Doors, Floors & Walls Door: Sliding GlassFlooring: Hardwood, Laminate, Carpet |
Levels, Entrance, & Accessibility Stories: 2Levels: TwoAccessibility: NoneFloors: Hardwood, Laminate, Carpet |
View Has a ViewView: Garden, Panoramic, Trees/Woods |
Security Security: Electric Alarm |

|
|---|
Exterior Home Features Roof: Architectural ShinglePatio / Porch: Patio, DeckOther Structures: Above Grade, Below GradeExterior: Lighting, Extensive Hardscape, Lawn Sprinkler, Street Lights, Underground Lawn SprinklerFoundation: Concrete PerimeterNo Private Pool |
Parking & Garage Number of Garage Spaces: 2Number of Covered Spaces: 2No CarportHas a GarageHas an Attached GarageHas Open ParkingParking Spaces: 2Parking: Garage Faces Front,Inside Entrance,Garage Door Opener,Asphalt,Attached |
Pool Pool: None |
Frontage Not on Waterfront |
Water & Sewer Sewer: Public Sewer |
Finished Area Finished Area (above surface): 3268 Square FeetFinished Area (below surface): 1142 Square Feet |

|
|---|
Year Built Year Built: 2017 |
Property Type / Style Property Type: ResidentialProperty Subtype: Single Family ResidenceStructure Type: DetachedArchitecture: Colonial |
Building Construction Materials: Vinyl Siding, StoneNot a New Construction |
Property Information Condition: ExcellentNot Included in Sale: NoneIncluded in Sale: Refrigerator, All Lighting, All Window Treatments, All Fans, Shed, Basement Refrigerator, Washer And DryerParcel Number: 1000117 0100011 |

|
|---|
Price List Price: $875,000 |
Status Change & Dates Off Market Date: Fri May 31 2024Possession Timing: Negotiable |

|
|---|
MLS Status: CLOSED |

|
|---|
Direction & Address City: DELRANCommunity: Orchard Farms |
School Information Elementary School: Millbridge E.s.Elementary School District: Delran Township Public SchoolsJr High / Middle School: Delran Intermediate SchoolJr High / Middle School District: Delran Township Public SchoolsHigh School: Delran H.s.High School District: Delran Township Public Schools |

|
|---|
Building Area Building Area: 4410 Square Feet |

|
|---|
Not Senior Community |

|
|---|
HOA Fee Includes: Common Area MaintenanceHas an HOAHOA Fee: $110/Monthly |

|
|---|
Lot Area: 1.12 Acres |

|
|---|
Special Conditions: Standard |

|
|---|
Listing Agreement Type: Exclusive Right To SellListing Terms: Conventional, Cash |

|
|---|
Business Information Ownership: Fee Simple |

|
|---|
BasementMls Number: NJBL2061606Municipality: DELRAN TWPAbove Grade Unfinished Area: 3268 |
Price and Tax history
| Date | Event | Price |
|---|---|---|
May 31, 2024 Source: Bright MLS #NJBL2061606 | Sold | $950,000 |
May 8, 2024 Source: Bright MLS #NJBL2061606 | Pending | $875,000 |
May 2, 2024 Source: Bright MLS #NJBL2061606 | Contingent | $875,000 |
Apr 26, 2024 Source: Bright MLS #NJBL2061606 | Listed For Sale | $875,000 |
Aug 11, 2017 Source: N/A | Sold | $659,838 |
Feb 14, 2017 Source: N/A | Sold | $218,600 |
| Year | Property tax | Tax assessment |
|---|---|---|
| 2025 | $20,142 | $506,600 |
Home facts updated by county records
Market trends in Riverside Township
Last updated July 2026
Avg. sale price
—
Sale-to-List Price
—
Price per sq ft
—
Available listings
27
1MoM
Around this home
What Locals Say about Riverside Township
At least 68 Trulia users voted on each feature.

88 % Say there are sidewalks

82 % Say it's dog friendly

80 % Say yards are well-kept

79 % Say kids play outside

72 % Say car is needed

72 % Say there's holiday spirit

71 % Say people would walk alone at night

68 % Say it's walkable to grocery stores

65 % Say it's walkable to restaurants

64 % Say neighbors are friendly

64 % Say parking is easy

60 % Say streets are well-lit

59 % Say they plan to stay for at least 5 years

52 % Say there are community events

51 % Say it's quiet

44 % Say there's wildlife
Sourced by Trulia users. Learn more about our methodology.
LGBTQ Local Legal Protections
LGBTQ Local Legal Protections



The data relating to real estate for sale on this website appears in part through the BRIGHT Internet Data Exchange program, a voluntary cooperative exchange of property listing data between licensed real estate brokerage firms, and is provided by BRIGHT through a licensing agreement.
Listing information is from various brokers who participate in the Bright MLS IDX program and not all listings may be visible on the site. The property information being provided on or through the website is for the personal, non-commercial use of consumers and such information may not be used for any purpose other than to identify prospective properties consumers may be interested in purchasing.
Some properties which appear for sale on the website may no longer be available because they are for instance, under contract, sold or are no longer being offered for sale.
Property information displayed is deemed reliable but is not guaranteed.
Copyright 2026 Bright MLS, Inc. Click here for more information
Frequently asked questions about 1324 Pear Tree Ct
- What is 1324 Pear Tree Ct estimated to be worth?Trulia's estimated value for 1324 Pear Tree Ct in Delran, NJ is $1,030,000.
- What is the price history for 1324 Pear Tree Ct?1324 Pear Tree Ct in Delran, NJ last sold for $950,000 in May 2024.
- Is Delran a buyer's or seller's market?Delran is currently a balanced market, based on recent for-sale activity.
- What do residents say about Delran?Residents describe Delran, NJ as pedestrian-friendly, dog-friendly, and well-kept. See recently sold homes in Delran, NJ.
- Does 1324 Pear Tree Ct have air conditioning?Yes, 1324 Pear Tree Ct in Delran, NJ has air conditioning.
- How big is the lot at 1324 Pear Tree Ct?The lot at 1324 Pear Tree Ct in Delran, NJ is about 1.1 acres.
Explore by feature - Pet Friendly
 PET FRIENDLY
 PET FRIENDLY
 SPECIAL OFFERPET FRIENDLY
 PET FRIENDLY
 APPLY INSTANTLYPET FRIENDLY
Explore by feature - Air Conditioning
- PET FRIENDLY
- PET FRIENDLY
 PET FRIENDLY
 PET FRIENDLY
- APPLY INSTANTLYPET FRIENDLY
 PET FRIENDLY
Explore by feature - Washer/dryer
- PET FRIENDLY
- PET FRIENDLY
- PET FRIENDLY
- PET FRIENDLY
- PET FRIENDLY
Apartments for Rent
 PET FRIENDLY$1,485 - $2,015/mo1-2 bd1-2 baSherwood Crossing Apartments and Townhomes | 3400 Red Lion Rd,
Philadelphia, PA 19114 PET FRIENDLY
 PET FRIENDLY
 PET FRIENDLY
 PET FRIENDLY
 NEW - 1 DAY AGOPET FRIENDLY
- PET FRIENDLY
 PET FRIENDLY
 PET FRIENDLY
 PET FRIENDLY
- PET FRIENDLY
- PET FRIENDLY
 PET FRIENDLY
- PET FRIENDLY
 PET FRIENDLY
 See more homes for rent inDelran
Off Market Homes Near 1324 Pear Tree Ct
 SOLDAUG 31, 2026BHHS Fox & Roach - Robbinsville
 SOLDAUG 27, 2026Keller Williams Realty - Moorestown
 SOLDAUG 26, 2026Keller Williams Real Estate-Langhorne
 SOLDAUG 26, 2026Better Homes Realty Group
 SOLDAUG 26, 202620/20 Real Estate - Bensalem
 SOLDAUG 20, 2026Coldwell Banker Residential Brokerage-Princeton Jct
 See more homes for sale inDelran


Homes for sale near 1324 Pear Tree Ct

 Century 21 Abrams & Associates, Inc.
- See more homes for sale inDelran


- Results are loading