


$518,500
 3 Beds
 2 Baths
 2,418 sqft
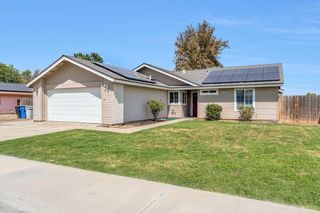
1324 Cedar Ln, Lemoore, CA 93245
Est. Refi. Payment $3,294/mo*
Refinance Your HomeCurrently Off Market - Sold Jul 15, 2025 for $500,000
Home Value
Trulia Estimate
$519KSince last month
Decreased$2K (-0.4%)Since last year
Increased$18K (+3.6%)Since last sale
Increased$19K (+3.7%)Learn more about this home's value by checking out its Trulia Estimate, the value of nearby homes, and how much similar homes have sold for.
Trulia Estimate
The of this home's value increased by +91% in the last 10 years
| Month | Estimated value |
|---|---|
2026 | |
| September 2026 | $519K |
| August 2026 | $521K |
| July 2026 | $521K |
| June 2026 | $513K |
| May 2026 | $519K |
| April 2026 | $514K |
| March 2026 | $506K |
| February 2026 | $502K |
| January 2026 | $507K |
2025 | |
2024 | |
2023 | |
2022 | |
2021 | |
2020 | |
2019 | |
2018 | |
2017 | |
2016 | |
Comparable sales
These are recently sold homes that have a similar location or other similar features to this home, like bedrooms, bathrooms, and square footage. Get a sense of the expected prices in the area by viewing these homes.Address | Distance | Property Type | Sold Price | Sold Date | Bed | Bath | Sqft |
|---|---|---|---|---|---|---|---|
0.10 | Single-Family Home | $482,500 | 05/05/26 | 3 | 2 | 2,075 | |
0.06 | Single-Family Home | $480,000 | 11/03/25 | 3 | 2 | 2,085 | |
0.09 | Single-Family Home | $475,000 | 06/25/26 | 3 | 2 | 2,270 | |
0.11 | Single-Family Home | $435,000 | 11/14/25 | 3 | 2 | 2,115 | |
0.08 | Single-Family Home | $440,000 | 10/20/25 | 3 | 3 | 2,237 | |
0.21 | Single-Family Home | $419,000 | 04/10/26 | 3 | 2 | 2,142 | |
0.09 | Single-Family Home | $350,000 | 11/19/25 | 3 | 2 | 1,442 | |
0.17 | Single-Family Home | $435,000 | 06/04/26 | 3 | 2 | 1,739 |
Nearby home prices
Get a sense of expected prices in the area by checking the value of nearby homes.Address | Distance | Price | Bed | Bath | Sqft | Status |
|---|---|---|---|---|---|---|
0.06 | $496,400 | 3 | 2 | 2,085 | Off Market | |
0.07 | $398,100 | 2 | 2 | 1,727 | Off Market | |
0.07 | $412,300 | 2 | 2 | 1,727 | Off Market | |
0.05 | $381,100 | 3 | 2 | 1,456 | Off Market | |
0.06 | $480,400 | 3 | 2 | 2,145 | Off Market | |
0.08 | $494,700 | 4 | 3 | 2,350 | Off Market | |
0.10 | $476,700 | 4 | 2 | 2,227 | Off Market | |
0.10 | $482,500 | 3 | 2 | 2,075 | Recently Sold | |
0.08 | $455,300 | 3 | 3 | 2,237 | Off Market | |
0.09 | $361,900 | 3 | 2 | 1,442 | Off Market | |
0.09 | $475,000 | 3 | 2 | 2,270 | Recently Sold |
Local Information
- Map ViewExplore the area around 1324 Cedar Ln.

- Schools1 Elementary School1 Middle School1 High School

- Shop & Eat

-- mins to
Home Highlights

Single-Family Home

Built in 1986

2,418 sqft

$214/sqft

Attached Garage
About this House
What's unique:Grand stately fireplacePrimary suiteCeramic stone-like tile flooringLuxurious soaking tubGranite surfacesFormal dining room
Welcome to your new sanctuary-an inviting and meticulously maintained 3-bedroom, 2-bath home offering 2,418 square feet of spacious living. From the moment you step inside, you'll be greeted by a sense of warmth and comfort, with a grand, stately fireplace as the centerpiece of the expansive living room. Plantation shutters in the front of the home add timeless elegance, while Milgard windows bathe the space in natural light. Granite surfaces throughout the home add a touch of sophistication, and ceramic stone-like tile flooring ensures durability with style. The formal dining room sets the stage for memorable gatherings, and the kitchen is a chef's dream, featuring full-size double ovens, a reverse osmosis system, a large pantry located in the mudroom- which also has room for a second fridge. The primary suite is a true retreat, offering private access to its own covered patio and a walk-in closet. The spa-like primary bath features a luxurious soaking tub, creating the perfect place to unwind. The other 2-bedrooms includes double closets, while the hallway offers additional storage. The laundry room is both functional and stylish, with upper and lower cabinets providing excellent organization. A whole-house water filtration system ensures clean water throughout the home. and the whole house fan, owned solar panels, 50-gallon Water heater, pest resistant Redwood siding and Presidential roof add value and energy efficiency. Outside, the beautifully landscaped front yard and back yards are easy to maintain with automatic sprinklers, and the back yard is enclosed by a 7-foot privacy fence for ultimate seclusion. The oversized 2-car garage includes ample storage space. Located right next to the elementary school and with quick access to Highway 41, the 198 freeway and Lemoore Naval Air Station, this home blends luxury, comfort, and everyday practicality in an unbeatable location. Home comes with a clear pest inspection.
1324 Cedar Ln, Lemoore, CA 93245 is a 3 bedroom, 2 bathroom, 2,418 sqft single-family home built in 1986. It last sold for $500,000 on Jul 15, 2025 (1% below the $505,000 asking price). This property is not currently displayed as for sale or rent on Trulia. The Trulia Estimate is $518,500, with a rent estimate of $2,249/month.
Last check for updates: about 22 hours ago
Listed by Marleia Newton DRE #01834056, (559) 345-3232
Century 21 Select Group
Bought with: Area Out Of, Out Of Area
Originating MLS: Kings County Multiple Listing Service
Source: Kings County MLS, MLS#232013
Home Details for 1324 Cedar Ln

|
|---|
Interior Details Basement: NoneNumber of Rooms: 9Types of Rooms: Master Bedroom, Bedroom 2, Bedroom 3, Bedroom 4, Bedroom 5, Dining Room, Family Room, Kitchen, Living Room |
Beds & Baths Number of Bedrooms: 3Number of Bathrooms: 2Number of Bathrooms (full): 2 |
Dimensions and Layout Living Area: 2418 Square Feet |
Appliances & Utilities Utilities: 220 Volts, 440 Volts, All PublicAppliances: Built In Microwave, Dishwasher, Range Hood, Double Oven, Water Filter, Water Softener Owned, Disposal, Gas Water HeaterDishwasherDisposalLaundry: 220V/Electric,Cabinets,Sink,Laundry Room |
Heating & Cooling Heating: CentralHas CoolingAir Conditioning: Central AirHas HeatingHeating Fuel: Central |
Fireplace & Spa Number of Fireplaces: 1Fireplace: One, Gas Log, Gas Starter, Remote, Living Room, InsertHas a FireplaceNo Spa |
Windows, Doors, Floors & Walls Window: Double Pane Windows, ShuttersFlooring: Tile |
Levels, Entrance, & Accessibility Stories: 1Levels: OneFloors: Tile |

|
|---|
Exterior Home Features Roof: CompositionPatio / Porch: Covered PatioVegetation: Mature Landscape, Custom Concrete, Fruit Trees, Shade Trees, LightingExterior: CourtyardFoundation: SlabNo Private Pool |
Parking & Garage Has a GarageHas an Attached GarageParking: Garage Attached,Garage Capacity (2) |
Frontage Responsible for Road Maintenance: Public Maintained Road |
Water & Sewer Sewer: Public Sewer |
Farm & Range Not Allowed to Raise Horses |

|
|---|
Cumulative Days on Market: 50 |

|
|---|
Year Built Year Built: 1986 |
Property Type / Style Property Type: ResidentialProperty Subtype: Single Family Residence |
Building Construction Materials: Stone Veneer, Wood Siding |
Property Information Parcel Number: 023410033000 |

|
|---|
Price List Price: $505,000 |

|
|---|
MLS Status: Sold |


|
|---|
Direction & Address City: Lemoore |

|
|---|
Building Area Building Area: 2418 Square Feet |

|
|---|
Association for this Listing: Kings County Multiple Listing ServiceNo HOA |

|
|---|
Lot Area: 7893.072 sqft |

|
|---|
Disclaimer: All information herein has not been verified and is not guaranteed Document Printed From: Kings County Board of Realtors® MLS |

|
|---|
Mls Number: 232013 |
Price and Tax history
| Date | Event | Price |
|---|---|---|
Jul 16, 2025 Source: Kings County MLS #232013 | Pending | $505,000 |
Jul 15, 2025 Source: Kings County MLS #232013 | Sold | $500,000 |
Jun 22, 2025 Source: Kings County MLS #232013 | Contingent | $505,000 |
May 14, 2025 Source: Kings County MLS #232013 | PriceChange | $505,000 Price decreased by 4% |
May 3, 2025 Source: Kings County MLS #232013 | Listed For Sale | $525,000 |
Jun 25, 2003 Source: N/A | Sold | $210,000 |
| Year | Property tax | Tax assessment |
|---|---|---|
| 2026 | Unavailable | $300,961 |
Home facts updated by county records
Market trends in Lemoore
Last updated August 2026
Avg. sale price
—
Sale-to-List Price
—
Price per sq ft
—
Available listings
89
19MoM
Around this home
What Locals Say about Lemoore
At least 174 Trulia users voted on each feature.

88 % Say there are sidewalks

85 % Say parking is easy

83 % Say car is needed

77 % Say it's dog friendly

76 % Say yards are well-kept

70 % Say kids play outside

68 % Say there's holiday spirit

65 % Say it's quiet

63 % Say it's walkable to grocery stores

62 % Say people would walk alone at night

61 % Say streets are well-lit

56 % Say it's walkable to restaurants

50 % Say they plan to stay for at least 5 years

47 % Say neighbors are friendly

32 % Say there are community events

19 % Say there's wildlife
Sourced by Trulia users. Learn more about our methodology.
LGBTQ Local Legal Protections
LGBTQ Local Legal Protections



Based on information from the Kings County Board of REALTORS®, (alternatively, from the Kings County MLS) as of 2026-09-22 13:31:05 PDT. All data, including all measurements and calculations of area, is obtained from various sources and has not been, and will not be, verified by broker or MLS. All information should be independently reviewed and verified for accuracy. Properties may or may not be listed by the office/agent presenting the information.
Frequently asked questions about 1324 Cedar Ln
- What is 1324 Cedar Ln estimated to be worth?Trulia's estimated value for 1324 Cedar Ln in Lemoore, CA is $518,500.
- What is the price history for 1324 Cedar Ln?1324 Cedar Ln in Lemoore, CA last sold for $500,000 in July 2025.
- Is Lemoore a buyer's or seller's market?Lemoore is currently a balanced market, based on recent for-sale activity.
- What do residents say about Lemoore?Residents describe Lemoore, CA as pedestrian-friendly, easy to park in, and dog-friendly. See recently sold homes in Lemoore, CA.
- Does 1324 Cedar Ln have air conditioning?Yes, 1324 Cedar Ln in Lemoore, CA has air conditioning.
- Does 1324 Cedar Ln have laundry facilities?Yes, 1324 Cedar Ln in Lemoore, CA has laundry facilities.
Explore by feature - Pet Friendly
 PET FRIENDLY
 PET FRIENDLY
 PET FRIENDLY$1,900 - $2,100/mo2-4 bd1-3 baCoral Sea Park - Military Housing | 2567 Shangri La St,
Lemoore, CA 93245 PET FRIENDLY$1,230 - $1,280/moStudio-1 bd1 baThe Landings Edge at Lemoore | 333 E Cinnamon Dr,
Lemoore, CA 93245 NEW - 32 MIN AGOPET FRIENDLY
 PET FRIENDLY
 APPLY INSTANTLYPET FRIENDLY
 APPLY INSTANTLYPET FRIENDLY
 PET FRIENDLY
 PET FRIENDLY
Explore by feature - Garage

- PET FRIENDLY
- PET FRIENDLY$1,900 - $2,100/mo2-4 bd1-3 baCoral Sea Park - Military Housing | 2567 Shangri La St,
Lemoore, CA 93245  APPLY INSTANTLY
 APPLY INSTANTLY
- NEW - 32 MIN AGOPET FRIENDLY
- PET FRIENDLY
 APPLY INSTANTLY
 APPLY INSTANTLY
 APPLY INSTANTLY
Explore by feature - Air Conditioning
- PET FRIENDLY
- PET FRIENDLY
- PET FRIENDLY$1,900 - $2,100/mo2-4 bd1-3 baCoral Sea Park - Military Housing | 2567 Shangri La St,
Lemoore, CA 93245 - PET FRIENDLY$1,230 - $1,280/moStudio-1 bd1 baThe Landings Edge at Lemoore | 333 E Cinnamon Dr,
Lemoore, CA 93245  PET FRIENDLY
- APPLY INSTANTLY
- APPLY INSTANTLY
 APPLY INSTANTLYPET FRIENDLY
- NEW - 32 MIN AGOPET FRIENDLY
- PET FRIENDLY
Explore by feature - Pool
- PET FRIENDLY


- PET FRIENDLY$1,900 - $2,100/mo2-4 bd1-3 baCoral Sea Park - Military Housing | 2567 Shangri La St,
Lemoore, CA 93245 
- PET FRIENDLY$1,230 - $1,280/moStudio-1 bd1 baThe Landings Edge at Lemoore | 333 E Cinnamon Dr,
Lemoore, CA 93245 - PET FRIENDLY
- APPLY INSTANTLY
- APPLY INSTANTLYPET FRIENDLY
Explore by feature - Washer/dryer
- PET FRIENDLY
- PET FRIENDLY$1,900 - $2,100/mo2-4 bd1-3 baCoral Sea Park - Military Housing | 2567 Shangri La St,
Lemoore, CA 93245 - PET FRIENDLY
- APPLY INSTANTLY
- APPLY INSTANTLYPET FRIENDLY
- PET FRIENDLY
- APPLY INSTANTLYPET FRIENDLY
Explore by feature - Outdoor Space
- APPLY INSTANTLY
- NEW - 32 MIN AGOPET FRIENDLY
- APPLY INSTANTLY
- APPLY INSTANTLY
 APPLY INSTANTLY
 APPLY INSTANTLY
 APPLY INSTANTLY
 PET FRIENDLY
Apartments for Rent
- PET FRIENDLY
- PET FRIENDLY
- PET FRIENDLY$1,230 - $1,280/moStudio-1 bd1 baThe Landings Edge at Lemoore | 333 E Cinnamon Dr,
Lemoore, CA 93245 - APPLY INSTANTLYPET FRIENDLY
 NEW - 1 DAY AGOAPPLY INSTANTLY
 See more homes for rent inLemoore
Off Market Homes Near 1324 Cedar Ln
 SOLDSEP 18, 2026Real Estate by Design, Your RE
 SOLDSEP 17, 2026Century 21 Select Real Estate
 SOLDSEP 17, 2026
 SOLDSEP 15, 2026Real Brokerage Technologies
 SOLDSEP 14, 2026
 SOLDSEP 14, 2026
 SOLDSEP 3, 2026Century 21 Select Real Estate
 See more homes for sale inLemoore


Homes for sale near 1324 Cedar Ln
 FORECLOSURE
 NEW - 2 HRS AGO0.25 ACRES

- See more homes for sale inLemoore


- Results are loading