

$1,483,500
 5 Beds
 5.5 Baths
 5,459 sqft (on 0.59 acres)
1324 Britney Ct, Keller, TX 76248
Home Value
Trulia Estimate
$1.48MSince last month
Increased$2K (+0.1%)Since last year
Increased$9K (+0.6%)Learn more about this home's value by checking out its Trulia Estimate, the value of nearby homes, and how much similar homes have sold for.
Trulia Estimate
The of this home's value increased by +72% in the last 10 years
| Month | Estimated value |
|---|---|
2026 | |
| September 2026 | $1.48M |
| August 2026 | $1.48M |
| July 2026 | $1.48M |
| June 2026 | $1.51M |
| May 2026 | $1.55M |
| April 2026 | $1.52M |
| March 2026 | $1.52M |
| February 2026 | $1.51M |
| January 2026 | $1.47M |
2025 | |
2024 | |
2023 | |
2022 | |
2021 | |
2020 | |
2019 | |
2018 | |
2017 | |
2016 | |
Comparable sales
These are recently sold homes that have a similar location or other similar features to this home, like bedrooms, bathrooms, and square footage. Get a sense of the expected prices in the area by viewing these homes.Address | Distance | Property Type | Sold Price | Sold Date | Bed | Bath | Sqft |
|---|---|---|---|---|---|---|---|
0.09 | Single-Family Home | - | 07/29/26 | 5 | 4 | 5,140 | |
0.19 | Single-Family Home | - | 12/03/25 | 5 | 5.5 | 4,912 | |
0.15 | Single-Family Home | - | 01/12/26 | 4 | 5 | 5,360 | |
0.22 | Single-Family Home | - | 06/19/26 | 5 | 4.5 | 5,891 | |
0.23 | Single-Family Home | - | 05/18/26 | 4 | 4 | 4,645 | |
0.18 | Single-Family Home | - | 08/11/26 | 4 | 4 | 3,892 | |
0.27 | Single-Family Home | - | 04/30/26 | 5 | 4.5 | 3,831 | |
0.29 | Single-Family Home | - | 05/20/26 | 4 | 4 | 4,225 | |
0.18 | Single-Family Home | - | 05/01/26 | 4 | 3.5 | 3,637 |
Nearby home prices
Get a sense of expected prices in the area by checking the value of nearby homes.Address | Distance | Price | Bed | Bath | Sqft | Status |
|---|---|---|---|---|---|---|
0.08 | $1,381,000 | 5 | 6 | 4,777 | Off Market | |
0.08 | $1,183,500 | 4 | 3.5 | 4,217 | Off Market | |
0.09 | - | 5 | 4 | 5,140 | Recently Sold | |
0.10 | $1,477,600 | 5 | 5 | 5,024 | Off Market | |
0.13 | $790,800 | 4 | 3.5 | 3,445 | Off Market | |
0.15 | $1,271,500 | 5 | 5 | 4,955 | Off Market | |
0.15 | $1,179,500 | 5 | 5.5 | 5,101 | Off Market | |
0.15 | - | 4 | 5 | 5,360 | Recently Sold | |
0.15 | $1,583,800 | 5 | 5.5 | 5,711 | Off Market | |
0.15 | $1,180,500 | 4 | 4.5 | 4,335 | Off Market | |
0.16 | $905,700 | 4 | 3.5 | 3,448 | Off Market |
Local Information
- Map ViewExplore the area around 1324 Britney Ct.

- Schools1 Preschool School2 Elementary Schools1 Middle School1 High School

- Shop & Eat

-- mins to
Home Highlights

Single-Family Home

Built in 2006

0.59 acre lot

5,459 sqft

$272/sqft

4 Car Garage

HOA $92/mo
About this House
What's unique:Sport courtLarge grassy yardRich hardwood floorsOutdoor kitchenOver half an acreBack staircase
Tucked away on a quiet cul-de-sac in prestigious Danbury Parks, this exceptional custom home offers timeless craftsmanship, luxurious amenities & a backyard designed for unforgettable gatherings. Situated on over half an acre with an electric gated driveway, 4-car garage, mature trees & no homes directly behind, this property combines privacy with elegance. From the moment you enter through the elaborate iron front door, you’ll be captivated by rich hardwood floors, extensive millwork, plantation shutters, soaring ceilings & architectural details rarely found today. The private study showcases a stunning coffered wood ceiling, while the formal living room features custom built-ins & one of three fireplaces. Entertain with ease in the elegant dining room complete with a butler’s pantry, wine cooler & wine room. The chef’s kitchen features granite countertops, a two-tier island with prep sink, JennAir gas range, pot filler, warming drawer, double convection ovens, built-in microwave, Sub-Zero refrigerator, abundant cabinetry & a large walk-in pantry. The breakfast area overlooks the backyard oasis. The primary suite offers a sitting area & spa-inspired bath with a Jacuzzi tub, travertine shower, dual vanities, makeup station & custom closet with built-ins. A downstairs guest suite with full bath provides flexibility for visitors or multigenerational living. Upstairs, every bedroom features a private bath & walk-in closet. The oversized game room offers space for a pool table, card table, kitchenette with refrigerator & microwave, plus an exercise or media room. Outside, enjoy a saltwater pool with beach entry, waterfall & spa, outdoor kitchen, fireplace, covered living area, sport court, large grassy yard & wrought iron fenced pool area. Additional features include central vacuum, tankless water heater, intercom, walk-in attic storage, back staircase, mudroom & utility room. Located in Keller ISD, this remarkable home offers luxury living at its finest.
1324 Britney Ct, Keller, TX 76248 is a 5 bedroom, 6 bathroom, 5,459 sqft single-family home built in 2006. It was last sold on Aug 14, 2026. This property is not currently displayed as for sale or rent on Trulia. The Trulia Estimate is $1,483,500, with a rent estimate of $7,969/month.
Last check for updates: about 15 hours ago
Listed by Lori Mira 0601583, (817) 734-1301
Keller Williams Realty, (817) 329-8850
Bought with: Russell Rhodes 0484034, Berkshire HathawayHS PenFed TX, (972) 899-5600
Source: NTREIS, MLS#21298816
Home Details for 1324 Britney Ct

|
|---|
Interior Details Number of Rooms: 15Types of Rooms: Master Bedroom, Bedroom, Breakfast Room Nook, Dining Room, Exercise Room, Family Room, Game Room, Kitchen, Living Room, Mud Room, Office, Storage Room |
Beds & Baths Number of Bedrooms: 5Number of Bathrooms: 6Number of Bathrooms (full): 5Number of Bathrooms (half): 1 |
Dimensions and Layout Living Area: 5459 Square Feet |
Appliances & Utilities Utilities: Electricity Connected, Natural Gas Available, Sewer Available, Separate Meters, Underground Utilities, Water Available, Cable AvailableAppliances: Some Gas Appliances, Built-In Gas Range, Built-In Refrigerator, Convection Oven, Dishwasher, Electric Oven, Gas Cooktop, Disposal, Gas Water Heater, Ice Maker, Microwave, Plumbed For Gas, Refrigerator, Tankless Water Heater, Vented Exhaust Fan, Warming DrawerDishwasherDisposalLaundry: Washer Hookup,Electric Dryer Hookup,Laundry in Utility RoomMicrowaveRefrigerator |
Heating & Cooling Heating: Central,ENERGY STAR Qualified Equipment,Fireplace(s),Natural Gas,ZonedHas CoolingAir Conditioning: Attic Fan,Central Air,Ceiling Fan(s),Electric,ENERGY STAR Qualified Equipment,ZonedHas HeatingHeating Fuel: Central |
Fireplace & Spa Number of Fireplaces: 3Fireplace: Family Room, Gas, Glass Doors, Gas Log, Gas Starter, Heatilator, Living Room, MasonryHas a Fireplace |
Windows, Doors, Floors & Walls Window: Bay Window(s), Shutters, Window CoveringsFlooring: Carpet, Ceramic Tile, Hardwood, Slate |
Levels, Entrance, & Accessibility Stories: 2Levels: TwoFloors: Carpet, Ceramic Tile, Hardwood, Slate |
Security Security: Prewired, Carbon Monoxide Detector(s), Fire Sprinkler System, Smoke Detector(s), Security Lights |

|
|---|
Exterior Home Features Roof: CompositionPatio / Porch: Rear Porch, Patio, CoveredFencing: Back Yard, Gate, Security, Stone, Wood, Wrought IronExterior: Basketball Court, Fire Pit, Garden, Lighting, Outdoor Grill, Outdoor Living Area, Private Yard, Rain Gutters, Sport CourtFoundation: SlabGardenHas a Private Pool |
Parking & Garage Number of Garage Spaces: 4Number of Covered Spaces: 4No CarportHas a GarageHas an Attached GarageParking Spaces: 4Parking: Additional Parking,Driveway,Epoxy Flooring,Garage Faces Front,Garage,Garage Door Opener,Inside Entrance,Kitchen Level,Paved,Private,Leased,Garage Faces Side,Storage |
Pool Pool: Fenced, Gunite, Heated, In Ground, Outdoor Pool, Pool, Private, Pool Sweep, Pool/Spa Combo, Salt Water, Waterfall, Water FeaturePool |
Frontage Not on Waterfront |
Water & Sewer Sewer: Public Sewer |

|
|---|
Cumulative Days on Market: 43 |

|
|---|
Year Built Year Built: 2006 |
Property Type / Style Property Type: ResidentialProperty Subtype: Single Family ResidenceStructure Type: HouseArchitecture: Traditional,Detached |
Building Not Attached Property |
Property Information Condition: ResaleParcel Number: 40836495 |

|
|---|
Price List Price: $1,546,000 |
Status Change & Dates Possession Timing: Close Plus 60 to 90 Days, Negotiable |

|
|---|
MLS Status: Closed |

|
|---|

|
|---|
Direction & Address City: KellerCommunity: Danbury Parks |
School Information Elementary School: ShadygroveElementary School District: Keller ISDJr High / Middle School: Indian SpringsJr High / Middle School District: Keller ISDHigh School: KellerHigh School District: Keller ISD |

|
|---|
Community Features: Trails/Paths, Curbs, SidewalksNot Senior Community |

|
|---|
HOA Fee Includes: Association Management, Maintenance GroundsHOA Name: Danbury ParksHOA Phone: 805-312-4432Has an HOAHOA Fee: $1,100/Annually |

|
|---|
Lot Area: 0.59 acres |

|
|---|
Listing Terms: Cash, Conventional |

|
|---|
Mls Number: 21298816Living Area Range Units: Square FeetAttribution Contact: 817-734-1301 |

|
|---|
Trails/PathsCurbsSidewalks |
Price and Tax history
| Date | Event | Price |
|---|---|---|
Aug 14, 2026 Source: NTREIS #21298816 | Sold | -- |
Aug 3, 2026 Source: NTREIS #21298816 | Pending | $1,546,000 |
Jul 27, 2026 Source: NTREIS #21298816 | Contingent | $1,546,000 |
Jun 13, 2026 Source: NTREIS #21298816 | Listed For Sale | $1,546,000 |
Mar 30, 2023 Source: Ebby Halliday solds #20245689_76248 | Sold | -- |
Mar 10, 2023 Source: NTREIS #20245689 | Pending | $1,499,000 |
Mar 3, 2023 Source: NTREIS #20245689 | Contingent | $1,499,000 |
Jan 27, 2023 Source: NTREIS #20245689 | Listed For Sale | $1,499,000 |
Oct 12, 2016 Source: N/A | Sold | -- |
Aug 28, 2016 Source: Agent Provided | Pending | $889,000 |
Jul 15, 2016 Source: Agent Provided | Listed For Sale | $889,000 |
| Year | Property tax | Tax assessment |
|---|---|---|
| 2025 | $22,302 | $1,395,574 |
Home facts updated by county records
Market trends in Keller
Last updated August 2026
Avg. sale price
$687K
$25.65KMoM
Sale-to-List Price
99.9%
0.4%MoM
Price per sq ft
$231
$0MoM
Available listings
210
3MoM
Around this home
What Locals Say about Keller
At least 282 Trulia users voted on each feature.

93 % Say car is needed

93 % Say it's dog friendly

92 % Say parking is easy

86 % Say yards are well-kept

84 % Say there's holiday spirit

82 % Say people would walk alone at night

79 % Say there are sidewalks

78 % Say it's quiet

74 % Say kids play outside

65 % Say streets are well-lit

63 % Say neighbors are friendly

62 % Say they plan to stay for at least 5 years

51 % Say there's wildlife

44 % Say there are community events

43 % Say it's walkable to grocery stores

38 % Say it's walkable to restaurants
Sourced by Trulia users. Learn more about our methodology.
LGBTQ Local Legal Protections
LGBTQ Local Legal Protections



IDX information is provided exclusively for personal, non-commercial use, and may not be used for any purpose other than to identify prospective properties consumers may be interested in purchasing. Information is deemed reliable but not guaranteed.
Frequently asked questions about 1324 Britney Ct
- What is 1324 Britney Ct estimated to be worth?Trulia's estimated value for 1324 Britney Ct in Keller, TX is $1,483,500.
- What is the price history for 1324 Britney Ct?1324 Britney Ct in Keller, TX last sold in August 2026.
- Is Keller a buyer's or seller's market?Keller is currently a balanced market, based on recent for-sale activity.
- What's the median sale price in Keller?The median sale price in Keller is $687K. That is down $25.65K from the prior month.
- Does 1324 Britney Ct have air conditioning?Yes, 1324 Britney Ct in Keller, TX has air conditioning.
- Does 1324 Britney Ct have a pool?Yes, 1324 Britney Ct in Keller, TX has a pool.
Explore by feature - Pet Friendly
 SPECIAL OFFERPET FRIENDLYTotal price$1,619 - $2,443/mo1-3 bd1-2 baGrand Estates at Keller | 500 N Tarrant Pkwy,
Keller, TX 76248 SPECIAL OFFERPET FRIENDLY
 PET FRIENDLY
 NEW - 1 DAY AGOSPECIAL OFFERPET FRIENDLYTotal price$1,319 - $3,448/moStudio-3 bd1-4 baThe Lyric at Keller Center Stage | 1400 N Main St,
Keller, TX 76248 PET FRIENDLY
 APPLY INSTANTLYPET FRIENDLY
 PET FRIENDLY
 PET FRIENDLY
 PET FRIENDLY
 PET FRIENDLYFURNISHED
Explore by feature - Garage
- SPECIAL OFFERPET FRIENDLY
- PET FRIENDLY
- PET FRIENDLY
 APPLY INSTANTLYPET FRIENDLYFURNISHED
 APPLY INSTANTLY
- APPLY INSTANTLYPET FRIENDLY
 NEW - 2 DAYS AGOPET FRIENDLY
- PET FRIENDLY
- PET FRIENDLY
 PET FRIENDLY
Explore by feature - Air Conditioning
- SPECIAL OFFERPET FRIENDLY
 APPLY INSTANTLYPET FRIENDLY
- APPLY INSTANTLYPET FRIENDLYFURNISHED
- APPLY INSTANTLY
- APPLY INSTANTLYPET FRIENDLY
- NEW - 2 DAYS AGOPET FRIENDLY
- PET FRIENDLY
- PET FRIENDLY
 PET FRIENDLY
- PET FRIENDLY
Explore by feature - Pool
- SPECIAL OFFERPET FRIENDLY
- SPECIAL OFFERPET FRIENDLY
- PET FRIENDLY
- NEW - 1 DAY AGOSPECIAL OFFERPET FRIENDLYTotal price$1,319 - $3,448/moStudio-3 bd1-4 baThe Lyric at Keller Center Stage | 1400 N Main St,
Keller, TX 76248 - PET FRIENDLY
- APPLY INSTANTLYPET FRIENDLY
- APPLY INSTANTLYPET FRIENDLY
- PET FRIENDLY
- PET FRIENDLY
- PET FRIENDLYFURNISHED
Explore by feature - Washer/dryer
- SPECIAL OFFERPET FRIENDLYTotal price$1,619 - $2,443/mo1-3 bd1-2 baGrand Estates at Keller | 500 N Tarrant Pkwy,
Keller, TX 76248 - SPECIAL OFFERPET FRIENDLY
- APPLY INSTANTLYPET FRIENDLY
- APPLY INSTANTLYPET FRIENDLYFURNISHED
- APPLY INSTANTLY
- APPLY INSTANTLYPET FRIENDLY
- NEW - 2 DAYS AGOPET FRIENDLY
- PET FRIENDLY
 PET FRIENDLY
- PET FRIENDLY
Explore by feature - Outdoor Space
- PET FRIENDLY
- PET FRIENDLY
- PET FRIENDLY
 PET FRIENDLY
 NEW - 6 HRS AGOAPPLY INSTANTLY
 APPLY INSTANTLYFURNISHED
 APPLY INSTANTLYPET FRIENDLY
 APPLY INSTANTLYPET FRIENDLYFURNISHED
 APPLY INSTANTLYPET FRIENDLYFURNISHED
 APPLY INSTANTLYPET FRIENDLYFURNISHED
Apartments for Rent
 PET FRIENDLY
 NEW - 1 DAY AGOPET FRIENDLY
- PET FRIENDLY
- PET FRIENDLY
- PET FRIENDLY
- PET FRIENDLYTotal price$1,619 - $2,443/mo1-3 bd1-2 baGrand Estates at Keller | 500 N Tarrant Pkwy,
Keller, TX 76248 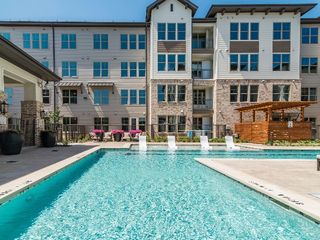 PET FRIENDLYTotal price$1,673 - $2,788/mo1-2 bd1-2 baAlbum Keller Ranch 55+ Apartment Living | 5640 Keller Ranch Rd,
Keller, TX 76244 See more homes for rent inKeller
Off Market Homes Near 1324 Britney Ct
 SOLDSEP 25, 2026
 SOLDSEP 25, 2026
 SOLDSEP 25, 2026
 SOLDSEP 25, 2026
 SOLDSEP 25, 2026
 SOLDSEP 25, 2026
 SOLDSEP 25, 2026
 SOLDSEP 25, 2026
 SOLDSEP 24, 2026
 SOLDSEP 24, 2026
 See more homes for sale inKeller
Homes for sale near 1324 Britney Ct
 0.36 ACRES
 0.5 ACRES
 OPEN SAT, 1-5PM0.57 ACRES
 0.42 ACRES
 OPEN SUN, 2-4PM0.51 ACRES
 OPEN SAT, 3-5PM0.46 ACRES
 OPEN SAT, 1-3PM0.32 ACRES
 NEW CONSTRUCTION
 6.29 ACRES
- See more homes for sale inKeller

- Results are loading