


$849,500
 4 Beds
 3 Baths
 2,456 sqft (on 6.92 acres)
13232 Depot Rd, Hanover, VA 23069
Est. Mortgage $5,087/mo*
Get Pre-QualifiedHome Highlights

Single-Family Home

Built in 2017

6.92 acre lot

$346/sqft

Open Parking
Local Information
- Map ViewExplore the area around 13232 Depot Rd.

- Schools1 Preschool School1 Elementary School1 Middle School1 High School

- Shop & Eat

-- mins to
About this House
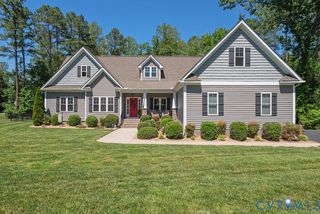
A rare slice of privacy in Hanover County awaits on 6.92 acres! Tucked away behind a long, tree-lined driveway, this one-of-a-kind property welcomes you into your own private oasis, complete with a custom main residence, in-ground fiberglass pool w/ autocover, pool house, and a 773-square-foot additional dwelling unit (ADU).As you arrive, you’re immediately greeted by the beautiful custom farmhouse and its inviting wraparound porch—setting the tone for the peaceful, spacious lifestyle this property offers. Step outside and discover an incredible outdoor retreat designed for relaxing, entertaining, and making memories. Enjoy summer days by the pool, gather with friends and family around the outdoor spaces, or simply take in the privacy and beauty of your own acreage. The finished 773-square-foot, two-story ADU offers incredible flexibility with its own half bath and dual mini-splits that can easily adapt to your needs as a home office, guest space, multigenerational living area, creative studio, workspace, game room, or more. In addition, the pool house also features a half bath and storage making pool days and outdoor entertaining even more convenient.
Inside the main home, an open-concept floor plan creates an inviting flow between the living, dining, and kitchen spaces. The spacious first-floor primary suite provides a peaceful retreat with a large walk-in closet, dual vanities, and generously sized walk-in shower. Upstairs, you’ll find three additional bedrooms, a full bath, half bath, and an additional loft area offering even more room for guests, hobbies, work, or relaxation. With acreage, privacy, a pool, multiple versatile structures, and a custom home all in one property, opportunities like this are truly hard to find. And while you’ll feel tucked away from it all, you’re still conveniently located near dining, grocery stores, parks, shopping, and everyday amenities. Come experience the privacy, flexibility, and lifestyle this exceptional Hanover County property has to offer—you may never want to leave.
Inside the main home, an open-concept floor plan creates an inviting flow between the living, dining, and kitchen spaces. The spacious first-floor primary suite provides a peaceful retreat with a large walk-in closet, dual vanities, and generously sized walk-in shower. Upstairs, you’ll find three additional bedrooms, a full bath, half bath, and an additional loft area offering even more room for guests, hobbies, work, or relaxation. With acreage, privacy, a pool, multiple versatile structures, and a custom home all in one property, opportunities like this are truly hard to find. And while you’ll feel tucked away from it all, you’re still conveniently located near dining, grocery stores, parks, shopping, and everyday amenities. Come experience the privacy, flexibility, and lifestyle this exceptional Hanover County property has to offer—you may never want to leave.
Last check for updates: about 6 hours ago
Listing courtesy of Shelbie Griffith, (804) 385-8174
Central Virginia Realty Inc, (804) 475-4240
Originating MLS: Central Virginia Regional MLS
Source: CVRMLS, MLS#2625192
Also Listed on CVRMLS.
Home Details for 13232 Depot Rd

|
|---|
Interior Details Number of Rooms: 8Types of Rooms: Full Bath, Half Bath |
Beds & Baths Number of Bedrooms: 4Number of Bathrooms: 4Number of Bathrooms (full): 2Number of Bathrooms (half): 2 |
Dimensions and Layout Living Area: 2456 Square Feet |
Appliances & Utilities Appliances: Dryer, Dishwasher, Electric Cooking, Electric Water Heater, Freezer, Ice Maker, Microwave, Refrigerator, Stove, WasherDishwasherDryerMicrowaveRefrigeratorWasher |
Heating & Cooling Heating: Electric,Heat PumpHas CoolingAir Conditioning: Central Air,ZonedHas HeatingHeating Fuel: Electric |
Fireplace & Spa Number of Fireplaces: 1Fireplace: GasHas a Fireplace |
Windows, Doors, Floors & Walls Flooring: Partially Carpeted, Tile, Vinyl |
Levels, Entrance, & Accessibility Stories: 2Number of Stories: 2Levels: TwoFloors: Partially Carpeted, Tile, Vinyl |
Security Security: Smoke Detector(s) |

|
|---|
Exterior Home Features Roof: Metal ShinglePatio / Porch: Patio, Wrap Around, PorchFencing: NoneOther Structures: Shed(s), Pool HouseExterior: Lighting, Porch, Storage, Shed, Unpaved DrivewayHas a Private Pool |
Parking & Garage No GarageNo Attached GarageHas Open ParkingParking: Driveway,No Garage,Unpaved |
Pool Pool: In Ground, Pool Cover, Pool Equipment, Pool, PrivatePool |
Frontage Not on Waterfront |
Water & Sewer Sewer: Septic Tank |
Finished Area Finished Area (above surface): 2456 Square Feet |

|
|---|
Days on Market: <1 day on Trulia |

|
|---|
Year Built Year Built: 2017 |
Property Type / Style Property Type: ResidentialProperty Subtype: Farm, Single Family ResidenceArchitecture: Farmhouse,Two Story |
Building Construction Materials: Drywall, Frame, HardiPlank Type, Vinyl SidingNot a New ConstructionNot Attached Property |
Property Information Condition: ResaleNot Included in Sale: large shed in fieldParcel Number: 8800819869 |

|
|---|
Price List Price: $849,500Price Per Sqft: $346 |
Status Change & Dates Possession Timing: Close Of Escrow |

|
|---|
MLS Status: Coming Soon |

|
|---|

|
|---|
Direction & Address City: HanoverCommunity: None |
School Information Elementary School: Kersey CreekJr High / Middle School: Oak KnollHigh School: Hanover |

|
|---|
Listing Agent Listing ID: 2625192 |

|
|---|
Association for this Listing: Central Virginia Regional MLS |

|
|---|
Lot Area: 6.916 Acres |

|
|---|
Business Information Ownership: Individuals |

|
|---|
Mls Number: 2625192Living Area Range Units: Square FeetAttic: Pull Down StairsAbove Grade Unfinished Area: 2456Above Grade Unfinished Area Units: Square FeetActivation Date: Fri Sep 18 2026Below Grade Unfinished Area Units: Square FeetStart Showing Date: Fri Sep 18 2026Universal Property Id: US-51085-N-8800819869-R-N |
Around this home
What Locals Say about Hanover
At least 2 Trulia users voted on each feature.

100 % Say car is needed

100 % Say parking is easy

75 % Say there's holiday spirit

75 % Say it's quiet

75 % Say there's wildlife

71 % Say yards are well-kept

67 % Say kids play outside

59 % Say neighbors are friendly

50 % Say people would walk alone at night

50 % Say they plan to stay for at least 5 years

44 % Say it's dog friendly

20 % Say it's walkable to restaurants

17 % Say it's walkable to grocery stores

14 % Say there are community events
Sourced by Trulia users. Learn more about our methodology.
Market trends in Hanover
Last updated August 2026
Avg. sale price
—
Sale-to-List Price
—
Price per sq ft
—
Available listings
7
2MoM
Home Value
Trulia Estimate
$760KSince last month
Decreased$5K (-0.6%)Since last year
Increased$7K (+1%)Since last sale
Increased$343K (+82.7%)Learn more about this home's value by checking out its Trulia Estimate, the value of nearby homes, and how much similar homes have sold for.
Trulia Estimate
The of this home's value increased by +80% in the last 10 years
| Month | Estimated value |
|---|---|
2026 | |
| September 2026 | $758K |
| August 2026 | $761K |
| July 2026 | $763K |
| June 2026 | $773K |
| May 2026 | $775K |
| April 2026 | $775K |
| March 2026 | $765K |
| February 2026 | $753K |
| January 2026 | $734K |
2025 | |
2024 | |
2023 | |
2022 | |
2021 | |
2020 | |
2019 | |
2018 | |
Comparable sales
These are recently sold homes that have a similar location or other similar features to this home, like bedrooms, bathrooms, and square footage. Get a sense of the expected prices in the area by viewing these homes.Address | Distance | Property Type | Sold Price | Sold Date | Bed | Bath | Sqft |
|---|---|---|---|---|---|---|---|
0.26 | Single-Family Home | $595,000 | 06/18/26 | 3 | 2.5 | 2,262 | |
0.30 | Single-Family Home | $415,000 | 03/06/26 | 3 | 2.5 | 1,654 | |
0.37 | Single-Family Home | $294,900 | 05/29/26 | 3 | 2 | 1,881 | |
1.14 | Single-Family Home | $545,000 | 10/20/25 | 4 | 3.5 | 2,833 | |
1.26 | Single-Family Home | $725,000 | 03/19/26 | 3 | 2.5 | 3,151 | |
1.58 | Single-Family Home | $999,999 | 06/29/26 | 4 | 3 | 3,052 | |
1.48 | Single-Family Home | $1,310,455 | 10/08/25 | 3 | 2.5 | 3,000 | |
1.25 | Single-Family Home | $1,576,921 | 06/30/26 | 4 | 4.5 | 4,800 | |
1.19 | Single-Family Home | $1,914,054 | 08/12/26 | 4 | 4.5 | 6,000 |
Nearby home prices
Get a sense of expected prices in the area by checking the value of nearby homes.Address | Distance | Price | Bed | Bath | Sqft | Status |
|---|---|---|---|---|---|---|
0.13 | $450,000 | 4 | 2 | 2,150 | Off Market | |
0.26 | $595,000 | 3 | 2.5 | 2,262 | Recently Sold | |
0.30 | $415,000 | 3 | 2.5 | 1,654 | Recently Sold | |
0.33 | $721,600 | 4 | 2.5 | 3,162 | Off Market | |
0.37 | $294,900 | 3 | 2 | 1,881 | Recently Sold | |
0.42 | $1,449,700 | 3 | 3 | 3,668 | Off Market | |
0.53 | - | - | - | - | Off Market | |
0.57 | $768,800 | 4 | 3 | 3,063 | Off Market | |
0.92 | $699,950 | 4 | 3 | 2,735 | For Sale | |
1.13 | $378,100 | 3 | 2 | 1,400 | Off Market | |
1.14 | $551,000 | 4 | 3.5 | 2,833 | Off Market |
Price and Tax history
| Date | Event | Price |
|---|---|---|
Aug 30, 2017 Source: N/A | Sold | $415,000 |
Dec 16, 2016 Source: N/A | Sold | $100,000 |
| Year | Property tax | Tax assessment |
|---|---|---|
| 2025 | $4,976 | $614,300 |
Home facts updated by county records
LGBTQ Local Legal Protections
LGBTQ Local Legal Protections



Shelbie Griffith, Central Virginia Realty Inc, (804) 475-4240
Agent Phone: (804) 385-8174
All or a portion of the multiple Listing information is provided by the Central Virginia Regional Multiple Listing Service, LLC, from a copyrighted compilation of Listing s. All CVR MLS information provided is deemed reliable but is not guaranteed accurate. The compilation of Listings and each individual Listing are ©2026 Central Virginia Regional Multiple Listing Service, LLC. All rights reserved.
Similar Homes You May Like
 NEW - 44 MIN AGONEW CONSTRUCTION2.14 ACRESHometown Realty, CVRMLS
 19.39 ACRESLong & Foster REALTORS, CVRMLS
 117.7 ACRESHuff Land and Forestry Consulting, CVRMLS
 NEW CONSTRUCTION
 NEW CONSTRUCTION
 NEW CONSTRUCTION
 NEW CONSTRUCTION
 NEW CONSTRUCTION
 NEW CONSTRUCTION
 NEW CONSTRUCTION
 NEW CONSTRUCTION
 NEW CONSTRUCTION
 NEW CONSTRUCTION
 NEW CONSTRUCTION
 NEW CONSTRUCTION
 NEW CONSTRUCTION
 NEW CONSTRUCTIONKeller Williams Realty, CVRMLS
 NEW - 2 DAYS AGOERA Woody Hogg & Assoc, CVRMLS
 Joyner Fine Properties, CVRMLS
 NEW CONSTRUCTIONKeller Williams Realty, CVRMLS
 0.84 ACRESLong & Foster REALTORS, CVRMLS
 0.76 ACRES1st Class Real Estate -Capital City Group, CVRMLS
 0.83 ACRESDalton Realty, CVRMLS
 3.07 ACRESKeller Williams Realty, CVRMLS
 1.68 ACRESERA Woody Hogg & Assoc, CVRMLS
 OPEN SAT, 1-3PMShaheen Ruth Martin & Fonville, CVRMLS
 NEW CONSTRUCTION
 NEW CONSTRUCTION
 NEW CONSTRUCTION
 NEW CONSTRUCTION
 1.21 ACRESJoyner Fine Properties, CVRMLS
 0.86 ACRESERA Woody Hogg & Assoc, CVRMLS
 2.5 ACRESRE/MAX Commonwealth, CVRMLS
 NEW CONSTRUCTION1.12 ACRESHometown Realty, CVRMLS
 NEW CONSTRUCTION1.12 ACRESHometown Realty, CVRMLS
 See more homes for sale inHanover


New Listings near 13232 Depot Rd
 NEWCOMING SOON 9/240.89 ACRESLiz Moore & Associates, CVRMLS
 COMING SOON 9/163.62 ACRESShaheen Ruth Martin & Fonville, CVRMLS
- NEW - 44 MIN AGONEW CONSTRUCTION2.14 ACRESHometown Realty, CVRMLS
- 0.83 ACRESDalton Realty, CVRMLS
- 3.07 ACRESKeller Williams Realty, CVRMLS
 2.89 ACRESLong & Foster REALTORS, CVRMLS
- OPEN SAT, 1-3PMShaheen Ruth Martin & Fonville, CVRMLS
- 0.76 ACRES1st Class Real Estate -Capital City Group, CVRMLS
- 19.39 ACRESLong & Foster REALTORS, CVRMLS
- 2.89 ACRES
- 0.84 ACRESLong & Foster REALTORS, CVRMLS
- NEW - 2 DAYS AGOERA Woody Hogg & Assoc, CVRMLS
- 1.68 ACRESERA Woody Hogg & Assoc, CVRMLS
- See more homes for sale inHanover
Frequently asked questions about 13232 Depot Rd
- What is the estimated monthly payment for 13232 Depot Rd?Based on a $849,500 list price with 20% down at today's rates, the estimated monthly payment for 13232 Depot Rd in Hanover, VA is approximately $5,165 (about $4,609 principal & interest, $481 property taxes, and $75 homeowner's insurance). This is an estimate. Actual payment depends on your loan terms.
- What are the closest schools to 13232 Depot Rd?The closest schools to 13232 Depot Rd in Hanover, VA are Hanover High School (rated 7/10), Kersey Creek Elementary School (Pre-K, rated 9/10), Oak Knoll Middle School (rated 9/10).
- What is 13232 Depot Rd estimated to be worth?Trulia's estimated value for 13232 Depot Rd in Hanover, VA is $759,700.
- Does 13232 Depot Rd have air conditioning?Yes, 13232 Depot Rd in Hanover, VA has air conditioning.
- Does 13232 Depot Rd have a pool?Yes, 13232 Depot Rd in Hanover, VA has a pool.
- Does 13232 Depot Rd have laundry facilities?Yes, 13232 Depot Rd in Hanover, VA has in-unit laundry.
13232 Depot Rd, Hanover, VA 23069 is a 4 bedroom, 4 bathroom, 2,456 sqft single-family home built in 2017. This property is currently available for sale and was listed by CVRMLS on Sep 15, 2026. The MLS # for this home is MLS# 2625192.