

Listed by Jim Bishop, Berkshire Hathaway HomeService, (949) 464-8136 . Bought with Bella Fonte Realty
$1,776,700
 4 Beds
 3 Baths
 2,541 sqft
1323 Corte Maltera, Costa Mesa, CA 92626
Est. Refi. Payment $11,292/mo*
Refinance Your HomeCurrently Off Market - Sold Oct 2, 2023 for $1,610,000
Home Value
Trulia Estimate
$1.78MSince last month
Increased$2K (+0.1%)Since last year
Increased$65K (+3.8%)Since last sale
Increased$167K (+10.4%)Learn more about this home's value by checking out its Trulia Estimate, the value of nearby homes, and how much similar homes have sold for.
Trulia Estimate
The of this home's value increased by +106% in the last 10 years
| Month | Estimated value |
|---|---|
2026 | |
| September 2026 | $1.78M |
| August 2026 | $1.77M |
| July 2026 | $1.78M |
| June 2026 | $1.79M |
| May 2026 | $1.79M |
| April 2026 | $1.78M |
| March 2026 | $1.78M |
| February 2026 | $1.77M |
| January 2026 | $1.72M |
2025 | |
2024 | |
2023 | |
2022 | |
2021 | |
2020 | |
2019 | |
2018 | |
2017 | |
2016 | |
Comparable sales
These are recently sold homes that have a similar location or other similar features to this home, like bedrooms, bathrooms, and square footage. Get a sense of the expected prices in the area by viewing these homes.Address | Distance | Property Type | Sold Price | Sold Date | Bed | Bath | Sqft |
|---|---|---|---|---|---|---|---|
0.09 | Single-Family Home | $1,655,000 | 08/07/26 | 3 | 2.5 | 2,330 | |
0.35 | Single-Family Home | $1,815,000 | 08/26/26 | 4 | 3 | 2,594 | |
0.43 | Single-Family Home | $1,715,000 | 05/11/26 | 4 | 3 | 2,594 | |
0.50 | Single-Family Home | $1,465,000 | 07/16/26 | 4 | 3 | 2,109 | |
0.35 | Single-Family Home | $1,900,000 | 12/10/25 | 6 | 3.5 | 2,844 | |
0.56 | Single-Family Home | $1,400,000 | 09/30/25 | 4 | 2.5 | 2,383 | |
0.59 | Single-Family Home | $1,572,000 | 05/27/26 | 4 | 3 | 2,879 | |
0.34 | Single-Family Home | $1,224,500 | 08/14/26 | 3 | 2 | 1,711 | |
0.69 | Single-Family Home | $1,510,000 | 10/27/25 | 4 | 2.5 | 2,236 | |
0.58 | Single-Family Home | $2,000,000 | 02/27/26 | 4 | 2.5 | 2,186 |
Nearby home prices
Get a sense of expected prices in the area by checking the value of nearby homes.Address | Distance | Price | Bed | Bath | Sqft | Status |
|---|---|---|---|---|---|---|
0.06 | $1,018,800 | 3 | 2.5 | 1,502 | Off Market | |
0.06 | $1,244,900 | 3 | 2.5 | 1,707 | Off Market | |
0.03 | $1,648,200 | 4 | 2.5 | 2,422 | Off Market | |
0.09 | $1,655,000 | 3 | 2.5 | 2,330 | Recently Sold | |
0.09 | $1,791,000 | 4 | 3 | 2,541 | Off Market | |
0.09 | $1,863,400 | 4 | 3 | 2,408 | Off Market | |
0.12 | $1,836,200 | 4 | 2.5 | 2,422 | Off Market | |
0.11 | $1,030,700 | 3 | 2.5 | 1,476 | Off Market | |
0.09 | $997,400 | 3 | 2.5 | 1,477 | Off Market | |
0.32 | - | 9 | 8 | 4,408 | Off Market | |
0.33 | $1,814,300 | 4 | 2.5 | 2,606 | Off Market |
Local Information
- Map ViewExplore the area around 1323 Corte Maltera.

- Schools1 Elementary School1 Middle School1 High School

- Shop & Eat

-- mins to
Home Highlights

Single-Family Home

Built in 2004

2,541 sqft

$699/sqft

2 Car Garage

HOA $178/mo
About this House
What's unique:Plantation shuttersPremier shoppingToll roadsHardwood floorsSprawling primary suiteGrand soaking tub
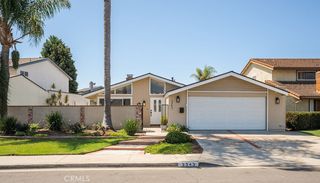
Exemplary abode nestled in the prestigious Providence Park gated community. An enchanting curb appeal sets the tone for this remarkable residence. Crafted by Standard Pacific Homes in 2004, the home exudes designer sophistication. The grandeur of the dwelling unfolds thru its opulent 4 Bedrooms + enclosed Loft/optional 5th Bedroom, 3 full baths.
The well-thought-out floor plan, seamlessly integrates the graceful Living Room, an inviting Family Room, & a chef's dream Kitchen, artfully designed to inspire culinary artistry. The hardwood floors add an air of refined elegance, while a stately & upgraded Fireplace graces the Family Room, elevating every moment spent within. The designer carpet was installed July 2023.
The Kitchen, adorned w/Quartz countertops & a gleaming gas range, showcases upgraded Kitchen-Aid stainless steel appliances, epitomizing the pinnacle of culinary excellence. The Island has been enlarged to enhance the functionality of this great space. A downstairs Bedroom w/full bath caters to guests' comfort & convenience.
Ascend to the upper level, where an aura of splendor surrounds 3 bedrooms & the Loft/optional 5th Bedroom. 2 of these opulent suites embrace a Jack & Jill configuration, adjoined by an impeccably designed full Bath. A sprawling Primary Suite resides majestically at the rear of the home, featuring a spa-like en-suite bath w/a grand soaking tub, inviting you to unwind in utter luxury. The Shower was expanded & upgraded w/a frameless enclosure & added bench.
An upstairs Laundry Room ensures ease & practicality. Windows are adorned w/elegant plantation Shutters, complementing the soaring 9 to 10-foot ceilings that imbue a sense of spaciousness & refinement.
Even the garage adds a touch of opulence, including EV charger. + tankless water heater. Step out back to a lavishly landscaped yard, complete w/covered, & heated, pergola, offering an oasis of tranquility & refined leisure. Wired for a TV so you can gather to watch a movie or catch the game.
Luxuriate in the exclusive amenities of the gated community, including Pool/Spa/Park. Positioned in close proximity to the prestigious South Coast Plaza, Triangle Square, & Fashion Island, the residence allows for effortless access to premier shopping, dining, & entertainment, freeways, toll roads, John Wayne airport, & close to world famous beaches. Embrace a life of unparalleled refinement & sophistication, as this rare gem offers true move-in ready living.
The well-thought-out floor plan, seamlessly integrates the graceful Living Room, an inviting Family Room, & a chef's dream Kitchen, artfully designed to inspire culinary artistry. The hardwood floors add an air of refined elegance, while a stately & upgraded Fireplace graces the Family Room, elevating every moment spent within. The designer carpet was installed July 2023.
The Kitchen, adorned w/Quartz countertops & a gleaming gas range, showcases upgraded Kitchen-Aid stainless steel appliances, epitomizing the pinnacle of culinary excellence. The Island has been enlarged to enhance the functionality of this great space. A downstairs Bedroom w/full bath caters to guests' comfort & convenience.
Ascend to the upper level, where an aura of splendor surrounds 3 bedrooms & the Loft/optional 5th Bedroom. 2 of these opulent suites embrace a Jack & Jill configuration, adjoined by an impeccably designed full Bath. A sprawling Primary Suite resides majestically at the rear of the home, featuring a spa-like en-suite bath w/a grand soaking tub, inviting you to unwind in utter luxury. The Shower was expanded & upgraded w/a frameless enclosure & added bench.
An upstairs Laundry Room ensures ease & practicality. Windows are adorned w/elegant plantation Shutters, complementing the soaring 9 to 10-foot ceilings that imbue a sense of spaciousness & refinement.
Even the garage adds a touch of opulence, including EV charger. + tankless water heater. Step out back to a lavishly landscaped yard, complete w/covered, & heated, pergola, offering an oasis of tranquility & refined leisure. Wired for a TV so you can gather to watch a movie or catch the game.
Luxuriate in the exclusive amenities of the gated community, including Pool/Spa/Park. Positioned in close proximity to the prestigious South Coast Plaza, Triangle Square, & Fashion Island, the residence allows for effortless access to premier shopping, dining, & entertainment, freeways, toll roads, John Wayne airport, & close to world famous beaches. Embrace a life of unparalleled refinement & sophistication, as this rare gem offers true move-in ready living.
1323 Corte Maltera, Costa Mesa, CA 92626 is a 4 bedroom, 3 bathroom, 2,541 sqft single-family home built in 2004. It last sold for $1,610,000 on Oct 2, 2023 (4% above the $1,550,000 asking price). This property is not currently displayed as for sale or rent on Trulia. The Trulia Estimate is $1,776,700, with a rent estimate of $6,663/month.
Home Details for 1323 Corte Maltera

|
|---|
Interior Details Number of Rooms: 12Types of Rooms: Master Bedroom, Bedroom, Master Bathroom, Bathroom, Entry Foyer, Family Room, Kitchen, Laundry, Living Room, Loft |
Beds & Baths Number of Bedrooms: 4Main Level Bedrooms: 1Number of Bathrooms: 3Number of Bathrooms (full): 3Number of Bathrooms (main level): 1 |
Dimensions and Layout Living Area: 2541 Square Feet |
Appliances & Utilities Utilities: Cable Connected, Electricity Connected, Natural Gas Connected, Sewer Connected, Underground Utilities, Water ConnectedAppliances: Built-In Range, Dishwasher, Electric Oven, Gas Cooktop, Disposal, Microwave, Refrigerator, Range Hood, Tankless Water Heater, Dryer, WasherDishwasherDisposalDryerLaundry: Washer Hookup,Electric Dryer Hookup,Gas Dryer Hookup,Laundry Room,Upper LevelMicrowaveRefrigeratorWasher |
Heating & Cooling Heating: Forced Air,Natural GasHas CoolingAir Conditioning: Central AirHas HeatingHeating Fuel: Forced Air |
Fireplace & Spa Fireplace: Family Room, Gas StarterSpa: Association, Community, Gunite, Heated, In GroundHas a FireplaceHas a Spa |
Gas & Electric Electric: Electricity - On Property, 220 Volts in Garage, 220 Volts in Kitchen, 220 Volts in Laundry |
Windows, Doors, Floors & Walls Window: Double Pane Windows, Plantation Shutters, ScreensDoor: French Doors, Panel DoorsFlooring: Carpet, Tile, WoodCommon Walls: No Common Walls |
Levels, Entrance, & Accessibility Stories: 2Number of Stories: 2Levels: TwoEntry Location: Ground floorFloors: Carpet, Tile, Wood |
View No ViewView: None |
Security Security: Carbon Monoxide Detector(s), Gated Community, Smoke Detector(s) |

|
|---|
Exterior Home Features Roof: TilePatio / Porch: Concrete, Covered, PatioFencing: BlockExterior: Rain GuttersFoundation: SlabNo Private Pool |
Parking & Garage Number of Garage Spaces: 2Number of Covered Spaces: 2Open Parking Spaces: 2Has a GarageHas an Attached GarageParking Spaces: 4Parking: Door-Multi,Direct Access,Driveway,Electric Vehicle Charging Station(s),Garage Faces Front,Garage,Garage Door Opener |
Pool Pool: Community, Gunite, In Ground, Association |
Frontage Road Frontage: Private RoadRoad Surface Type: PavedNot on Waterfront |
Water & Sewer Sewer: Public Sewer |
Surface & Elevation Elevation Units: Feet |

|
|---|
Cumulative Days on Market: 18 |

|
|---|
Year Built Year Built: 2004 |
Property Type / Style Property Type: ResidentialProperty Subtype: Single Family ResidenceStructure Type: HouseArchitecture: Mediterranean |
Building Construction Materials: StuccoNot a New ConstructionNot Attached Property |
Property Information Condition: TurnkeyParcel Number: 41428132 |

|
|---|
Price List Price: $1,550,000 |
Status Change & Dates Off Market Date: Sat Sep 09 2023Possession Timing: Close Plus 3 Days |

|
|---|
MLS Status: Closed |

|
|---|

|
|---|
Direction & Address City: Costa MesaCommunity: Ivy @ Providence Ranch (Priv) |
School Information Elementary School: KillybrookeHigh School: Costa MesaHigh School District: Newport Mesa Unified |

|
|---|
Building Details Builder Model: CBuilder Name: Standard Pacific |

|
|---|
Community Features: Curbs, Park, Street Lights, Suburban, Gated, PoolNot Senior CommunityUnits in Building: 60 |

|
|---|
HOA Name: Providence ParkHOA Phone: 949-833-2600Association for this Listing: California Regional MLSHas an HOAHOA Fee: $178/Monthly |

|
|---|
Lot Area: 3600 sqft |

|
|---|
Special Conditions: Standard |

|
|---|
Contingencies: Subject to Cancellation of existing escrow. Buyer is moving to Boston instead. Their loss is your Buyer’s gainListing Terms: Cash, Cash to New Loan, Conventional |

|
|---|
Mobile Home Park Make of Mobile Home: Plan 3 |

|
|---|
Mls Number: OC23131442Living Area Range Units: Square FeetActivation Date: Tue Jul 25 2023Common Interest: Planned DevelopmentStart Showing Date: Tue Jul 25 2023Universal Property Id: US-06059-N-41428132-R-N |

|
|---|
HOA Amenities: Barbecue,Picnic Area,Pool,Spa/Hot Tub |
Price and Tax history
| Date | Event | Price |
|---|---|---|
Oct 2, 2023 Source: CRMLS #OC23131442 | Sold | $1,610,000 |
Sep 10, 2023 Source: CRMLS #OC23131442 | Pending | $1,550,000 |
Aug 31, 2023 Source: CRMLS #OC23131442 | PriceChange | $1,550,000 Price decreased by 3% |
Aug 4, 2023 Source: CRMLS #OC23131442 | Pending | $1,600,000 |
Jul 26, 2023 Source: CRMLS #OC23131442 | Listed For Sale | $1,499,000 |
Nov 22, 2019 Source: N/A | Sold | $900,000 |
Nov 27, 2018 Source: CRMLS #PW18228525 | Sold | $930,000 |
Oct 19, 2018 Source: Agent Provided | Pending | $939,000 |
Oct 10, 2018 Source: Agent Provided | PriceChange | $939,000 Price decreased by 1% |
Sep 20, 2018 Source: Agent Provided | Listed For Sale | $949,900 |
Sep 14, 2018 Source: CRMLS #PW18069079 | Sold | $874,000 |
Aug 8, 2018 Source: Agent Provided | Pending | $925,000 |
Jun 2, 2018 Source: Agent Provided | PriceChange | $925,000 Price decreased by 3% |
May 18, 2018 Source: Agent Provided | PriceChange | $949,000 Price decreased by 0% |
Mar 28, 2018 Source: Agent Provided | Listed For Sale | $949,900 |
Jul 18, 2005 Source: N/A | Sold | $959,000 |
Aug 4, 2004 Source: N/A | Sold | $774,500 |
| Year | Property tax | Tax assessment |
|---|---|---|
| 2026 | Unavailable | $1,675,044 |
Home facts updated by county records
Market trends in Costa Mesa
Last updated August 2026
Avg. sale price
$1.45M
$73.5KMoM
Sale-to-List Price
98.6%
0.4%MoM
Price per sq ft
$859
$31MoM
Available listings
179
14MoM
Around this home
What Locals Say about Costa Mesa
At least 987 Trulia users voted on each feature.

92 % Say it's dog friendly

89 % Say there are sidewalks

84 % Say car is needed

78 % Say it's walkable to restaurants

71 % Say there's holiday spirit

70 % Say it's walkable to grocery stores

66 % Say streets are well-lit

66 % Say people would walk alone at night

62 % Say yards are well-kept

61 % Say parking is easy

61 % Say kids play outside

54 % Say it's quiet

54 % Say they plan to stay for at least 5 years

54 % Say neighbors are friendly

50 % Say there's wildlife

27 % Say there are community events
Sourced by Trulia users. Learn more about our methodology.
LGBTQ Local Legal Protections
LGBTQ Local Legal Protections



The multiple listing data appearing on this website, or contained in reports produced therefrom, is owned and copyrighted by California Regional Multiple Listing Service, Inc. ("CRMLS") and is protected by all applicable copyright laws. Information provided is for viewer's personal, non-commercial use and may not be used for any purpose other than to identify prospective properties the viewer may be interested in purchasing. All listing data, including but not limited to square footage and lot size is believed to be accurate, but the listing Agent, listing Broker and CRMLS and its affiliates do not warrant or guarantee such accuracy. The viewer should independently verify the listed data prior to making any decisions based on such information by personal inspection and/or contacting a real estate professional.
Based on information from California Regional Multiple Listing Service, Inc. as of 2026-09-24 12:43:26 PDT and /or other sources. All data, including all measurements and calculations of area, is obtained from various sources and has not been, and will not be, verified by broker or MLS. All information should be independently reviewed and verified for accuracy. Properties may or may not be listed by the office/agent presenting the information
Based on information from California Regional Multiple Listing Service, Inc. as of 2026-09-24 12:43:26 PDT and /or other sources. All data, including all measurements and calculations of area, is obtained from various sources and has not been, and will not be, verified by broker or MLS. All information should be independently reviewed and verified for accuracy. Properties may or may not be listed by the office/agent presenting the information
Frequently asked questions about 1323 Corte Maltera
- What is 1323 Corte Maltera estimated to be worth?Trulia's estimated value for 1323 Corte Maltera in Costa Mesa, CA is $1,776,700.
- What is the price history for 1323 Corte Maltera?1323 Corte Maltera in Costa Mesa, CA last sold for $1,610,000 in October 2023.
- Is Costa Mesa a buyer's or seller's market?Costa Mesa is currently a seller's market, based on recent for-sale activity.
- What's the median sale price in Costa Mesa?The median sale price in Costa Mesa is $1.45M. That is up $73.5K from the prior month.
- Does 1323 Corte Maltera have air conditioning?Yes, 1323 Corte Maltera in Costa Mesa, CA has air conditioning.
- Does 1323 Corte Maltera have a pool?Yes, 1323 Corte Maltera in Costa Mesa, CA has a pool.
Explore by feature - Pet Friendly
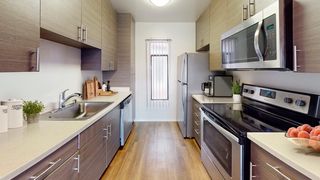 PET FRIENDLY
 PET FRIENDLY
 NEW - 1 DAY AGOSPECIAL OFFERPET FRIENDLY
 PET FRIENDLY
 PET FRIENDLY
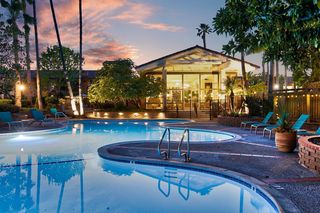 PET FRIENDLY$2,555 - $3,699/mo1-2 bd1-3 baMediterranean Village Costa Mesa | 2400 Harbor Blvd,
Costa Mesa, CA 92626 PET FRIENDLY
 PET FRIENDLYFURNISHED
 NEW - 1 DAY AGOPET FRIENDLY
 PET FRIENDLY
Explore by feature - Garage
- NEW - 1 DAY AGOSPECIAL OFFERPET FRIENDLY
- PET FRIENDLYFURNISHED
- PET FRIENDLY
 PET FRIENDLY$2,470 - $3,250/mo1-2 bd1-2 baMadison Newport Apartment Homes | 2345 Newport Blvd,
Costa Mesa, CA 92627 PET FRIENDLY
 NEW - 1 DAY AGOPET FRIENDLY
 SPECIAL OFFERPET FRIENDLY
 PET FRIENDLYFURNISHED
 NEW - 1 DAY AGOPET FRIENDLYFURNISHED
 SPECIAL OFFERPET FRIENDLYFURNISHED
Explore by feature - Air Conditioning
- NEW - 1 DAY AGOSPECIAL OFFERPET FRIENDLY
- PET FRIENDLY
- PET FRIENDLY
- PET FRIENDLY$2,555 - $3,699/mo1-2 bd1-3 baMediterranean Village Costa Mesa | 2400 Harbor Blvd,
Costa Mesa, CA 92626 - NEW - 1 DAY AGOPET FRIENDLY
- PET FRIENDLY
 PET FRIENDLY
 SPECIAL OFFERPET FRIENDLYFURNISHED$2,125 - $3,457/moStudio-2 bd1-2 ba27 Seventy Five Mesa Verde | 2775 Mesa Verde Dr E,
Costa Mesa, CA 92626 SPECIAL OFFERSENIOR HOUSINGPET FRIENDLYFURNISHED$2,928 - $3,124/mo1 bd1 baAzulon at Mesa Verde, a 55+ Apartment Community | 1500 Mesa Verde Dr E,
Costa Mesa, CA 92626- NEW - 1 DAY AGOPET FRIENDLY
Explore by feature - Pool
- PET FRIENDLY
- PET FRIENDLY
- NEW - 1 DAY AGOSPECIAL OFFERPET FRIENDLY
- PET FRIENDLY
- PET FRIENDLY$2,555 - $3,699/mo1-2 bd1-3 baMediterranean Village Costa Mesa | 2400 Harbor Blvd,
Costa Mesa, CA 92626 - PET FRIENDLY
- PET FRIENDLYFURNISHED
- NEW - 1 DAY AGOPET FRIENDLY
- PET FRIENDLY
- PET FRIENDLY
Explore by feature - Washer/dryer
- PET FRIENDLY
- PET FRIENDLY
- PET FRIENDLY
- PET FRIENDLY
- PET FRIENDLY$2,555 - $3,699/mo1-2 bd1-3 baMediterranean Village Costa Mesa | 2400 Harbor Blvd,
Costa Mesa, CA 92626 - PET FRIENDLYFURNISHED
- NEW - 1 DAY AGOPET FRIENDLY
- PET FRIENDLY
- PET FRIENDLY
- SPECIAL OFFERPET FRIENDLYFURNISHED$2,125 - $3,457/moStudio-2 bd1-2 ba27 Seventy Five Mesa Verde | 2775 Mesa Verde Dr E,
Costa Mesa, CA 92626
Explore by feature - Outdoor Space
- SPECIAL OFFERPET FRIENDLY
 PET FRIENDLY
 APPLY INSTANTLYPET FRIENDLYFURNISHED
 PET FRIENDLY
 APPLY INSTANTLYROOM FOR RENT
 APPLY INSTANTLYPET FRIENDLY
 APPLY INSTANTLYPET FRIENDLYFURNISHED
 APPLY INSTANTLYPET FRIENDLY
 NEW - 14 HRS AGOPET FRIENDLY
 APPLY INSTANTLYPET FRIENDLY

Apartments for Rent
- NEW - 1 DAY AGOPET FRIENDLY
- NEW - 1 DAY AGOPET FRIENDLY
 PET FRIENDLY
- PET FRIENDLY
- PET FRIENDLY$2,555 - $3,699/mo1-2 bd1-3 baMediterranean Village Costa Mesa | 2400 Harbor Blvd,
Costa Mesa, CA 92626 - PET FRIENDLYFURNISHED
 PET FRIENDLY
 NEW - 4 HRS AGOPET FRIENDLY
 NEW - 1 DAY AGOPET FRIENDLY
 PET FRIENDLY
- PET FRIENDLY
- PET FRIENDLY
- PET FRIENDLY
 PET FRIENDLY
 PET FRIENDLY
 See more homes for rent inCosta Mesa
Off Market Homes Near 1323 Corte Maltera
 SOLDSEP 24, 2026First Team Real Estate
 SOLDSEP 24, 2026First Team Real Estate
 SOLDSEP 24, 2026First Team Real Estate
 SOLDSEP 24, 2026Realty OC Inc
 SOLDSEP 23, 2026Seven Gables Real Estate
 SOLDSEP 23, 2026Realty ONE Group West
 SOLDSEP 22, 2026Christee A. Booth, Broker
 See more homes for sale inCosta Mesa


Homes for sale near 1323 Corte Maltera
 OPEN SAT, 1-4PMColdwell Banker Realty
 OPEN SAT, 1-4PMHakimi Property Group
- See more homes for sale inCosta Mesa



- Results are loading