


$454,000
 3 Beds
 2.5 Baths
 1,280 sqft
1322 Ware Rd, Henrico, VA 23229
Est. Refi. Payment $2,671/mo*
Refinance Your HomeCurrently Off Market - Sold Jul 31, 2024 for $425,000
Home Value
Trulia Estimate
$454KSince last month
Increased$700 (+0.2%)Since last year
Increased$11K (+2.5%)Since last sale
Increased$29K (+6.8%)Learn more about this home's value by checking out its Trulia Estimate, the value of nearby homes, and how much similar homes have sold for.
Trulia Estimate
The of this home's value increased by +97% in the last 10 years
| Month | Estimated value |
|---|---|
2026 | |
| August 2026 | $454K |
| August 2026 | $454K |
| July 2026 | $453K |
| June 2026 | $462K |
| May 2026 | $463K |
| April 2026 | $458K |
| March 2026 | $455K |
| February 2026 | $447K |
| January 2026 | $449K |
2025 | |
2024 | |
2023 | |
2022 | |
2021 | |
2020 | |
2019 | |
2018 | |
2017 | |
2016 | |
Comparable sales
These are recently sold homes that have a similar location or other similar features to this home, like bedrooms, bathrooms, and square footage. Get a sense of the expected prices in the area by viewing these homes.Address | Distance | Property Type | Sold Price | Sold Date | Bed | Bath | Sqft |
|---|---|---|---|---|---|---|---|
0.04 | Single-Family Home | $467,500 | 03/19/26 | 3 | 2.5 | 1,656 | |
0.23 | Single-Family Home | $420,000 | 05/21/26 | 3 | 1.5 | 1,368 | |
0.17 | Single-Family Home | $475,000 | 09/15/25 | 3 | 2.5 | 1,694 | |
0.33 | Single-Family Home | $455,000 | 06/22/26 | 3 | 1.5 | 1,241 | |
0.13 | Single-Family Home | $370,000 | 08/04/26 | 2 | 1.5 | 983 | |
0.36 | Single-Family Home | $455,000 | 06/25/26 | 3 | 2 | 1,320 | |
0.38 | Single-Family Home | $510,000 | 08/11/26 | 3 | 2 | 1,291 | |
0.29 | Single-Family Home | $600,000 | 11/06/25 | 3 | 1.5 | 1,566 | |
0.42 | Single-Family Home | $425,000 | 07/08/26 | 3 | 1.5 | 1,403 | |
0.31 | Single-Family Home | $375,000 | 05/08/26 | 3 | 2.5 | 1,882 |
Nearby home prices
Get a sense of expected prices in the area by checking the value of nearby homes.Address | Distance | Price | Bed | Bath | Sqft | Status |
|---|---|---|---|---|---|---|
0.06 | $340,200 | 3 | 1 | 1,051 | Off Market | |
0.04 | $467,500 | 3 | 2.5 | 1,656 | Recently Sold | |
0.08 | $421,400 | 3 | 2 | 1,098 | Off Market | |
0.13 | $389,800 | 2 | 1 | 1,128 | Recently Sold | |
0.13 | $370,000 | 2 | 1.5 | 983 | Recently Sold | |
0.11 | $595,200 | 4 | 2 | 1,645 | Off Market | |
0.14 | $351,000 | 3 | 1 | 947 | Recently Sold | |
0.17 | $355,400 | 2 | 2 | 1,561 | Off Market | |
0.17 | $305,000 | 2 | 1 | 827 | Recently Sold | |
0.15 | $544,500 | 3 | 2.5 | 2,062 | Recently Sold | |
0.21 | $509,100 | 3 | 2 | 1,717 | Off Market |
Local Information
- Map ViewExplore the area around 1322 Ware Rd.

- Schools1 Preschool School1 Elementary School1 Middle School1 High School

- Shop & Eat

-- mins to
Home Highlights

Single-Family Home

Built in 1983

1,280 sqft

$355/sqft

Open Parking
About this House
Welcome to Forest Heights in the highly sought after Tuckahoe area of Henrico. Residing in a cul-de-sac lot, this home boasts 3 bedrooms and 2.5 bathrooms at nearly 1,300 square feet. Upon entering, you will be greeted by hardwood flooring spanning the entryway and living room. The living room is host to the wood burning fireplace and French doors leading out to the back deck. Continue into the kitchen, which is equipped with granite countertops, a pantry, and an eat-in space. The laundry room is accessible from the kitchen with built-in shelving. All 3 bedrooms, including the primary, are located on the 2nd level with brand new carpeting throughout. The primary bedroom features dual closets and a full en-suite bathroom. The spacious fenced in backyard offers privacy and entertaining capabilities. A prime location you won’t want to miss. Schedule your tour today and come see what this property has in store for you!
1322 Ware Rd, Henrico, VA 23229 is a 3 bedroom, 3 bathroom, 1,280 sqft single-family home in Forest Heights, built in 1983. It last sold for $425,000 on Jul 31, 2024 (4% above the $410,000 asking price). More recently, it was listed as a rental in September 2019 with an asking price of $1,800 per month. That rental listing was removed on November 16, 2019. This property is not currently displayed as for sale or rent on Trulia. The Trulia Estimate is $454,000, with a rent estimate of $2,412/month.
Last check for updates: about 6 hours ago
Listed by Tyler Ruger, (609) 781-4912
CapCenter
Christopher Piacentini, (804) 357-5578
CapCenter
Bought with: Patrick Gee, (804) 393-1038, Long & Foster REALTORS
Originating MLS: Central Virginia Regional MLS
Source: CVRMLS, MLS#2416495
Home Details for 1322 Ware Rd

|
|---|
Interior Details Basement: Crawl SpaceNumber of Rooms: 7Types of Rooms: Master Bedroom, Bedroom 2, Bedroom 3, Full Bath, Half Bath, Kitchen, Laundry, Living Room |
Beds & Baths Number of Bedrooms: 3Number of Bathrooms: 3Number of Bathrooms (full): 2Number of Bathrooms (half): 1 |
Dimensions and Layout Living Area: 1280 Square Feet |
Appliances & Utilities Appliances: Dryer, Dishwasher, Microwave, Oven, Refrigerator, Stove, Water Heater, WasherDishwasherDryerMicrowaveRefrigeratorWasher |
Heating & Cooling Heating: Electric,Heat PumpHas CoolingAir Conditioning: Central Air,ElectricHas HeatingHeating Fuel: Electric |
Fireplace & Spa Number of Fireplaces: 1Fireplace: Wood BurningHas a Fireplace |
Windows, Doors, Floors & Walls Door: French DoorsFlooring: Carpet, Tile, Wood |
Levels, Entrance, & Accessibility Stories: 2Number of Stories: 2Levels: TwoFloors: Carpet, Tile, Wood |

|
|---|
Exterior Home Features Roof: ShinglePatio / Porch: Rear Porch, DeckFencing: Back Yard, FencedExterior: Deck, Storage, Shed, Unpaved Driveway |
Parking & Garage No GarageNo Attached GarageHas Open ParkingParking: Driveway,Unpaved |
Pool Pool: None |
Frontage Not on Waterfront |
Water & Sewer Sewer: Public Sewer |
Finished Area Finished Area (above surface): 1280 Square Feet |

|
|---|
Year Built Year Built: 1983 |
Property Type / Style Property Type: ResidentialProperty Subtype: Single Family ResidenceArchitecture: Colonial,Two Story |
Building Construction Materials: Drywall, Frame, Vinyl SidingNot a New ConstructionNot Attached Property |
Property Information Condition: ResaleParcel Number: 7607420755 |

|
|---|
Price List Price: $410,000 |
Status Change & Dates Off Market Date: Fri Jun 28 2024Possession Timing: Close Of Escrow |

|
|---|
MLS Status: Closed |

|
|---|
Direction & Address City: HenricoCommunity: Forest Heights |
School Information Elementary School: TuckahoeJr High / Middle School: TuckahoeHigh School: Freeman |

|
|---|
Association for this Listing: Central Virginia Regional MLS |

|
|---|
Lot Area: 8454.996 sqft |

|
|---|
Business Information Ownership: Individuals |

|
|---|
Mls Number: 2416495Living Area Range Units: Square FeetAttic: Pull Down StairsAbove Grade Unfinished Area: 1280Above Grade Unfinished Area Units: Square FeetBelow Grade Unfinished Area Units: Square FeetUniversal Property Id: US-51087-N-7607420755-R-N |
Price and Tax history
| Date | Event | Price |
|---|---|---|
Jul 31, 2024 Source: CVRMLS #2416495 | Sold | $425,000 |
Jun 28, 2024 Source: CVRMLS #2416495 | Pending | $410,000 |
Jun 27, 2024 Source: CVRMLS #2416495 | Listed For Sale | $410,000 |
Nov 16, 2019 Source: Agent Provided | ListingRemoved | $1,600 |
Nov 4, 2019 Source: Agent Provided | PriceChange | $1,600 Price decreased by 4% |
Oct 24, 2019 Source: Agent Provided | PriceChange | $1,675 Price decreased by 1% |
Sep 28, 2019 Source: Agent Provided | PriceChange | $1,700 Price decreased by 3% |
Sep 13, 2019 Source: Agent Provided | PriceChange | $1,750 Price decreased by 3% |
Sep 1, 2019 Source: Agent Provided | Listed For Rent | $1,800 |
Jul 28, 2016 Source: CVRMLS #1618794 | Sold | $230,000 |
Jun 6, 2016 Source: Agent Provided | Listed For Sale | $240,000 |
Sep 30, 2010 Source: N/A | Sold | $193,000 |
Jul 15, 1999 Source: N/A | Sold | $131,500 |
Nov 26, 1997 Source: N/A | Sold | $107,000 |
| Year | Property tax | Tax assessment |
|---|---|---|
| 2025 | $3,444 | $414,900 |
Home facts updated by county records
Market trends in Henrico
Last updated July 2026
Avg. sale price
$430K
$15.67KMoM
Sale-to-List Price
100.1%
Price per sq ft
$249
$0MoM
Available listings
455
23MoM
Around this home
Neighborhood Overview

Neighborhood stats provided by third party data sources.
What Locals Say about Forest Heights
At least 1 Trulia users voted on each feature.

100 % Say there are community events

100 % Say they plan to stay for at least 5 years

100 % Say there's holiday spirit

100 % Say it's quiet

100 % Say there's wildlife

100 % Say people would walk alone at night

100 % Say kids play outside

100 % Say car is needed
Sourced by Trulia users. Learn more about our methodology.
LGBTQ Local Legal Protections
LGBTQ Local Legal Protections



All or a portion of the multiple Listing information is provided by the Central Virginia Regional Multiple Listing Service, LLC, from a copyrighted compilation of Listing s. All CVR MLS information provided is deemed reliable but is not guaranteed accurate. The compilation of Listings and each individual Listing are ©2026 Central Virginia Regional Multiple Listing Service, LLC. All rights reserved.
Frequently asked questions about 1322 Ware Rd
- What is 1322 Ware Rd estimated to be worth?Trulia's estimated value for 1322 Ware Rd in Henrico, VA is $454,000.
- What is the price history for 1322 Ware Rd?1322 Ware Rd in Henrico, VA last sold for $425,000 in July 2024.
- Is Henrico a buyer's or seller's market?Henrico is currently a seller's market, based on recent for-sale activity.
- What's the median sale price in Henrico?The median sale price in Henrico is $430K. That is up $15.67K from the prior month.
- Does 1322 Ware Rd have air conditioning?Yes, 1322 Ware Rd in Henrico, VA has air conditioning.
- Does 1322 Ware Rd have laundry facilities?Yes, 1322 Ware Rd in Henrico, VA has in-unit laundry.
Explore by feature - Pet Friendly
 SPECIAL OFFERPET FRIENDLY
 NEW - 1 DAY AGOSPECIAL OFFERPET FRIENDLY
 SPECIAL OFFERPET FRIENDLY
 NEW - 1 DAY AGOSPECIAL OFFERPET FRIENDLY
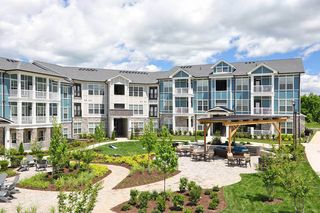
 SPECIAL OFFERPET FRIENDLY$1,390 - $2,165/mo1-3 bd1-2 baWellesley Terrace At Short Pump | 3807 Chase Wellesley Ct,
Henrico, VA 23233 NEW - 1 DAY AGOSPECIAL OFFERPET FRIENDLY
 NEW - 1 DAY AGOSPECIAL OFFERPET FRIENDLY
 SPECIAL OFFERPET FRIENDLY
 PET FRIENDLY
 PET FRIENDLYINCOME RESTRICTED
Explore by feature - Garage
- SPECIAL OFFERPET FRIENDLY
 SPECIAL OFFERPET FRIENDLY
 SPECIAL OFFERPET FRIENDLY
 SPECIAL OFFERPET FRIENDLYFURNISHED
 SPECIAL OFFERPET FRIENDLYFURNISHED
 PET FRIENDLYFURNISHED
 PET FRIENDLYFURNISHED
 NEW - 1 DAY AGOPET FRIENDLY
 PET FRIENDLY
 PET FRIENDLY
Explore by feature - Air Conditioning
- SPECIAL OFFERPET FRIENDLY
- SPECIAL OFFERPET FRIENDLYFURNISHED
 NEW - 1 DAY AGOPET FRIENDLY
 NEW - 2 DAYS AGOSPECIAL OFFERPET FRIENDLY
- SPECIAL OFFERPET FRIENDLYFURNISHED
 NEW - 1 DAY AGOSPECIAL OFFERPET FRIENDLYTotal price$1,631 - $1,841/mo2 bd2-3 baChelsea Square Apartments | 8500 Aldeburgh Dr,
Henrico, VA 23294 NEW - 2 DAYS AGOPET FRIENDLY
 NEW - 2 DAYS AGOPET FRIENDLY
 PET FRIENDLYTotal price$1,325 - $1,965/mo1-3 bd1-2 baTuckahoe Creek Apartments | 1500 Honey Grove Dr,
Henrico, VA 23229 PET FRIENDLYTotal price$1,384 - $2,055/mo1-3 bd1-2 baRiver Vista Apartments | 1500 Forest Run Dr,
Henrico, VA 23228
Explore by feature - Pool
- SPECIAL OFFERPET FRIENDLY
- NEW - 1 DAY AGOSPECIAL OFFERPET FRIENDLY
- SPECIAL OFFERPET FRIENDLY
- NEW - 1 DAY AGOSPECIAL OFFERPET FRIENDLY
- SPECIAL OFFERPET FRIENDLY$1,390 - $2,165/mo1-3 bd1-2 baWellesley Terrace At Short Pump | 3807 Chase Wellesley Ct,
Henrico, VA 23233 - NEW - 1 DAY AGOSPECIAL OFFERPET FRIENDLY
- NEW - 1 DAY AGOSPECIAL OFFERPET FRIENDLY
- SPECIAL OFFERPET FRIENDLY
- PET FRIENDLY
 SPECIAL OFFERPET FRIENDLY
Explore by feature - Washer/dryer
- SPECIAL OFFERPET FRIENDLY
- NEW - 1 DAY AGOSPECIAL OFFERPET FRIENDLY
- SPECIAL OFFERPET FRIENDLY
- NEW - 1 DAY AGOSPECIAL OFFERPET FRIENDLY
- SPECIAL OFFERPET FRIENDLY$1,390 - $2,165/mo1-3 bd1-2 baWellesley Terrace At Short Pump | 3807 Chase Wellesley Ct,
Henrico, VA 23233 - NEW - 1 DAY AGOSPECIAL OFFERPET FRIENDLY
- NEW - 1 DAY AGOSPECIAL OFFERPET FRIENDLY
- SPECIAL OFFERPET FRIENDLY
- PET FRIENDLYINCOME RESTRICTED
- SPECIAL OFFERPET FRIENDLY
Explore by feature - Outdoor Space
 APPLY INSTANTLYPET FRIENDLY
 APPLY INSTANTLYPET FRIENDLY
 APPLY INSTANTLYFURNISHEDROOM FOR RENT
 APPLY INSTANTLYPET FRIENDLY
 APPLY INSTANTLY
 NEW - 2 DAYS AGOPET FRIENDLY
 PET FRIENDLY
 NEW - 1 DAY AGOROOM FOR RENT
 PET FRIENDLY
 PET FRIENDLY

Apartments for Rent
- NEW - 1 DAY AGOPET FRIENDLY
- NEW - 2 DAYS AGOPET FRIENDLY
- NEW - 1 DAY AGOPET FRIENDLYTotal price$1,631 - $1,841/mo2 bd2-3 baChelsea Square Apartments | 8500 Aldeburgh Dr,
Henrico, VA 23294 - NEW - 1 DAY AGOPET FRIENDLY
- PET FRIENDLYFURNISHED
- PET FRIENDLY
 PET FRIENDLY
- PET FRIENDLY
- PET FRIENDLYFURNISHED
- PET FRIENDLYTotal price$1,325 - $1,965/mo1-3 bd1-2 baTuckahoe Creek Apartments | 1500 Honey Grove Dr,
Henrico, VA 23229  NEW - 1 DAY AGOPET FRIENDLY
 PET FRIENDLY
 PET FRIENDLY
- PET FRIENDLYFURNISHED
- PET FRIENDLYFURNISHED
 See more homes for rent inHenrico
Off Market Homes Near 1322 Ware Rd
 SOLDSEP 4, 2026RE/MAX Commonwealth, CVRMLS
 SOLDSEP 4, 2026The Steele Group, CVRMLS
 SOLDSEP 4, 2026River Hill Realtors LLC, CVRMLS
 SOLDSEP 3, 2026Long & Foster REALTORS, CVRMLS
 SOLDSEP 3, 2026EXP Realty, LLC, CVRMLS
 SOLDSEP 3, 2026Shaheen Ruth Martin & Fonville, CVRMLS
 SOLDSEP 3, 2026Blue Dog Properties, CVRMLS
 SOLDSEP 3, 2026Real Broker LLC, CVRMLS
 SOLDSEP 2, 2026Providence Hill Real Estate, CVRMLS
 See more homes for sale inHenrico

Homes for sale near 1322 Ware Rd
 NEW - 2 DAYS AGO0.27 ACRESShaheen Ruth Martin & Fonville, CVRMLS
 0.27 ACRESCall It Closed International I, CVRMLS
 COMING SOON 9/14Long & Foster REALTORS, CVRMLS
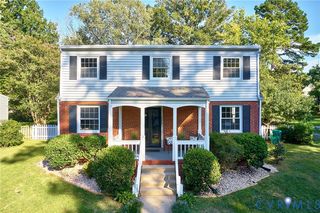 COMING SOON 9/240.27 ACRESShaheen Ruth Martin & Fonville, CVRMLS
 COMING SOON 9/9Samson Properties, CVRMLS
 COMING SOON 9/80.25 ACRESLong & Foster REALTORS, CVRMLS
- See more homes for sale inHenrico


- Results are loading