


$283,000
 4 Beds
 3 Baths
 1,910 sqft
13206 Thyme Way, Converse, TX 78109
Est. Refi. Payment $2,024/mo*
Refinance Your HomeHome Value
Trulia Estimate
$283KSince last month
Increased$2K (+0.6%)Since last year
Decreased$13K (-4.5%)Learn more about this home's value by checking out its Trulia Estimate, the value of nearby homes, and how much similar homes have sold for.
Trulia Estimate
The of this home's value decreased by -14% in the last 10 years
| Month | Estimated value |
|---|---|
2026 | |
| September 2026 | $283K |
| August 2026 | $281K |
| July 2026 | $284K |
| June 2026 | $287K |
| May 2026 | $289K |
| April 2026 | $288K |
| March 2026 | $290K |
| February 2026 | $286K |
| January 2026 | $291K |
2025 | |
2023 | |
2022 | |
2021 | |
2020 | |
Comparable sales
These are recently sold homes that have a similar location or other similar features to this home, like bedrooms, bathrooms, and square footage. Get a sense of the expected prices in the area by viewing these homes.Address | Distance | Property Type | Sold Price | Sold Date | Bed | Bath | Sqft |
|---|---|---|---|---|---|---|---|
0.20 | Single-Family Home | - | 07/21/26 | 4 | 2.5 | 2,143 | |
0.23 | Single-Family Home | - | 03/23/26 | 4 | 2.5 | 2,445 | |
0.38 | Single-Family Home | - | 07/27/26 | 4 | 2.5 | 1,678 | |
0.31 | Single-Family Home | - | 08/21/26 | 4 | 2 | 1,385 | |
0.43 | Single-Family Home | - | 04/22/26 | 4 | 2.5 | 2,395 | |
0.51 | Single-Family Home | - | 08/26/26 | 4 | 2.5 | 2,111 | |
0.51 | Single-Family Home | - | 09/09/26 | 4 | 3 | 2,258 | |
0.44 | Single-Family Home | - | 06/29/26 | 4 | 2.5 | 2,450 | |
0.29 | Single-Family Home | - | 12/23/25 | 3 | 2 | 1,194 |
Nearby home prices
Get a sense of expected prices in the area by checking the value of nearby homes.Address | Distance | Price | Bed | Bath | Sqft | Status |
|---|---|---|---|---|---|---|
0.02 | $269,777 | 3 | 2 | 1,633 | For Sale | |
0.05 | $230,700 | 4 | 2 | 1,667 | Off Market | |
0.00 | $237,700 | 3 | 2 | 1,474 | Off Market | |
0.00 | $235,500 | 4 | 2 | 1,667 | Off Market | |
0.00 | $262,300 | 3 | 2 | 1,910 | Off Market | |
0.00 | $268,100 | 3 | 2 | 1,910 | Off Market | |
0.00 | $380,000 | 5 | 3.5 | 2,640 | For Sale | |
0.00 | $209,500 | 3 | 2 | 1,479 | Off Market | |
0.00 | $218,200 | 3 | 2 | 1,474 | Off Market | |
0.00 | $259,500 | 4 | 3 | 1,910 | Off Market | |
0.00 | $255,600 | 4 | 3 | 1,910 | Off Market |
Local Information
- Map ViewExplore the area around 13206 Thyme Way.
- Schools1 Preschool School2 Elementary Schools1 Middle School1 High School

- Shop & Eat

-- mins to
Home Highlights

Single-Family Home

Built in 2020

1,910 sqft

$148/sqft

Garage

HOA $21/mo
About this House
What's unique:Expansive master bedroomOversized walk-in showerSubway tileSeamless white cabinetryOpen floor planGranite countertops
*Home is USDA Loan Eligible, zero downpayment* *VA Assumable at 3.125% interest rate* Beautifully maintained single-story home located in Sage Meadows! MOVE-IN-READY & features a desirable open floor plan complete with 4 bedrooms, 3 baths and extended back patio with breathtaking views! Large living room opens up to a modern and spacious kitchen with stainless steel appliances, granite countertops, subway tile and seamless white cabinetry. Expansive master bedroom features an oversized walk-in shower, double vanity & generous walk in closet! Upgrades include: Solar panels, Full home water system, Upgraded appliances, Washer & Dryer, Ring security system, Sunshade canopy! Minutes away Randolph AFB, scucisd schools and quick access to I-10!
13206 Thyme Way, Converse, TX 78109 is a 4 bedroom, 3 bathroom, 1,910 sqft single-family home built in 2020. It was last sold on May 30, 2024. This property is not currently displayed as for sale or rent on Trulia. The Trulia Estimate is $283,000, with a rent estimate of $1,890/month.
Last check for updates: about 4 hours ago
Listed by Julian Berg TREC #723591, (855) 450-0442
Real Broker, LLC
Source: LERA MLS, MLS#1660126
Home Details for 13206 Thyme Way

|
|---|
Interior Details Number of Rooms: 8Types of Rooms: Master Bedroom, Bedroom 2, Bedroom 3, Bedroom 4, Master Bathroom, Dining Room, Family Room, Kitchen |
Beds & Baths Number of Bedrooms: 4Number of Bathrooms: 3Number of Bathrooms (full): 3 |
Dimensions and Layout Living Area: 1910 Square Feet |
Appliances & Utilities Utilities: Cable AvailableAppliances: Washer, Dryer, Microwave, Range, Refrigerator, Disposal, DishwasherDishwasherDisposalDryerLaundry: Main Level,Washer Hookup,Dryer ConnectionMicrowaveRefrigeratorWasher |
Heating & Cooling Heating: Central,Electric,Natural GasHas CoolingAir Conditioning: Central AirHas HeatingHeating Fuel: Central |
Fireplace & Spa Fireplace: Not ApplicableNo Fireplace |
Gas & Electric Electric: SAWSGas: SAWS |
Windows, Doors, Floors & Walls Flooring: Carpet, Vinyl |
Levels, Entrance, & Accessibility Stories: 1Levels: OneFloors: Carpet, Vinyl |

|
|---|
Exterior Home Features Roof: CompositionFoundation: SlabNo Private Pool |
Parking & Garage Number of Garage Spaces: 2Number of Covered Spaces: 2Has a GarageParking Spaces: 2Parking: Two Car Garage |
Pool Pool: None |
Water & Sewer Sewer: Green Valley, Sewer System |

|
|---|
Cumulative Days on Market: 475 |

|
|---|
Year Built Year Built: 2020 |
Property Type / Style Property Type: ResidentialProperty Subtype: Single Family Residence |
Building Construction Materials: Brick, 3 Sides Masonry, StoneNot a New Construction |
Property Information Condition: Pre-OwnedParcel Number: 051937280130 |

|
|---|
Price List Price: $310,000Price Range: $306,500 - $310,000 |
Status Change & Dates Possession Timing: Close Of Escrow |

|
|---|
MLS Status: Sold |

|
|---|
Direction & Address City: ConverseCommunity: Sage Meadows |
School Information Elementary School: Rose GardenElementary School District: Schertz-Cibolo-Universal City IsdJr High / Middle School: CorbettJr High / Middle School District: Schertz-Cibolo-Universal City IsdHigh School: ClemensHigh School District: Schertz-Cibolo-Universal City Isd |

|
|---|
Building Details Builder Name: Lennar |
Building Area Building Area: 1910 Square Feet |

|
|---|
Community Features: None |

|
|---|
HOA Name: SPECTRUM ASSOCIATION MANAGEMENTHas an HOAHOA Fee: $250/Annually |

|
|---|
Lot Area: 4791.6 sqft |

|
|---|
Listing Terms: Conventional, FHA, VA Loan, Cash |

|
|---|
Mls Number: 1660126Attribution Contact: 855-450-0442 |

|
|---|
None |
Price and Tax history
| Date | Event | Price |
|---|---|---|
May 30, 2024 Source: LERA MLS #1660126 | Sold | -- |
May 28, 2024 Source: LERA MLS #1660126 | Pending | $310,000 |
May 15, 2024 Source: LERA MLS #1660126 | Contingent | $310,000 |
Mar 20, 2024 Source: LERA MLS #1660126 | PriceChange | $310,000 Price decreased by 2% |
Dec 1, 2023 Source: LERA MLS #1660126 | PriceChange | $315,500 Price decreased by 1% |
Jun 22, 2023 Source: LERA MLS #1660126 | PendingToActive | $320,000 |
Jun 6, 2023 Source: LERA MLS #1660126 | Pending | $320,000 |
May 28, 2023 Source: LERA MLS #1660126 | Contingent | $320,000 |
Apr 6, 2023 Source: LERA MLS #1660126 | PriceChange | $320,000 Price decreased by 3% |
Mar 16, 2023 Source: LERA MLS #1660126 | PriceChange | $329,000 Price decreased by 1% |
Feb 21, 2023 Source: LERA MLS #1660126 | PriceChange | $333,000 Price decreased by 0% |
Jan 11, 2023 Source: LERA MLS #1660126 | Listed For Sale | $334,000 |
Apr 29, 2021 Source: LERA MLS #1503313 | Sold | -- |
Mar 29, 2021 Source: LERA MLS #1503313 | Pending | $288,999 |
Mar 24, 2021 Source: LERA MLS #1503313 | PriceChange | $288,999 Price increased by 1% |
Mar 22, 2021 Source: LERA MLS #1503313 | PriceChange | $286,499 Price increased by 0% |
Mar 18, 2021 Source: LERA MLS #1503313 | PriceChange | $285,499 Price increased by 0% |
Mar 9, 2021 Source: LERA MLS #1503313 | PriceChange | $284,499 Price increased by 0% |
Mar 5, 2021 Source: LERA MLS #1503313 | PriceChange | $283,999 Price increased by 1% |
Feb 19, 2021 Source: LERA MLS #1503313 | PriceChange | $280,999 Price increased by 0% |
Feb 13, 2021 Source: LERA MLS #1503313 | PriceChange | $279,999 Price increased by 0% |
Feb 3, 2021 Source: LERA MLS #1503313 | PriceChange | $278,999 Price increased by 0% |
Jan 29, 2021 Source: Lennar Homes | PriceChange | $277,999 Price increased by 1% |
Jan 27, 2021 Source: LERA MLS #1503313 | PriceChange | $274,999 Price decreased by 0% |
Jan 26, 2021 Source: Agent Provided | PriceChange | $275,999 Price increased by 0% |
Jan 22, 2021 Source: Agent Provided | PriceChange | $274,999 Price increased by 0% |
Jan 20, 2021 Source: LERA MLS #1503313 | Listed For Sale | $273,999 |
Market trends in Saint Hedwig
Last updated August 2026
Avg. sale price
—
Sale-to-List Price
—
Price per sq ft
—
Available listings
62
Around this home
What Locals Say about Saint Hedwig
At least 1 Trulia users voted on each feature.

100 % Say car is needed

100 % Say parking is easy

100 % Say they plan to stay for at least 5 years

100 % Say there's holiday spirit

100 % Say yards are well-kept

100 % Say it's quiet

100 % Say there's wildlife

75 % Say it's dog friendly

64 % Say neighbors are friendly

60 % Say there are sidewalks

33 % Say people would walk alone at night

33 % Say kids play outside
Sourced by Trulia users. Learn more about our methodology.
LGBTQ Local Legal Protections
LGBTQ Local Legal Protections



IDX information is provided exclusively for personal, non-commercial use, and may not be used for any purpose other than to identify prospective properties consumers may be interested in purchasing.
Information is deemed reliable but not guaranteed.
Frequently asked questions about 13206 Thyme Way
- What is 13206 Thyme Way estimated to be worth?Trulia's estimated value for 13206 Thyme Way in Converse, TX is $283,000.
- What is the price history for 13206 Thyme Way?13206 Thyme Way in Converse, TX last sold in May 2024.
- Is Converse a buyer's or seller's market?Converse is currently a balanced market, based on recent for-sale activity.
- What are the closest schools to 13206 Thyme Way?The closest schools to 13206 Thyme Way in Converse, TX are Barbara Jordan Intermediate School (Elementary, rated 7/10), Ray D Corbett Junior High School (rated 7/10), Rose Garden Elementary School (Pre-K, rated 3/10).
- Does 13206 Thyme Way have air conditioning?Yes, 13206 Thyme Way in Converse, TX has air conditioning.
- Does 13206 Thyme Way have laundry facilities?Yes, 13206 Thyme Way in Converse, TX has in-unit laundry.
Explore by feature - Pet Friendly
 SPECIAL OFFERPET FRIENDLY
 NEW - 1 DAY AGOSPECIAL OFFERPET FRIENDLY
 NEW - 14 HRS AGOSPECIAL OFFERPET FRIENDLY
 SPECIAL OFFERPET FRIENDLYINCOME RESTRICTED
 PET FRIENDLY
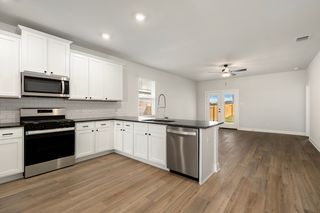 PET FRIENDLY
 SPECIAL OFFERPET FRIENDLY
 PET FRIENDLY
 SPECIAL OFFERPET FRIENDLYINCOME RESTRICTED
 PET FRIENDLY
Explore by feature - Garage
- NEW - 1 DAY AGOSPECIAL OFFERPET FRIENDLY
- NEW - 14 HRS AGOSPECIAL OFFERPET FRIENDLY
- SPECIAL OFFERPET FRIENDLY
 SPECIAL OFFERPET FRIENDLY
 PET FRIENDLY$1,932 - $2,180/mo3-4 bd2-3 baThe Willows at Kendall Brook | 5735 Cool River Way,
San Antonio, TX 78244 SPECIAL OFFERPET FRIENDLY
 PET FRIENDLY
 PET FRIENDLY
 PET FRIENDLY
 PET FRIENDLY
Explore by feature - Air Conditioning
- NEW - 1 DAY AGOSPECIAL OFFERPET FRIENDLY
- NEW - 14 HRS AGOSPECIAL OFFERPET FRIENDLY
- PET FRIENDLY
- PET FRIENDLY
- SPECIAL OFFERPET FRIENDLY
- PET FRIENDLY$1,932 - $2,180/mo3-4 bd2-3 baThe Willows at Kendall Brook | 5735 Cool River Way,
San Antonio, TX 78244 - SPECIAL OFFERPET FRIENDLY
- PET FRIENDLY
 NEW - 1 DAY AGOPET FRIENDLY
- PET FRIENDLY
Explore by feature - Pool
- SPECIAL OFFERPET FRIENDLY
- NEW - 1 DAY AGOSPECIAL OFFERPET FRIENDLY
- SPECIAL OFFERPET FRIENDLYINCOME RESTRICTED
- PET FRIENDLY
- SPECIAL OFFERPET FRIENDLY
- SPECIAL OFFERPET FRIENDLYINCOME RESTRICTED
- PET FRIENDLY$1,932 - $2,180/mo3-4 bd2-3 baThe Willows at Kendall Brook | 5735 Cool River Way,
San Antonio, TX 78244  PET FRIENDLY
 SPECIAL OFFERPET FRIENDLY
 PET FRIENDLY
Explore by feature - Washer/dryer
- NEW - 14 HRS AGOSPECIAL OFFERPET FRIENDLY
- PET FRIENDLY
- PET FRIENDLY
- SPECIAL OFFERPET FRIENDLY
- SPECIAL OFFERPET FRIENDLY
- PET FRIENDLY$1,932 - $2,180/mo3-4 bd2-3 baThe Willows at Kendall Brook | 5735 Cool River Way,
San Antonio, TX 78244 - PET FRIENDLY
- SPECIAL OFFERPET FRIENDLY
- PET FRIENDLY
- PET FRIENDLY
Explore by feature - Outdoor Space
- NEW - 14 HRS AGOSPECIAL OFFERPET FRIENDLY
- SPECIAL OFFERPET FRIENDLY
- SPECIAL OFFERPET FRIENDLY
 PET FRIENDLY
 PET FRIENDLY
 PET FRIENDLY
 PET FRIENDLY
- PET FRIENDLY
 PET FRIENDLY
 PET FRIENDLY
Apartments for Rent
- NEW - 1 DAY AGOPET FRIENDLY
 PET FRIENDLY
- NEW - 14 HRS AGOPET FRIENDLY
- PET FRIENDLY
- PET FRIENDLY
 PET FRIENDLY
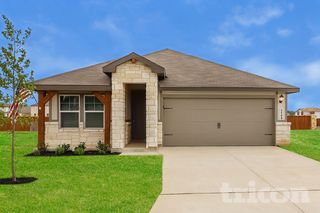 NEW - 7 HRS AGOPET FRIENDLY
 See more homes for rent inConverse
Off Market Homes Near 13206 Thyme Way
 SOLDAUG 24, 2026
 SOLDAUG 14, 2026
 SOLDJUL 21, 2026
- SOLDJUL 16, 2026
 SOLDJUL 16, 2026
 SOLDMAY 26, 2026
 SOLDMAY 26, 2026
 SOLDMAY 14, 2026
 SOLDMAY 4, 2026
 See more homes for sale inConverse

Homes for sale near 13206 Thyme Way
 Kyrissa Parsons TREC #724216, Sovy Realty Group
 Vincent Salas TREC #516943, Texas Home Realty
 Mindy Anne Boening TREC #672785, Ruby Cove Real Estate, LLC
 Kristi Hayes TREC #478437, Hayes Heritage Realty, LLC
 Katelynn Sanchez TREC #834376, Real Broker, LLC
 Elizabeth Montoya TREC #577281, Century 21 Burroughs
 Vincent Salas TREC #516943, Texas Home Realty
 Myleen Trevino TREC #725433, Real Broker, LLC
 Joshua Goodridge TREC #800516, Vortex Realty
 NEW CONSTRUCTIONBradley Tiffan TREC #622722, Legend Homes
- See more homes for sale inConverse

- Results are loading