


13202 Brookside Dr NE
Aurora, OR 97002
 3 Beds
 2 Baths
 1,508 sqft
3 Beds
2 Baths
1,508 sqft
Home Highlights

Parking
2 Car Garage

Climate Control
Heating only

Price/Sqft
$295

Listed
59 days ago
Local Information
- Map ViewExplore the area around 13202 Brookside Dr NE.

- Schools1 Preschool School2 Elementary Schools1 Middle School1 High School

- Shop & Eat

-- mins to
About this House
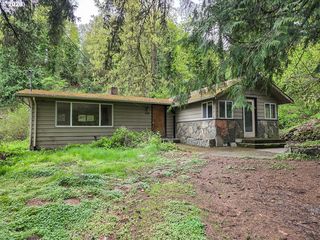
$10K Seller closing costs assistance or use toward improvements for a qualified buyer with an acceptable offer making this an even more compelling value. This classic ranch home is ready to be reimagined into something truly amazing. Featuring 3 bedrooms and 1¾ baths, including a primary suite with its own attached bath and shower, the layout provides a solid foundation for your vision. Whether you’re looking to modernize, customize, or fully transform, the possibilities here are significant. An extra-deep two-car garage offers exceptional flexibility for storage, hobbies, or a workshop. Located just minutes from I-5, commuting is simple while shopping, dining, and daily conveniences are all within easy reach. Perfect for the first time buyers who recognize upside potential or homeowner ready to build equity through smart cosmetic improvements. Don’t miss your chance to unlock the full potential of this property.
Last check for updates: about 2 hours ago
Listing courtesy of Chuck Smith, (503) 330-6314
Windermere Heritage
Source: RMLS (OR), MLS#651969634
Home Details for 13202 Brookside Dr NE

|
|---|
MLS Status: Pending |

|
|---|
Interior Details Basement: Crawl SpaceNumber of Rooms: 7Types of Rooms: Master Bedroom, Bedroom 2, Bedroom 3, Dining Room, Family Room, Kitchen, Living Room |
Beds & Baths Number of Bedrooms: 3Number of Bathrooms: 2Number of Bathrooms (full): 1Number of Bathrooms (partial): 1Number of Bathrooms (main level): 2 |
Dimensions and Layout Living Area: 1508 Square Feet |
Appliances & Utilities Appliances: Dishwasher, Free-Standing Range, Gas Water HeaterDishwasherLaundry: Laundry Room |
Heating & Cooling Heating: Forced AirNo CoolingAir Conditioning: NoneHas HeatingHeating Fuel: Forced Air |
Fireplace & Spa Number of Fireplaces: 1Fireplace: InsertHas a Fireplace |
Gas & Electric Gas: Gas |
Windows, Doors, Floors & Walls Window: Aluminum Frames, Double Pane Windows, Storm Window(s) |
Levels, Entrance, & Accessibility Stories: 1Levels: OneAccessibility: Garage On Main, One Level, Accessibility |
View Has a ViewView: Seasonal, Territorial |
Security Security: None |

|
|---|
Exterior Home Features Roof: CompositionExterior: YardFoundation: Concrete Perimeter |
Parking & Garage Number of Garage Spaces: 2Number of Covered Spaces: 2No CarportHas a GarageHas an Attached GarageHas Open ParkingParking Spaces: 2Parking: Driveway,On Street,Attached,Extra Deep Garage |
Frontage Road Surface Type: Paved |
Water & Sewer Sewer: Septic Tank |

|
|---|
Cumulative Days on Market: 21Days on Market: 59 |

|
|---|
Year Built Year Built: 1973 |
Property Type / Style Property Type: ResidentialProperty Subtype: Residential, Single Family ResidenceArchitecture: Ranch |
Building Construction Materials: Lap SidingNot a New ConstructionNot Attached Property |
Property Information Condition: FixerParcel Number: 548991 |

|
|---|
Price List Price: $445,000Price Per Sqft: $295 |
Status Change & Dates Off Market Date: Mon Apr 06 2026 |

|
|---|
Direction & Address City: Aurora |
School Information Elementary School: North MarionJr High / Middle School: North MarionHigh School: North Marion |

|
|---|
Listing Agent Listing ID: 651969634 |

|
|---|
Building Area Building Area: 1508 Square Feet |

|
|---|
Not Senior Community |

|
|---|
No HOA |

|
|---|
Lot Area: 10018.8 sqft |

|
|---|
Listing Terms: Cash, Conventional, FHA, Rehab |

|
|---|
Mls Number: 651969634 |
Market trends in Aurora
Last updated June 2026
Avg. sale price
—
Sale-to-List Price
—
Price per sq ft
—
Available listings
18
1MoM
Price History for 13202 Brookside Dr NE
| Date | Price | Event | Source |
|---|---|---|---|
| 04/06/2026 | $445,000 | Pending | RMLS (OR) #651969634 |
| 03/27/2026 | $445,000 | PriceChange | RMLS (OR) #651969634 |
| 03/17/2026 | $450,000 | Listed For Sale | RMLS (OR) #651969634 |
Similar Homes You May Like
 Northwest Professional Realty/ Molalla
 OPEN FRI, 5-7PM0.33 ACRESKnipe Realty Era Powered
 1.16 ACRESPremiere Property Group, LLC, Active
 OPEN FRI, 8-7PM0.33 ACRESOpendoor Brokerage LLC, Active
 Premiere Property Group, Llc - South Salem
 4.25 ACRESWillcuts Company Real Estate
 Keller Williams Realty Portland Premiere, Active
 0.26 ACRESBerkshire Hathaway HomeServices NW Real Estate, Active
 Prestige Properties Inc, Active
 Cascade Hasson Sotheby's International Realty, Active
 OPEN FRI, 8-7PMOpendoor Brokerage LLC, Active
 OPEN FRI, 11-5PMNEW CONSTRUCTIONSekisui House Pnw, Inc.
 Better Homes & Gardens Realty, Active
 FOR SALE BY OWNER
 Vantage Point Properties Inc, Active
 0.95 ACRESJmg Jason Mitchell Group-Salem
 See more homes for sale inAurora


New Listings near 13202 Brookside Dr NE
 Realty One Group Willamette Valley
 OPEN SUN, 11:30-2PMPremiere Property Group, LLC, Active
 COMING SOON 8/6Real Broker, Coming Soon/No Showing
 AUCTION
- See more homes for sale inAurora


Property Tax and Assessment
| Year | 2025 |
|---|---|
| Tax | $2,765 |
| Assessment | $448,440 |
Home facts updated by county records
Comparable Sales for 13202 Brookside Dr NE
Address | Distance | Property Type | Sold Price | Sold Date | Bed | Bath | Sqft |
|---|---|---|---|---|---|---|---|
0.15 | Single-Family Home | $502,000 | 11/26/25 | 3 | 2 | 1,346 | |
0.17 | Single-Family Home | $570,000 | 07/10/26 | 4 | 3 | 2,095 | |
0.13 | Single-Family Home | $647,500 | 05/29/26 | 3 | 3 | 1,650 | |
0.89 | Single-Family Home | $200,000 | 04/13/26 | 3 | 2 | 1,365 | |
0.54 | Single-Family Home | $505,000 | 03/07/26 | 4 | 2 | 1,815 | |
0.86 | Single-Family Home | $448,400 | 06/30/26 | 3 | 1 | 1,120 | |
0.83 | Single-Family Home | $449,900 | 04/02/26 | 3 | 1 | 1,040 | |
0.72 | Single-Family Home | $810,000 | 10/29/25 | 3 | 2 | 2,436 | |
0.61 | Single-Family Home | $929,000 | 03/13/26 | 4 | 3 | 2,832 |
Nearby homes
Get a sense of prices in the area by checking nearby homes. OFF MARKETEquity Oregon Real Estate, Sold
 SOLDMAY 29, 2026Better Homes & Gardens Realty, Sold
 SOLDNOV 26, 2025John L. Scott Market Center
 SOLDJUL 10, 2026Premiere Property Group, LLC, Sold
 SOLDMAR 7, 2026John L. Scott Market Center, Sold
 OFF MARKETeXp Realty LLC, Sold
 OFF MARKETRe/Max Equity Group
 SOLDOCT 29, 2025Equity Oregon Real Estate, Sold
 FOR SALE
 3D VIEW64.65 ACRESEquity Oregon Real Estate, Active
 SOLDAPR 2, 2026Equity Oregon Real Estate


Assigned Schools
These are the assigned schools for 13202 Brookside Dr NE.
- North Marion Intermediate School
- 3-5
- Public
- 345 Students
5/10GreatSchools RatingParent Rating AverageThe school is good, I am still working on the ins and outs for my daughter and her ADHD and each child is different in what they need.Parent Review7y ago - North Marion High School
- 9-12
- Public
- 564 Students
3/10GreatSchools RatingParent Rating AverageEducationally very typical of all schools in Oregon. Exceeds at providing opportunities for kids to participate, lead and be active in clubs, athletics, etc... I value the ability to make a team, lead a club, impact your class and school. NM is the perfect size and environment for this. Kids choosing other schools just might get a better education, but they'll also likely miss out of many of the very important aspects that make the school experience very valuable.Parent Review11y ago - North Marion Middle School
- 6-8
- Public
- 410 Students
4/10GreatSchools RatingParent Rating AverageThe worst communication I’ve ever experienced. Some great teachers but administrators do not know how to effectively run this school. Constant fights & drama. Ineffective policies. Staff and admin need way better connection with student and parents as a whole.Parent Review1y ago - North Marion Primary School
- PK-2
- Public
- 285 Students
NAGreatSchools RatingParent Rating Average No reviews available for this school.
  Check out schools near 13202 Brookside Dr NE.
What Locals Say about Aurora
At least 27 Trulia users voted on each feature.

97 % Say car is needed

94 % Say it's dog friendly

82 % Say there are sidewalks

82 % Say people would walk alone at night

78 % Say there's holiday spirit

78 % Say yards are well-kept

75 % Say parking is easy

68 % Say kids play outside

63 % Say there's wildlife

61 % Say it's quiet

58 % Say neighbors are friendly

53 % Say they plan to stay for at least 5 years

50 % Say streets are well-lit

48 % Say it's walkable to restaurants

45 % Say it's walkable to grocery stores

28 % Say there are community events
Sourced by Trulia users. Learn more about our methodology.
LGBTQ Local Legal Protections
LGBTQ Local Legal Protections



Chuck Smith, Windermere Heritage
Agent Phone: (503) 330-6314
The content relating to real estate for sale on this web site comes in part from the IDX program of the RMLS™ of Portland, Oregon. Real estate listings held by brokerage firms other than Zillow, Inc. are marked with the RMLS™ logo, and detailed information about these properties includes the names of the listing brokers. Listing content is copyright © 2026 RMLS™, Portland, Oregon.
This content last updated on 2026-07-31 00:29:03 PDT. Some properties which appear for sale on this web site may subsequently have sold or may no longer be available.
All information provided is deemed reliable but is not guaranteed and should be independently verified.
13202 Brookside Dr NE, Aurora, OR 97002 is a 3 bedroom, 2 bathroom, 1,508 sqft single-family home built in 1973. This property is currently available for sale and was listed by RMLS (OR) on Mar 17, 2026. The MLS # for this home is MLS# 651969634.