


1320 Fenwick Ln #406
Silver Spring, MD 20910
Downtown 1 Bed
1 Bed 1 Bath
 460 sqft
1 Bed
1 Bath
460 sqft
Local Information
- Map ViewExplore the area around 1320 Fenwick Ln #406.

- Schools1 Elementary School1 Middle School1 High School

- Shop & Eat

-- mins to
Description
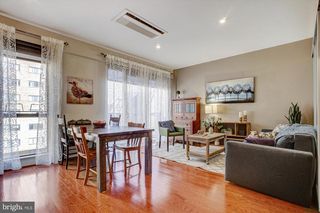
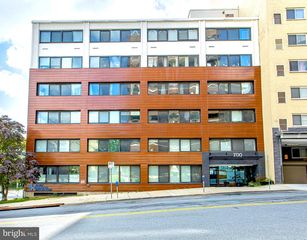
Welcome to The Octave Condominium Building! This building offers modern urban lifestyle living surrounded by amenities. Ideally located within the heart of a convenient walkable community, just steps to the Metro and a wide range of shops, restaurants, and entertainment venues. The building amenities include a concierge and secure main entrance. There is also the SkyLounge and rooftop with sweeping 360-degree views of the cityscape, a fitness center, and additional storage. The unit itself is located on the 4th floor with engineered wood flooring throughout. The open concept living, dining, and kitchen is bright with floor to ceiling windows letting in tons of natural light. Off the living area is the outdoor balcony overlooking the city. The kitchen features custom wood cabinetry, quartz countertops, and stainless steel appliances including a gas range. The unit features modern sliding barn doors opening up to the bedroom and full bath. There is also convenient in-unit washer and dryer plus 2 oversized closets for storage. As a bonus this unit comes with a separate storage unit in the building as well. Don't miss out on this gem in the heart of it all!
1320 Fenwick Ln #406, Silver Spring, MD 20910 is a 1 bedroom, 1 bathroom, 460 sqft condo in Downtown, built in 1964. It last sold for $251,500 on Jul 26, 2023 (1% above the $250,000 asking price). More recently, it was listed as a rental in December 2024 with an asking price of $1,725 per month. That rental listing was removed on February 22, 2025. It is currently off market. The Trulia Estimate is $240,400, with a rent estimate of $1,593/month.
Home Highlights

Parking
No Info

Outdoor
No Info

A/C
Heating & Cooling

HOA
None

Price/Sqft
No Info

Listed
180+ days ago
Home Details for 1320 Fenwick Ln #406

|
|---|
Interior Details Number of Rooms: 1Types of Rooms: Basement |
Beds & Baths Number of Bedrooms: 1Main Level Bedrooms: 1Number of Bathrooms: 1Number of Bathrooms (full): 1Number of Bathrooms (main level): 1 |
Dimensions and Layout Living Area: 460 Square Feet |
Appliances & Utilities Appliances: Microwave, Dishwasher, Disposal, Oven/Range - Gas, Refrigerator, Stainless Steel Appliance(s), Washer/Dryer Stacked, Gas Water HeaterDishwasherDisposalLaundry: Main Level,Washer In Unit,Dryer In Unit,In UnitMicrowaveRefrigerator |
Heating & Cooling Heating: Forced Air,Natural GasHas CoolingAir Conditioning: Central Air,ElectricHas HeatingHeating Fuel: Forced Air |
Fireplace & Spa No FireplaceNo Spa |
Windows, Doors, Floors & Walls Window: Double Pane WindowsDoor: Sliding GlassFlooring: Wood, Ceramic Tile |
Levels, Entrance, & Accessibility Stories: 1Levels: OneAccessibility: Accessible Elevator Installed, Accessible Entrance, Accessible Approach with RampFloors: Wood, Ceramic Tile |
View Has a ViewView: City |
Security Security: Exterior Cameras, 24 Hour Security, Security Guard, Fire Alarm, Main Entrance Lock |

|
|---|
Exterior Home Features Other Structures: Above Grade, Below GradeExterior: BalconyNo Private Pool |
Parking & Garage No CarportNo GarageNo Attached GarageParking: Permit Required,Off Site,Parking Lot |
Pool Pool: None |
Frontage Not on Waterfront |
Water & Sewer Sewer: Public Sewer |
Farm & Range Not Allowed to Raise Horses |
Finished Area Finished Area (above surface): 460 Square Feet |

|
|---|
Year Built Year Built: 1964 |
Property Type / Style Property Type: ResidentialProperty Subtype: CondominiumStructure Type: Unit/Flat/Apartment, Mid-Rise 5 - 8 FloorsArchitecture: Contemporary |
Building Building Name: The Octave CodmConstruction Materials: BrickNot a New ConstructionAttached To Another StructureNo Additional Parcels |
Property Information Included in Sale: Range, Microwave, Refrigerator, Dishwasher, Disposer, Washer, DryerParcel Number: 161303772638 |

|
|---|
Price List Price: $250,000 |
Status Change & Dates Off Market Date: Wed Jul 26 2023Possession Timing: Negotiable |

|
|---|
MLS Status: CLOSED |

|
|---|
Direction & Address City: SILVER SPRINGCommunity: Downtown Silver Spring |
School Information Elementary School: WoodlinElementary School District: Montgomery County Public SchoolsJr High / Middle School: SligoJr High / Middle School District: Montgomery County Public SchoolsHigh School: Albert EinsteinHigh School District: Montgomery County Public Schools |

|
|---|
Building Area Building Area: 460 Square Feet |

|
|---|
Not Senior Community |

|
|---|
HOA Fee Includes: Water, Sewer, Maintenance Structure, Management, Snow Removal, TrashHOA Name (second): The Octave CodmNo HOA |

|
|---|
Special Conditions: Standard |

|
|---|
Listing Agreement Type: Exclusive Right To SellListing Terms: Cash, Conventional, FHA, VA Loan |

|
|---|
Business Information Ownership: Condominium |

|
|---|
Mls Number: MDMC2097012Above Grade Unfinished Area: 460 |

|
|---|
HOA Amenities: Concierge,Elevator(s),Fitness Center,Storage,Party Room |
Last check for updates: about 22 hours ago
Listed by Nathan Dart, (301) 977-2800
Long & Foster Real Estate, Inc.
Listing Team: Dart Homes Team, Co-Listing Team: Dart Homes Team,Co-Listing Agent: Stuart Kafetz, (301) 908-5249
Long & Foster Real Estate, Inc.
Bought with: Illia Schwarz, (202) 841-7789, Compass
Co-Buyer's Agent: Rebecca Weiner, (202) 213-3314, Compass
Source: Bright MLS, MLS#MDMC2097012
Price History for 1320 Fenwick Ln #406
| Date | Price | Event | Source |
|---|---|---|---|
| 02/22/2025 | $1,650 | ListingRemoved | Bright MLS #MDMC2166076 |
| 02/12/2025 | $1,650 | PriceChange | Bright MLS #MDMC2157250 |
| 01/27/2025 | $1,700 | PriceChange | Bright MLS #MDMC2157250 |
| 12/05/2024 | $1,725 | Listed For Rent | Bright MLS #MDMC2157250 |
| 07/26/2023 | $251,500 | Sold | Bright MLS #MDMC2097012 |
| 06/28/2023 | $250,000 | Pending | Bright MLS #MDMC2097012 |
| 06/22/2023 | $250,000 | Listed For Sale | Bright MLS #MDMC2097012 |
| 06/17/2019 | $251,250 | Sold | N/A |
| 04/21/2019 | $257,500 | Pending | Agent Provided |
| 04/11/2019 | $257,500 | Listed For Sale | Agent Provided |
| 06/16/2016 | $226,900 | Sold | N/A |
Market trends in Silver Spring
Last updated June 2026
Avg. sale price
$526K
$30.33KMoM
Sale-to-List Price
100.0%
Price per sq ft
$277
$2MoM
Available listings
717
1MoM

- Results are loading
Property Tax and Assessment
| Year | 2025 |
|---|---|
| Tax | $2,914 |
| Assessment | $245,000 |
Home facts updated by county records
Comparable Sales for 1320 Fenwick Ln #406
Address | Distance | Property Type | Sold Price | Sold Date | Bed | Bath | Sqft |
|---|---|---|---|---|---|---|---|
0.00 | Condo | $270,000 | 01/30/26 | 1 | 1 | 511 | |
0.42 | Condo | $280,000 | 09/26/25 | 1 | 1 | 585 | |
0.42 | Condo | $290,000 | 02/08/26 | 1 | 1 | 585 | |
0.42 | Condo | $268,000 | 11/19/25 | 1 | 1 | 645 | |
0.00 | Condo | $325,000 | 11/25/25 | 2 | 2 | 744 | |
0.42 | Condo | $330,000 | 04/30/26 | 1 | 1 | 753 | |
0.50 | Condo | $250,000 | 03/27/26 | 1 | 1 | 777 | |
0.42 | Condo | $325,000 | 06/19/26 | 1 | 1 | 805 | |
0.50 | Condo | $290,000 | 03/05/26 | 1 | 1 | 782 | |
0.52 | Condo | $258,500 | 03/06/26 | 1 | 1 | 860 |
Nearby homes
Get a sense of prices in the area by checking nearby homes. FOR SALE
 3D VIEWLong & Foster Real Estate, Inc.
 OFF MARKETLong & Foster Real Estate, Inc.
 OFF MARKETSamson Properties
 FOR SALE3D VIEWLong & Foster Real Estate, Inc.
 OFF MARKETLong & Foster Real Estate, Inc.
 OFF MARKETLong & Foster Real Estate, Inc.
 OFF MARKETDonna Kerr Group
 OFF MARKETLong & Foster Real Estate, Inc.


Assigned Schools
These are the assigned schools for 1320 Fenwick Ln #406.
- Albert Einstein High School
- 9-12
- Public
- 1991 Students
7/10GreatSchools RatingParent Rating AverageWe are thrilled with AEHS so far. What a creative, welcoming, talented bunch of kids and teachers.Parent Review1y ago - Woodlin Elementary School
- K-5
- Public
- 603 Students
6/10GreatSchools RatingParent Rating AverageWe’ve had an excellent experience at Woodlin, in 5 years and with two kids.Parent Review8y ago - Sligo Middle School
- 6-8
- Public
- 685 Students
6/10GreatSchools RatingParent Rating AverageI went there and they don’t notify anyone about future careers and tell you to take easy low level classesOther Review1y ago  Check out schools near 1320 Fenwick Ln #406.
Neighborhood Overview

Neighborhood stats provided by third party data sources.
What Locals Say about Downtown
At least 64 Trulia users voted on each feature.

91 % Say it's walkable to grocery stores

90 % Say it's dog friendly

89 % Say it's walkable to restaurants

84 % Say streets are well-lit

81 % Say there are sidewalks

79 % Say people would walk alone at night

72 % Say parking is easy

65 % Say there's holiday spirit

55 % Say kids play outside

44 % Say they plan to stay for at least 5 years

43 % Say there are community events

43 % Say it's quiet

42 % Say neighbors are friendly

39 % Say yards are well-kept

39 % Say there's wildlife

35 % Say car is needed
Sourced by Trulia users. Learn more about our methodology.
LGBTQ Local Legal Protections
LGBTQ Local Legal Protections



Apartments for Rent
 NEW - 1 DAY AGOPET FRIENDLYINCOME RESTRICTED$1,025 - $1,888/mo1-2 bd1 baBedford and Victoria Station Apartments | University Blvd E,
Hyattsville, MD 20783 PET FRIENDLYTotal price$1,809 - $3,699/moStudio-2 bd1-2 baThe Glade on Laurel | Laurel St NW,
Washington, DC 20012 PET FRIENDLY
 NEW - 1 DAY AGOPET FRIENDLY
 PET FRIENDLY
 PET FRIENDLY
 NEW - 1 DAY AGOPET FRIENDLY
 PET FRIENDLY
 PET FRIENDLY
 NEW - 1 DAY AGOPET FRIENDLY
 PET FRIENDLY
 PET FRIENDLY
 PET FRIENDLY
 PET FRIENDLY
 PET FRIENDLY
 See more homes for rent inSilver Spring
Explore by feature - Pet Friendly
- NEW - 1 DAY AGOSPECIAL OFFERPET FRIENDLY
- NEW - 1 DAY AGOSPECIAL OFFERPET FRIENDLY
- SPECIAL OFFERPET FRIENDLY
- SPECIAL OFFERPET FRIENDLY
- NEW - 1 DAY AGOPET FRIENDLY
 PET FRIENDLY
 NEW - 1 DAY AGOPET FRIENDLY$1,713 - $2,001/mo1-2 bd1-2 baMontgomery Trace Apartment Homes | Grand Pre Rd,
Silver Spring, MD 20906 NEW - 1 DAY AGOSPECIAL OFFERPET FRIENDLY
 PET FRIENDLY
 PET FRIENDLYFURNISHED
Explore by feature - Garage
- NEW - 1 DAY AGOSPECIAL OFFERPET FRIENDLY
- NEW - 1 DAY AGOSPECIAL OFFERPET FRIENDLY
- SPECIAL OFFERPET FRIENDLY
- NEW - 1 DAY AGOPET FRIENDLY
- PET FRIENDLYFURNISHED
 NEW - 1 DAY AGOPET FRIENDLY
 SPECIAL OFFERPET FRIENDLYFURNISHED$1,324 - $4,142/moStudio-3 bd1-4 baThe Warwick Apartments | University Blvd W,
Silver Spring, MD 20902 NEW - 1 DAY AGOSPECIAL OFFERPET FRIENDLY
 SPECIAL OFFERPET FRIENDLYFURNISHED
 NEW - 1 DAY AGOSPECIAL OFFERPET FRIENDLYFURNISHED
Explore by feature - Air Conditioning
- NEW - 1 DAY AGOSPECIAL OFFERPET FRIENDLY
- NEW - 1 DAY AGOSPECIAL OFFERPET FRIENDLY
- SPECIAL OFFERPET FRIENDLY
- SPECIAL OFFERPET FRIENDLY
- PET FRIENDLY
- NEW - 1 DAY AGOPET FRIENDLY$1,713 - $2,001/mo1-2 bd1-2 baMontgomery Trace Apartment Homes | Grand Pre Rd,
Silver Spring, MD 20906 - NEW - 1 DAY AGOSPECIAL OFFERPET FRIENDLY
- PET FRIENDLY
- PET FRIENDLYFURNISHED
 PET FRIENDLY
Explore by feature - Pool
- NEW - 1 DAY AGOSPECIAL OFFERPET FRIENDLY
- NEW - 1 DAY AGOSPECIAL OFFERPET FRIENDLY
- SPECIAL OFFERPET FRIENDLY
- NEW - 1 DAY AGOPET FRIENDLY
- PET FRIENDLY
- NEW - 1 DAY AGOPET FRIENDLY$1,713 - $2,001/mo1-2 bd1-2 baMontgomery Trace Apartment Homes | Grand Pre Rd,
Silver Spring, MD 20906 - NEW - 1 DAY AGOSPECIAL OFFERPET FRIENDLY
- PET FRIENDLY
- PET FRIENDLYFURNISHED
- PET FRIENDLY
Explore by feature - Washer/dryer
- NEW - 1 DAY AGOSPECIAL OFFERPET FRIENDLY
- NEW - 1 DAY AGOSPECIAL OFFERPET FRIENDLY
- SPECIAL OFFERPET FRIENDLY
- SPECIAL OFFERPET FRIENDLY
- PET FRIENDLY
- NEW - 1 DAY AGOPET FRIENDLY$1,713 - $2,001/mo1-2 bd1-2 baMontgomery Trace Apartment Homes | Grand Pre Rd,
Silver Spring, MD 20906 - NEW - 1 DAY AGOSPECIAL OFFERPET FRIENDLY
- PET FRIENDLY
- PET FRIENDLYFURNISHED
- PET FRIENDLY
Explore by feature - Outdoor Space
 APPLY INSTANTLY
 APPLY INSTANTLY
 APPLY INSTANTLYPET FRIENDLY
 APPLY INSTANTLYPET FRIENDLY
 APPLY INSTANTLY
 APPLY INSTANTLY
 APPLY INSTANTLY
 APPLY INSTANTLYPET FRIENDLYFURNISHED
 NEW - 5 MIN AGOPET FRIENDLY
Homes for sale near 1320 Fenwick Ln #406
 Long & Foster Real Estate, Inc.
- Long & Foster Real Estate, Inc.
 Long & Foster Real Estate, Inc.
- Long & Foster Real Estate, Inc.
 See more homes for sale inSilver Spring



Off Market Homes Near 1320 Fenwick Ln #406
 SOLDJUL 13, 2026Samson Properties
 SOLDJUL 10, 2026TTR Sotheby's International Realty
 SOLDJUL 10, 2026RLAH @properties
 SOLDJUL 10, 2026Redfin Corp
 SOLDJUL 9, 2026H.A. Gill & Son
- See more homes for sale inSilver Spring


The data relating to real estate for sale on this website appears in part through the BRIGHT Internet Data Exchange program, a voluntary cooperative exchange of property listing data between licensed real estate brokerage firms, and is provided by BRIGHT through a licensing agreement.
Listing information is from various brokers who participate in the Bright MLS IDX program and not all listings may be visible on the site. The property information being provided on or through the website is for the personal, non-commercial use of consumers and such information may not be used for any purpose other than to identify prospective properties consumers may be interested in purchasing.
Some properties which appear for sale on the website may no longer be available because they are for instance, under contract, sold or are no longer being offered for sale.
Property information displayed is deemed reliable but is not guaranteed.
Copyright 2026 Bright MLS, Inc. Click here for more information