


1320 Burns Dr
Elgin, IL 60120
 3 Beds
 2.5 Baths
 1,710 sqft
3 Beds
2.5 Baths
1,710 sqft
Home Highlights

Parking
2 Car Garage

Outdoor
Patio

Climate Control
Heating & Cooling

HOA
None

Price/Sqft
$257

Listed
Less than a day ago
Local Information
- Map ViewExplore the area around 1320 Burns Dr.

- Schools1 Preschool School1 Elementary School1 Middle School1 High School

- Shop & Eat

-- mins to
About this House
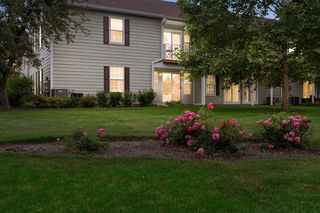
Welcome to the Summerhill Subdivisions beautifully updated home where major improvements have already been completed for you! Enjoy peace of mind with a brand-new roof, shed roof, gutters, front siding, and exterior window trim, all completed in July 2026. The home also features a newer concrete driveway (2020), an upgraded 200-amp electrical panel, EV charger readiness, and a Navien tankless water heater with a whole-house water filtration system (2026) ~~ Step inside to discover fresh paint throughout, luxury vinyl plank flooring on the first floor, recessed lighting, crown molding, new trim and baseboards, and solid-core doors throughout much of the home. The kitchen offers porcelain tile flooring, a stunning quartz countertop, and modern finishes, while all three bathrooms feature quartz vanity tops, LED mirrors, new faucets, and shutoff valves. The two full bathrooms were beautifully renovated with porcelain tile flooring and tub/shower surrounds in 2024 ~~ Each of the three bedrooms includes custom closet systems, and the home offers ceiling fans in all bedrooms. Storage is abundant with a garage attic featuring pull-down ladder access and spacious built-in shelving with sliding doors ~~ Step outside to your private backyard retreat featuring a storage shed, a tranquil koi pond with in-built lighting, and a separate hencoop that can easily be converted into a dog house, pet shelter, or hobby space. This move-in-ready home combines quality upgrades, thoughtful design, and exceptional functionality inside and out.
Home Details for 1320 Burns Dr

|
|---|
MLS Status: New |

|
|---|
Interior Details Basement: NoneNumber of Rooms: 7Types of Rooms: Master Bedroom, Bedroom 2, Bedroom 3, Bedroom 4, Dining Room, Family Room, Kitchen, Laundry, Living Room |
Beds & Baths Number of Bedrooms: 3Number of Bathrooms: 3Number of Bathrooms (full): 2Number of Bathrooms (half): 1 |
Dimensions and Layout Living Area: 1710 Square Feet |
Appliances & Utilities Appliances: Range, Dishwasher, High End Refrigerator, Washer, Dryer, Stainless Steel Appliance(s)DishwasherDryerLaundry: Main LevelWasher |
Heating & Cooling Heating: Natural Gas,Forced AirHas CoolingAir Conditioning: Central AirHas HeatingHeating Fuel: Natural Gas |
Fireplace & Spa Number of Fireplaces: 1Fireplace: Wood Burning, Family RoomHas a FireplaceNo Spa |
Gas & Electric Electric: 200+ Amp Service |
Levels, Entrance, & Accessibility Stories: 2Accessibility: No Disability Access |
View No View |
Security Security: Carbon Monoxide Detector(s) |

|
|---|
Exterior Home Features Patio / Porch: PatioFencing: FencedOther Structures: Shed(s) |
Parking & Garage Number of Garage Spaces: 2Number of Covered Spaces: 2Has a GarageHas an Attached GarageParking Spaces: 2Parking: Concrete,Yes,Garage Owned,Attached,Garage |
Frontage Not on Waterfront |
Water & Sewer Sewer: Public Sewer |

|
|---|
Days on Market: <1 day on Trulia |

|
|---|
Year Built Year Built: 1986 |
Property Type / Style Property Type: ResidentialProperty Subtype: Single Family Residence |
Building Construction Materials: Vinyl Siding, BrickNot a New ConstructionNo Additional Parcels |
Property Information Parcel Number: 06201070460000Model Home Type: BENNINGTON |

|
|---|
Price List Price: $439,900Price Per Sqft: $257 |
Status Change & Dates Possession Timing: Close Of Escrow |

|
|---|
Direction & Address City: ElginCommunity: Summerhill |
School Information Elementary School: Hilltop Elementary SchoolElementary School District: 46Jr High / Middle School: Ellis Middle SchoolJr High / Middle School District: 46High School: Elgin High SchoolHigh School District: 46 |

|
|---|
Listing Agent Listing ID: 12715209 |

|
|---|
Building Details Builder Model: BENNINGTON |

|
|---|
HOA Fee Includes: NoneHOA Fee: No HOA Fee |

|
|---|
Lot Area: 7980 sqft |

|
|---|
Special Conditions: None |

|
|---|
Energy Efficiency Features: Water Heater |

|
|---|
Business Information Ownership: Fee Simple |

|
|---|
Mls Number: 12715209Attic: Pull Down Stair |

|
|---|
Source Internet Consumer CommentSource Internet Entire Listing DisplayMRD IDX Comments Reviews: YesMRD Listing On IDX Display: YesMRD AVM On IDX Display: YesMRD Address On VOW Display: YesSource Internet Automated Valuation DisplayMRD Price History On IDX Display: YesMRD Market Time On IDX Display: YesSource Internet Address DisplayMRD REMARKSINTERNET: YesMRD Remarks On VOW Display: Yes |
Last check for updates: about 2 hours ago
Listing courtesy of: Nitul Thakkar, (847) 322-6601
Chicagoland Brokers Inc.
Source: MRED as distributed by MLS GRID, MLS#12715209
Also Listed on MRED as distributed by MLS GRID, MRED as distributed by MLS GRID.
Market trends in Elgin
Last updated June 2026
Avg. sale price
$323K
$10.67KMoM
Sale-to-List Price
100.0%
0.4%MoM
Price per sq ft
$209
$3MoM
Available listings
263
29MoM
Price History for 1320 Burns Dr
| Date | Price | Event | Source |
|---|---|---|---|
| 07/25/2026 | $439,900 | Listed For Sale | MRED as distributed by MLS GRID #12715209 |
| 06/26/2015 | $176,000 | Sold | MRED as distributed by MLS GRID #08932934 |
| 05/28/2015 | $185,000 | Pending | Agent Provided |
| 05/26/2015 | $185,000 | Listed For Sale | Agent Provided |
Similar Homes You May Like
 Statewide Home Realty Inc, Active
 Keller Williams Inspire - Geneva, Active
 Results Realty ERA Powered, Active
 Royal Family Real Estate, Active
 OPEN SAT, 12-2PMARNI Realty Incorporated, Active
 AUCTION
 OPEN SAT, 12-1:30PM@properties Christie's International Real Estate, Active
 GREAT HOMES REAL ESTATE, INC., Active
 FOR SALE BY OWNER
 NEW - 19 HRS AGOPremier Living Properties, New
 AUCTION
 OPEN SUN, 11-1PMExclusive Real Estate, Active
 NEW CONSTRUCTION
 One Percent Properties, Active
 NEW CONSTRUCTIONDaynae Gaudio, Active
 0.27 ACRESGREAT HOMES REAL ESTATE, INC., Active
 Keller Williams Realty Signature, Active
 NEW - 1 DAY AGOColdwell Banker Realty, New
 NEWOPEN SAT, 11-3PMRealty of America, New
 OPEN SAT, 12-2PMBetter Homes and Garden Real Estate Star Homes, Active
 See more homes for sale inElgin


New Listings near 1320 Burns Dr
 0.28 ACRESHomeSmart Connect LLC, Price Change
 NEW - 1 DAY AGOCharles Rutenberg Realty of IL, New
 0.43 ACRES
- OPEN SAT, 12-2PMARNI Realty Incorporated, Active
 RE/MAX All Pro - St Charles, New
 NEWOPEN SAT, 1:30-3:30PMPremier Living Properties, New
 OPEN SAT, 11-1PM0.32 ACRESHomeSmart Connect LLC, New
- See more homes for sale inElgin


Property Tax and Assessment
| Year | 2024 |
|---|---|
| Tax | $6,205 |
| Assessment | $240,330 |
Home facts updated by county records
Comparable Sales for 1320 Burns Dr
Address | Distance | Property Type | Sold Price | Sold Date | Bed | Bath | Sqft |
|---|---|---|---|---|---|---|---|
0.13 | Single-Family Home | $303,845 | 09/03/25 | 3 | 2.5 | 1,680 | |
0.14 | Single-Family Home | $339,900 | 11/21/25 | 3 | 1.5 | 1,680 | |
0.16 | Single-Family Home | $347,000 | 07/17/26 | 3 | 1.5 | 1,200 | |
0.15 | Single-Family Home | $338,000 | 04/17/26 | 3 | 2 | 1,020 | |
0.33 | Single-Family Home | $390,000 | 06/30/26 | 4 | 2.5 | 1,712 | |
0.32 | Single-Family Home | $340,000 | 06/08/26 | 3 | 2 | 1,029 | |
0.41 | Single-Family Home | $314,000 | 12/29/25 | 3 | 2 | 1,060 | |
0.33 | Single-Family Home | $375,000 | 03/16/26 | 4 | 2.5 | 1,252 | |
0.46 | Single-Family Home | $275,000 | 11/24/25 | 3 | 1 | 1,100 | |
0.81 | Single-Family Home | $360,000 | 09/19/25 | 3 | 2.5 | 1,851 |
Nearby homes
Get a sense of prices in the area by checking nearby homes. SOLDFEB 19, 2026eXp Realty, Closed
 OFF MARKETColdwell Banker Realty, Closed
 SOLDNOV 17, 2025Keller Williams ONEChicago, Closed
 OFF MARKETNHR Brokerage LLC, Closed
 SOLDJUN 23, 2026Kale Realty, Closed
 OFF MARKETCharles Rutenberg Realty of IL, Closed
 OFF MARKETKeller Williams North Shore West, Closed
- OFF MARKETColdwell Banker Realty, Closed


Assigned Schools
These are the assigned schools for 1320 Burns Dr.
- Ellis Middle School
- 7-8
- Public
- 536 Students
4/10GreatSchools RatingParent Rating AverageBad school too many fights, a lot of bullying and staff doesn't really do much. Kids have to walk very far and streets are horrible, bus transportation is not available even though street are super dangerous. District needs to really focus on kids education and use the money wisely. Kids are out of control, this school need more staff and more programs to help kids manage their emotions. Way too much drama in this school. It's sad that staff try to cover things to prevent scandals.Parent Review3y ago - Elgin High School
- 9-12
- Public
- 2339 Students
2/10GreatSchools RatingParent Rating AverageThis is a fantastic high school. The academics are superior. The students are diverse and well rounded. The curriculum is rigorous. U-46 is a fantastic school district.Parent Review2y ago - Hilltop Elementary School
- PK-6
- Public
- 518 Students
5/10GreatSchools RatingParent Rating AverageDisgusting.. God bless the good teacher that actually go there to really make a difference in kids lives.Parent Review8y ago  Check out schools near 1320 Burns Dr.
What Locals Say about Elgin
At least 940 Trulia users voted on each feature.

87 % Say there are sidewalks

87 % Say it's dog friendly

82 % Say car is needed

78 % Say parking is easy

76 % Say yards are well-kept

72 % Say there's holiday spirit

70 % Say kids play outside

63 % Say streets are well-lit

59 % Say people would walk alone at night

56 % Say it's quiet

54 % Say it's walkable to restaurants

52 % Say it's walkable to grocery stores

52 % Say there's wildlife

48 % Say neighbors are friendly

48 % Say they plan to stay for at least 5 years

29 % Say there are community events
Sourced by Trulia users. Learn more about our methodology.
LGBTQ Local Legal Protections
LGBTQ Local Legal Protections



Nitul Thakkar, Chicagoland Brokers Inc.
Agent Phone: (847) 322-6601
Based on information submitted to the MLS GRID as of 2026. All data is obtained from various sources and may not have been verified by broker or MLS GRID. Supplied Open House Information is subject to change without notice. All information should be independently reviewed and verified for accuracy. Properties may or may not be listed by the office/agent presenting the information. Click here for more information
1320 Burns Dr, Elgin, IL 60120 is a 3 bedroom, 3 bathroom, 1,710 sqft single-family home built in 1986. This property is currently available for sale and was listed by MRED as distributed by MLS GRID on Jul 25, 2026. The MLS # for this home is MLS# 12715209.