
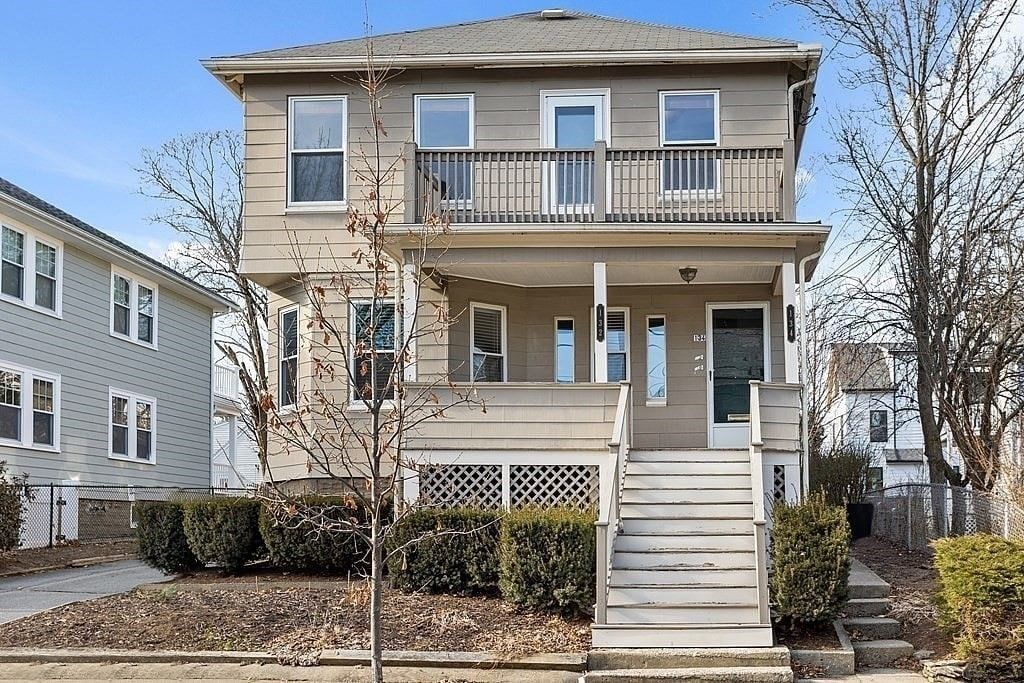


$750,800
 2 Beds
 1 Bath
 1,149 sqft
132 Rawson Rd, Arlington, MA 02474
Est. Refi. Payment $4,719/mo*
Refinance Your HomeCurrently Off Market - Sold Jan 6, 2026 for $730,000 (3% below list price)
Home Value
Trulia Estimate
$751KSince last month
$0 (0%)Since last year
Increased$56K (+8.1%)Since last sale
Increased$21K (+2.8%)Learn more about this home's value by checking out its Trulia Estimate, the value of nearby homes, and how much similar homes have sold for.
Trulia Estimate
The of this home's value increased by +54% in the last 10 years
| Month | Estimated value |
|---|---|
2026 | |
| September 2026 | $751K |
| August 2026 | $751K |
| July 2026 | $748K |
| June 2026 | $735K |
| May 2026 | $737K |
| April 2026 | $731K |
| March 2026 | $733K |
| February 2026 | $736K |
| January 2026 | $731K |
2025 | |
2024 | |
2023 | |
2022 | |
2021 | |
2020 | |
2019 | |
2018 | |
2017 | |
2016 | |
Comparable sales
These are recently sold homes that have a similar location or other similar features to this home, like bedrooms, bathrooms, and square footage. Get a sense of the expected prices in the area by viewing these homes.Address | Distance | Property Type | Sold Price | Sold Date | Bed | Bath | Sqft |
|---|---|---|---|---|---|---|---|
0.12 | Condo | $685,000 | 09/03/26 | 2 | 1 | 1,282 | |
0.34 | Condo | $860,000 | 07/10/26 | 2 | 1 | 1,375 | |
0.38 | Condo | $780,000 | 06/26/26 | 3 | 1 | 1,181 | |
0.47 | Condo | $700,000 | 10/24/25 | 2 | 1 | 851 | |
0.11 | Condo | $760,000 | 08/04/26 | 2 | 1 | 1,131 | |
0.09 | Condo | $690,000 | 12/22/25 | 2 | 1 | 951 | |
0.20 | Condo | $735,000 | 08/13/26 | 2 | 1 | 1,155 | |
0.78 | Condo | $760,000 | 12/04/25 | 2 | 1 | 1,075 |
Nearby home prices
Get a sense of expected prices in the area by checking the value of nearby homes.Address | Distance | Price | Bed | Bath | Sqft | Status |
|---|---|---|---|---|---|---|
0.02 | $769,200 | 3 | 1.5 | 1,122 | Off Market | |
0.04 | $1,570,100 | 4 | 2.5 | 3,279 | Off Market | |
0.04 | $1,069,400 | 3 | 2 | 1,802 | Off Market | |
0.07 | - | 3 | 3.5 | 2,151 | Off Market | |
0.08 | $1,000,000 | 4 | 1.5 | 1,892 | Recently Sold | |
0.07 | $690,400 | 2 | 1 | 1,280 | Off Market | |
0.09 | - | 2 | 1 | 1,012 | Off Market | |
0.09 | - | 2 | 2 | 1,127 | Off Market | |
0.09 | - | 2 | 2 | 1,127 | Off Market | |
0.09 | - | 4 | 3.5 | 2,043 | Off Market | |
0.07 | - | 3 | 2 | 2,074 | Off Market |
Local Information
- Map ViewExplore the area around 132 Rawson Rd.

- Schools2 Elementary Schools2 Middle Schools1 High School

- Shop & Eat

-- mins to
Home Highlights

Condo

Built in 1925

1,149 sqft

$635/sqft

Garage
About this House
Charming and beautifully maintained home in desirable East Arlington, offering the perfect blend of character, comfort, and convenience. Spacious dining room ideal for entertaining, complete with built-in cabinets and hardwood floors that flow throughout. The updated kitchen features stainless steel appliances, a breakfast bar, gas range, and ample cabinet storage. Enjoy two expansive bedrooms, an updated bath, and a flexible floor plan to suit a variety of needs. A generously sized bonus room with French doors and a private balcony provides incredible versatility—perfect as a home office, creative studio, relaxing retreat or potential third bedroom. Unwind on your private back deck and appreciate the added perks of private garage parking, an additional tandem driveway space, basement storage, and dedicated laundry. Nestled in a vibrant neighborhood near parks, scenic trails, shops, cafés, and local amenities, this home offers an exceptional lifestyle. Accompanied showings by request.
132 Rawson Rd, Arlington, MA 02474 is a 2 bedroom, 1 bathroom, 1,149 sqft condo built in 1925. It last sold for $730,000 on Jan 6, 2026 (3% below the $749,900 asking price). More recently, it was listed as a rental in December 2025 with an asking price of $3,500 per month. That rental listing was removed on December 15, 2025. This property is not currently displayed as for sale or rent on Trulia. The Trulia Estimate is $750,800, with a rent estimate of $2,947/month.
Last check for updates: about 13 hours ago
Listed by The Prosperity Group, (617) 710-0929
eXp Realty, (888) 854-7493
Michelle Lash, (631) 291-2078
Bought with: Sara Adgate, (781) 589-2047, Compass, (617) 206-3333
Source: MLS PIN, MLS#73459141
Home Details for 132 Rawson Rd

|
|---|
Interior Details Number of Rooms: 6Types of Rooms: Master Bedroom, Bedroom 2, Master Bathroom, Bathroom 1, Dining Room, Kitchen, Living Room |
Beds & Baths Number of Bedrooms: 2Main Level Bedrooms: 2Number of Bathrooms: 1Number of Bathrooms (full): 1Number of Bathrooms (main level): 1 |
Dimensions and Layout Living Area: 1149 Square Feet |
Appliances & Utilities Utilities: for Gas Range, Washer HookupAppliances: Range, Dishwasher, Disposal, Refrigerator, Washer, DryerDishwasherDisposalDryerLaundry: Gas Dryer Hookup,Washer Hookup,Lighting - Overhead,In Basement,In BuildingRefrigeratorWasher |
Heating & Cooling Heating: Forced AirHas CoolingAir Conditioning: Central AirHas HeatingHeating Fuel: Forced Air |
Fireplace & Spa No FireplaceNo Spa |
Gas & Electric Electric: Circuit Breakers |
Windows, Doors, Floors & Walls Window: Insulated WindowsDoor: French Doors, Storm Door(s)Flooring: Wood, Tile, Hardwood, Flooring - Hardwood |
Levels, Entrance, & Accessibility Number of Stories: 1Entry Location: Unit Placement(Upper)Floors: Wood, Tile, Hardwood, Flooring Hardwood |

|
|---|
Exterior Home Features Roof: ShinglePatio / Porch: Porch, PatioExterior: Balcony - Exterior, Porch, Patio, Rain Gutters |
Parking & Garage Number of Garage Spaces: 1Number of Covered Spaces: 1Open Parking Spaces: 1No CarportHas a GarageNo Attached GarageHas Open ParkingParking Spaces: 2Parking: Detached,Garage Door Opener,Off Street,Paved |
Frontage Not on Waterfront |
Water & Sewer Sewer: Public Sewer |
Finished Area Finished Area (above surface): 1149 |

|
|---|
Year Built Year Built: 1925 |
Property Type / Style Property Type: ResidentialProperty Subtype: CondominiumStructure Type: 2/3 FamilyArchitecture: 2/3 Family |
Building Construction Materials: FrameDoes Not Include Home Warranty |
Property Information Parcel Number: 4625056 |

|
|---|
Price List Price: $749,900Price Per Sqft: $635/sqft |
Status Change & Dates Off Market Date: Tue Dec 09 2025 |

|
|---|
MLS Status: Sold |

|
|---|
Direction & Address City: Arlington |
School Information Elementary School: ThompsonJr High / Middle School: OttosonHigh School: Arlington |

|
|---|
Building Area Building Area: 1149 Square Feet |

|
|---|
Community Features: Public Transportation, Shopping, Pool, Tennis Court(s), Park, Walk/Jog Trails, Medical Facility, Laundromat, Bike Path, Conservation Area, Highway Access, House of Worship, Marina, Private School, Public School, T-Station, UniversityNot Senior Community |

|
|---|
Lot Area: 4356 sqft |

|
|---|
BasementMls Number: 73459141Above Grade Unfinished Area: 1149 |

|
|---|
Public TransportationShoppingPoolTennis Court(s)ParkWalk/Jog TrailsMedical FacilityLaundromatBike PathConservation AreaHighway AccessHouse of WorshipMarinaPrivate SchoolPublic SchoolT-StationUniversity |
Price and Tax history
| Date | Event | Price |
|---|---|---|
Jan 6, 2026 Source: MLS PIN #73459141 | Sold | $730,000 |
Dec 16, 2025 Source: eXp Realty #73459141 | Pending | $749,900 |
Dec 15, 2025 Source: Zillow Rentals | ListingRemoved | $3,500 |
Dec 8, 2025 Source: Zillow Rentals | Listed For Rent | $3,500 |
Dec 2, 2025 Source: MLS PIN #73459141 | Listed For Sale | $749,900 |
Sep 27, 2024 Source: Zillow Rentals | ListingRemoved | $3,200 |
Sep 18, 2024 Source: Zillow Rentals | Listed For Rent | $3,200 |
Apr 3, 2023 Source: MLS PIN #73077561 | Sold | $625,000 |
Feb 9, 2023 Source: MLS PIN #73077561 | Listed For Sale | $589,000 |
Mar 26, 2020 Source: N/A | Sold | $545,000 |
Feb 23, 2007 Source: N/A | Sold | $365,000 |
| Year | Property tax | Tax assessment |
|---|---|---|
| 2025 | $6,588 | $611,700 |
Home facts updated by county records
Market trends in Arlington
Last updated August 2026
Avg. sale price
$1.01M
$11.67KMoM
Sale-to-List Price
102.6%
1.4%MoM
Price per sq ft
$618
$4MoM
Available listings
69
19MoM
Around this home
- Thompson Elementary School
- K-5
- Public
- 516 Students
8/10GreatSchools RatingParent Rating AverageExcellent. Both my daughters have flourisher at Thompson because of the excellent teachersParent Review8y ago - Gibbs School
- 6
- Public
- 480 Students
9/10GreatSchools RatingParent Rating Average No reviews available for this school.
What Locals Say about Arlington
At least 282 Trulia users voted on each feature.

94 % Say it's dog friendly

92 % Say there are sidewalks

88 % Say people would walk alone at night

87 % Say it's walkable to restaurants

83 % Say parking is easy

78 % Say kids play outside

76 % Say it's walkable to grocery stores

71 % Say streets are well-lit

70 % Say yards are well-kept

68 % Say there's holiday spirit

64 % Say neighbors are friendly

62 % Say it's quiet

58 % Say car is needed

58 % Say there's wildlife

54 % Say they plan to stay for at least 5 years

42 % Say there are community events
Sourced by Trulia users. Learn more about our methodology.
LGBTQ Local Legal Protections
LGBTQ Local Legal Protections



The property listing data and information set forth herein were provided to MLS Property Information Network, Inc. from third party sources, including sellers, lessors and public records, and were compiled by MLS Property Information Network, Inc. The property listing data and information are for the personal, non commercial use of consumers having a good faith interest in purchasing or leasing listed properties of the type displayed to them and may not be used for any purpose other than to identify prospective properties which such consumers may have a good faith interest in purchasing or leasing. MLS Property Information Network, Inc. and its subscribers disclaim any and all representations and warranties as to the accuracy of the property listing data and information set forth herein.
The MLS listing information displayed is deemed reliable, but is not guaranteed accurate by the MLS.
The MLS listing information displayed is deemed reliable, but is not guaranteed accurate by the MLS.
Frequently asked questions about 132 Rawson Rd
- What is 132 Rawson Rd estimated to be worth?Trulia's estimated value for 132 Rawson Rd in Arlington, MA is $750,800.
- What is the price history for 132 Rawson Rd?132 Rawson Rd in Arlington, MA last sold for $730,000 in January 2026.
- Is Arlington a buyer's or seller's market?Arlington is currently a seller's market, based on recent for-sale activity.
- What's the median sale price in Arlington?The median sale price in Arlington is $1.01M. That is up $11.67K from the prior month.
- Does 132 Rawson Rd have air conditioning?Yes, 132 Rawson Rd in Arlington, MA has air conditioning.
- Does 132 Rawson Rd have a pool?Yes, 132 Rawson Rd in Arlington, MA has a pool.
Explore by feature - Pet Friendly
 SPECIAL OFFERPET FRIENDLYTotal price$2,625 - $2,745/mo1 bd1 baThe Artemis at Arlington Heights | 1163 Massachusetts Ave,
Arlington, MA 02476 PET FRIENDLY$2,631 - $3,670/moFees may applyStudio-2 bd1-2 baBrigham Square Apartments | 30 Mill St,
Arlington, MA 02476 SPECIAL OFFERPET FRIENDLY
 APPLY INSTANTLYPET FRIENDLYFURNISHED
 APPLY INSTANTLYPET FRIENDLY
 APPLY INSTANTLYPET FRIENDLY
 APPLY INSTANTLYPET FRIENDLY
 PET FRIENDLY
 PET FRIENDLY
 PET FRIENDLY
Explore by feature - Garage
 PET FRIENDLYTotal price$3,700 - $3,800/mo2 bd2 baThe Legacy at Arlington Center | 438 Massachusetts Ave,
Arlington, MA 02474 SPECIAL OFFER
- SPECIAL OFFERPET FRIENDLYTotal price$2,625 - $2,745/mo1 bd1 baThe Artemis at Arlington Heights | 1163 Massachusetts Ave,
Arlington, MA 02476  APPLY INSTANTLY
 APPLY INSTANTLY
 APPLY INSTANTLY
 APPLY INSTANTLYPET FRIENDLY
 APPLY INSTANTLY
 APPLY INSTANTLYPET FRIENDLY
- APPLY INSTANTLYPET FRIENDLYFURNISHED
Explore by feature - Air Conditioning
- PET FRIENDLYTotal price$3,700 - $3,800/mo2 bd2 baThe Legacy at Arlington Center | 438 Massachusetts Ave,
Arlington, MA 02474 - SPECIAL OFFERPET FRIENDLYTotal price$2,625 - $2,745/mo1 bd1 baThe Artemis at Arlington Heights | 1163 Massachusetts Ave,
Arlington, MA 02476 - PET FRIENDLY$2,631 - $3,670/moFees may applyStudio-2 bd1-2 baBrigham Square Apartments | 30 Mill St,
Arlington, MA 02476 - APPLY INSTANTLY
 APPLY INSTANTLYPET FRIENDLY
- APPLY INSTANTLY
 APPLY INSTANTLYPET FRIENDLY
- APPLY INSTANTLY
- APPLY INSTANTLYPET FRIENDLY
- APPLY INSTANTLY
Explore by feature - Pool
- SPECIAL OFFERPET FRIENDLY
 APPLY INSTANTLYFURNISHED
 PET FRIENDLYFURNISHED
 APPLY INSTANTLYFURNISHED
 APPLY INSTANTLYPET FRIENDLY
 APPLY INSTANTLY

Explore by feature - Washer/dryer
- PET FRIENDLYTotal price$3,700 - $3,800/mo2 bd2 baThe Legacy at Arlington Center | 438 Massachusetts Ave,
Arlington, MA 02474 - PET FRIENDLY$2,631 - $3,670/moFees may applyStudio-2 bd1-2 baBrigham Square Apartments | 30 Mill St,
Arlington, MA 02476 - SPECIAL OFFERPET FRIENDLY
- APPLY INSTANTLY
- APPLY INSTANTLYPET FRIENDLY
- APPLY INSTANTLY
- APPLY INSTANTLYPET FRIENDLY
- APPLY INSTANTLY
- APPLY INSTANTLYPET FRIENDLY
- APPLY INSTANTLY
Explore by feature - Outdoor Space
- APPLY INSTANTLYFURNISHED
- APPLY INSTANTLYPET FRIENDLY

 NEW - 1 DAY AGOROOM FOR RENT
 APPLY INSTANTLYPET FRIENDLY
 NEW - 2 DAYS AGOAPPLY INSTANTLY
 APPLY INSTANTLYPET FRIENDLYFURNISHED
 APPLY INSTANTLYPET FRIENDLY
 APPLY INSTANTLYPET FRIENDLY

Apartments for Rent
 PET FRIENDLYTotal price$2,940 - $5,015/moStudio-3 bd1-2 baThe Royal Belmont | 375 Acorn Park Dr,
Belmont, MA 02478 PET FRIENDLY
 PET FRIENDLY
 PET FRIENDLY
 $3,051 - $5,470/moFees may apply1-3 bd1-2 baHanover Alewife | 130 Cambridgepark Dr,
Cambridge, MA 02140 PET FRIENDLYTotal price$2,856 - $5,631/moStudio-3 bd1-2 baLuxe at Alewife | 80 Cambridgepark Dr,
Cambridge, MA 02140 PET FRIENDLYTotal price$2,540 - $3,715/moStudio-2 bd1-2 baTempo Cambridge | 203 Concord Tpke,
Cambridge, MA 02140 PET FRIENDLYTotal price$3,089 - $4,790/moStudio-2 bd1-2 baFuse Cambridge | 165 Cambridgepark Dr,
Cambridge, MA 02140 PET FRIENDLY
 $2,250 - $2,450/moFees may apply1 bd1 ba4-7 Sherborn Court 463-475 Broadway | 4-7 Sherborn Ct,
Medford, MA 02155 PET FRIENDLY$2,600 - $3,750/moFees may apply1-2 bd1-2 baThe Brook Luxury Apartments of Cambridge | 95 Fawcett St,
Cambridge, MA 02138- PET FRIENDLYTotal price$3,700 - $3,800/mo2 bd2 baThe Legacy at Arlington Center | 438 Massachusetts Ave,
Arlington, MA 02474  PET FRIENDLY
 PET FRIENDLY
 See more homes for rent inArlington
Off Market Homes Near 132 Rawson Rd
 SOLDSEP 18, 2026Lisa Santilli, Classified Realty Group
 SOLDSEP 18, 2026David Hayes, Coldwell Banker Realty - Lexington
 SOLDSEP 18, 2026Andersen Group Realty, Keller Williams Realty Boston Northwest
 SOLDSEP 18, 2026Rose Hall, Blue Ocean Realty, LLC
 SOLDSEP 18, 2026Jamie Ovadia, MGS Group Real Estate LTD
 SOLDSEP 18, 2026Emma Guardia & Team, Compass
 SOLDSEP 17, 2026Maria Fabiano, Maria Fabiano Realty
 SOLDSEP 17, 2026The Denman Group, eXp Realty LLC - Corporate Office
 SOLDSEP 17, 2026The Toland Team, Berkshire Hathaway HomeServices Commonwealth Real Estate
 SOLDSEP 17, 2026William Hartford, Redfin Corp.
 See more homes for sale inArlington
Homes for sale near 132 Rawson Rd
 Jesse MacDonald, Gibson Sotheby's International Realty
 Kim Covino & Co. Team, Compass
 The Sarkis Team, Douglas Elliman Real Estate - The Sarkis Team
 Mark Lesses Group, Coldwell Banker Realty - Lexington
 Creatini Group, eXp Realty LLC - Corporate Office
 The Sarkis Team, Douglas Elliman Real Estate - The Sarkis Team
 Jennifer Dickinson, LAER Realty Partners
- See more homes for sale inArlington


- Results are loading