


$394,900
Original price: $399,000
 3 Beds
 2 Baths
 1,966 sqft (on 0.51 acres)
132 Maple St, Dunlap, TN 37327
Est. Mortgage $2,370/mo*
Get Pre-QualifiedWe estimate this home will sell faster than 87% nearby.
Home Highlights

Single-Family Home

Built in 2006

0.51 acre lot

$201/sqft

2 Car Garage
Local Information
- Map ViewExplore the area around 132 Maple St.

- Schools1 Preschool School2 Elementary Schools1 Middle School1 High School

- Shop & Eat

-- mins to
About this House
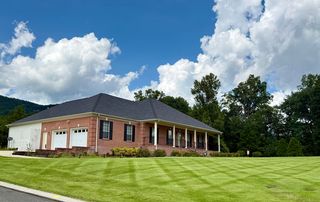
What's unique:Expansive yardWarm and inviting atmosphereFully renovated charming homeSizable lotFlowing layout
Welcome to this fully renovated charming home located at 132 Maple St, Dunlap, TN. This beautiful property accords 3 spacious bedrooms and 2 full bathrooms, providing ample space for comfortable living. With a generous living area of 1932 square feet, the home accords a superb blend of style and functionality. Situated on a 0.512-acre lot, there is plenty of outdoor space to enjoy. Whether you're looking to relax indoors or enjoy the expansive yard, this property provides a wonderful setting for any lifestyle. The home's design allows for a flowing layout, and the large windows invite natural light in, creating a warm and inviting atmosphere. The sizable lot accords opportunities for gardening, recreation, or simply enjoying the tranquility of your surroundings.
Last check for updates: about 2 hours ago
Listing courtesy of Steven Koleno, (804) 656-5007
Beycome Brokerage Realty LLC, (804) 656-5007
Source: Greater Chattanooga Realtors, MLS#1544416
Also Listed on Greater Chattanooga Realtors.
We estimate this home will sell faster than 87% nearby.
Home Details for 132 Maple St

|
|---|
Interior Details Number of Rooms: 7Types of Rooms: Master Bedroom, Bedroom, Master Bathroom, Bathroom, Kitchen, Living Room |
Beds & Baths Number of Bedrooms: 3Number of Bathrooms: 2Number of Bathrooms (full): 2 |
Dimensions and Layout Living Area: 1966 Square Feet |
Appliances & Utilities Utilities: Electricity Connected, Underground Utilities, Water Connected |
Heating & Cooling Heating: Central,Heat PumpHas CoolingAir Conditioning: Central AirHas HeatingHeating Fuel: Central |
Fireplace & Spa No Fireplace |
Levels, Entrance, & Accessibility Levels: One |
View No View |

|
|---|
Exterior Home Features Exterior: LightingFoundation: Block |
Parking & Garage Number of Garage Spaces: 2Number of Covered Spaces: 2No CarportHas a GarageHas an Attached GarageParking Spaces: 2Parking: Circular Driveway,Garage,Paved |
Frontage Not on Waterfront |
Water & Sewer Sewer: Septic Tank |
Finished Area Finished Area (above surface): 1751 |

|
|---|
Days on Market: 12 |

|
|---|
Year Built Year Built: 2006 |
Property Type / Style Property Type: ResidentialProperty Subtype: Single Family Residence |
Building Construction Materials: Brick, Stone, Shingle Siding, Fiber CementNot a New ConstructionNo Additional ParcelsDoes Not Include Home Warranty |
Property Information Parcel Number: 034p A 00500 000 |

|
|---|
Price List Price: $394,900Price Per Sqft: $201 |

|
|---|
MLS Status: Active |

|
|---|
Direction & Address City: DunlapCommunity: Hidden Acres |
School Information Elementary School: Griffith Elementary SchoolJr High / Middle School: Sequatchie MiddleHigh School: Bledsoe County High |

|
|---|
Listing Agent Listing ID: 1544416 |

|
|---|
Building Area Building Area: 1966 Square Feet |

|
|---|
Not Senior Community |

|
|---|
No HOA |

|
|---|
Lot Area: 0.51 acres |

|
|---|
Listing Terms: Cash, Conventional, FHA, VA Loan |

|
|---|
Mls Number: 1544416Attribution Contact: contact@beycome.comAbove Grade Unfinished Area: 1751 |
Around this home
What Locals Say about Dunlap
This October
Trick-or-Treat Score
Built from what locals say about this neighborhood.- 70% say neighbors are friendly
- 66% say there's holiday spirit
- 26% say there are community events
Trulia Trick or TreatStart Ghost Hunt
At least 27 Trulia users voted on each feature.

97 % Say car is needed

94 % Say parking is easy

91 % Say yards are well-kept

70 % Say neighbors are friendly

66 % Say kids play outside

66 % Say there's holiday spirit

66 % Say there's wildlife

64 % Say it's quiet

62 % Say it's dog friendly

59 % Say people would walk alone at night

41 % Say they plan to stay for at least 5 years

37 % Say streets are well-lit

27 % Say it's walkable to restaurants

26 % Say there are community events

20 % Say it's walkable to grocery stores

10 % Say there are sidewalks
Sourced by Trulia users. Learn more about our methodology.
Market trends in Dunlap
Last updated September 2026
Avg. sale price
—
Sale-to-List Price
—
Price per sq ft
—
Available listings
82
Sourced by Trulia Market Trends
Home Value
Learn more about this home's value by checking out the value of nearby homes and how much similar homes have sold for.
Comparable sales
These are recently sold homes that have a similar location or other similar features to this home, like bedrooms, bathrooms, and square footage. Get a sense of the expected prices in the area by viewing these homes.Address | Distance | Property Type | Sold Price | Sold Date | Bed | Bath | Sqft |
|---|---|---|---|---|---|---|---|
0.25 | Single-Family Home | $323,000 | 03/16/26 | 3 | 2 | 1,637 | |
0.25 | Single-Family Home | $330,000 | 08/26/26 | 3 | 2 | 1,583 | |
0.25 | Single-Family Home | $330,000 | 08/26/26 | 3 | 2 | 1,583 | |
0.51 | Single-Family Home | $262,000 | 11/17/25 | 3 | 2 | 1,381 | |
0.93 | Single-Family Home | $300,000 | 11/21/25 | 3 | 2 | 1,400 | |
0.79 | Single-Family Home | $320,000 | 07/08/26 | 4 | 2 | 2,170 | |
0.52 | Single-Family Home | $365,000 | 12/22/25 | 4 | 2.5 | 2,150 |
Nearby home prices
Get a sense of expected prices in the area by checking the value of nearby homes.Address | Distance | Price | Bed | Bath | Sqft | Status |
|---|---|---|---|---|---|---|
0.02 | - | - | 3 | 2,024 | Off Market | |
0.02 | $268,800 | 3 | 2 | 1,443 | Off Market | |
0.03 | - | - | - | - | Off Market | |
0.04 | $138,600 | Studio | - | 960 | Off Market | |
0.04 | $282,700 | 3 | 2 | 1,413 | Off Market | |
0.04 | - | - | - | - | Off Market | |
0.04 | $309,000 | Studio | 2 | 1,851 | Off Market | |
0.04 | $100,000 | Studio | 1 | 1,120 | Off Market | |
0.05 | - | - | - | - | Off Market | |
0.05 | $339,300 | 3 | 2 | 1,736 | Off Market | |
0.06 | $192,900 | Studio | 2 | 1,462 | Off Market | |
0.06 | - | - | - | - | Off Market | |
0.06 | $363,200 | 3 | 2 | 1,681 | Off Market | |
0.06 | - | - | - | - | Off Market | |
0.06 | - | Studio | 2 | 1,200 | Off Market | |
0.07 | $354,500 | 3 | 2.5 | 2,024 | Off Market | |
0.07 | $235,300 | Studio | 2 | 1,348 | Off Market | |
0.07 | - | Studio | 1 | 896 | Off Market | |
0.07 | - | - | - | - | Off Market | |
0.08 | - | - | - | - | Off Market |
Price and Tax history
| Date | Event | Price |
|---|---|---|
Oct 15, 2026 Source: Greater Chattanooga Realtors #1544416 | PriceChange | $394,900 Price decreased by 1% |
Oct 11, 2026 Source: Greater Chattanooga Realtors #1544416 | Listed For Sale | $399,000 |
Dec 6, 2025 Source: Zillow Rentals | ListingRemoved | $2,150 |
Nov 28, 2025 Source: Zillow Rentals | Listed For Rent | $2,150 |
Oct 7, 2025 Source: N/A | Sold | $243,201 |
May 27, 2022 Source: Greater Chattanooga Realtors #1353435 | Sold | $280,000 |
Apr 21, 2022 Source: Greater Chattanooga Realtors #1353435 | Contingent | $275,000 |
Apr 18, 2022 Source: Greater Chattanooga Realtors #1353435 | Listed For Sale | $275,000 |
May 30, 2014 Source: Greater Chattanooga Realtors #1207356 | Sold | $114,800 |
Jan 31, 2014 Source: Agent Provided | PriceChange | $119,900 Price decreased by 4% |
Nov 8, 2013 Source: Agent Provided | PriceChange | $124,900 Price decreased by 4% |
Oct 5, 2013 Source: Agent Provided | Listed For Sale | $129,900 |
Sep 4, 2013 Source: N/A | Sold | $119,000 |
Mar 9, 2007 Source: N/A | Sold | $156,500 |
| Year | Property tax | Tax assessment |
|---|---|---|
| 2025 | $1,717 | $276,500 |
Home facts updated by county records
LGBTQ Local Legal Protections
LGBTQ Local Legal Protections


Steven Koleno, Beycome Brokerage Realty LLC, (804) 656-5007
Agent Phone: (804) 656-5007
IDX information is provided exclusively for consumers’ personal, noncommercial use, that it may not be used for any purpose other than to identify prospective properties consumers may be interested in purchasing.
Data is deemed reliable but is not guaranteed accurate by the MLS.
Zillow, Inc. does not display the entire MLS of Chattanooga, Inc. database on this website. The listings of some real estate brokerage firms have been excluded. Some or all of the listings displayed may not belong to the firm whose website is being visited
Copyright© 2026 by Chattanooga Association of REALTORS®
Similar Homes You May Like
 8 ACRES
 0.52 ACRES
 10 ACRES
 AUCTION
 0.49 ACRES
 0.25 ACRES
 1.32 ACRES
 20 ACRES
 28.41 ACRES
 5 ACRES
 41.14 ACRES
 0.45 ACRES
 0.62 ACRES
 2.15 ACRES
 0.35 ACRES
 OPEN SUN, 2-4PM0.45 ACRES
 0.4 ACRES
 6.19 ACRES
 0.63 ACRES
 0.4 ACRES
 0.37 ACRES
 3.58 ACRES
 3.85 ACRES
 0.73 ACRES

 4.09 ACRES
 0.45 ACRES

 0.37 ACRES
 7.4 ACRESKeller Williams Realty - Chattanooga
 1.58 ACRES
 0.9 ACRES
 2.27 ACRES
 0.42 ACRES
 0.93 ACRES
 35866.65 ACRES
 0.5 ACRES
 See more homes for sale inDunlap


New Listings near 132 Maple St
 2.6 ACRES
 1.15 ACRES
 1.45 ACRES
 0.34 ACRES
 OPEN SUN, 2-4PM9.2 ACRES
 OPEN SAT, 10-2PM1.2 ACRES
 2.8 ACRES
 1.78 ACRES
 1.4 ACRES
 OPEN SUN, 2-4PMNEW CONSTRUCTION0.41 ACRES
 5.17 ACRES
 10.13 ACRES
 0.92 ACRES
 NEW CONSTRUCTION0.92 ACRES
- See more homes for sale inDunlap

Frequently asked questions about 132 Maple St
- What is the estimated monthly payment for 132 Maple St?Based on a $394,900 list price with 20% down at today's rates, the estimated monthly payment for 132 Maple St in Dunlap, TN is approximately $2,388 (about $2,165 principal & interest, $148 property taxes, and $75 homeowner's insurance). This is an estimate. Actual payment depends on your loan terms.
- What do residents say about Dunlap?Residents describe Dunlap, TN as easy to park in, well-kept, and neighborly. Most residents say you need a car. See homes for sale in Dunlap, TN.
- What are the closest schools to 132 Maple St?The closest schools to 132 Maple St in Dunlap, TN are Griffith Elementary School (Pre-K, rated 6/10), Sequatchie County High School (rated 5/10), Sequatchie County Middle School (Elementary, rated 5/10).
- Does 132 Maple St have air conditioning?Yes, 132 Maple St in Dunlap, TN has air conditioning.
- How big is the lot at 132 Maple St?The lot at 132 Maple St in Dunlap, TN is about 0.51 acres (22,216 sq ft).
- Does 132 Maple St have a garage?Yes, 132 Maple St in Dunlap, TN has an attached garage.
132 Maple St, Dunlap, TN 37327 is a 3 bedroom, 2 bathroom, 1,966 sqft single-family home built in 2006. This property is currently available for sale and was listed by Greater Chattanooga Realtors on Oct 11, 2026. The MLS # for this home is MLS# 1544416.