


$188,700
 4 Beds
 2 Baths
 2,028 sqft (on 3.69 acres)
132 Daugherty Hill Rd, Conway, AR 72032
Est. Refi. Payment $1,129/mo*
Refinance Your HomeCurrently Off Market - Sold Jul 13, 2026 for $190,000 (3% above list price)
Home Value
Trulia Estimate
$189KSince last month
Decreased$500 (-0.3%)Since last year
Decreased$63K (-25%)Since last sale
Decreased$1K (-0.5%)Learn more about this home's value by checking out its Trulia Estimate, the value of nearby homes, and how much similar homes have sold for.
Trulia Estimate
The of this home's value increased by +14% in the last 10 years
| Month | Estimated value |
|---|---|
2026 | |
| August 2026 | $189K |
| July 2026 | $190K |
| January 2026 | $248K |
2025 | |
2024 | |
2023 | |
2022 | |
2021 | |
2020 | |
2019 | |
2018 | |
2017 | |
2016 | |
Comparable sales
These are recently sold homes that have a similar location or other similar features to this home, like bedrooms, bathrooms, and square footage. Get a sense of the expected prices in the area by viewing these homes.Address | Distance | Property Type | Sold Price | Sold Date | Bed | Bath | Sqft |
|---|---|---|---|---|---|---|---|
0.63 | Single-Family Home | $199,000 | 04/14/26 | 4 | 2 | 1,496 | |
0.67 | Single-Family Home | $236,656 | 12/22/25 | 4 | 2 | 1,840 | |
0.93 | Single-Family Home | $200,000 | 07/24/26 | 3 | 1.5 | 1,975 | |
0.66 | Single-Family Home | $215,000 | 05/11/26 | 4 | 2 | 1,470 | |
0.71 | Single-Family Home | $228,900 | 09/26/25 | 4 | 2 | 1,840 | |
0.70 | Single-Family Home | $220,000 | 05/11/26 | 4 | 2 | 1,699 | |
0.65 | Single-Family Home | $225,000 | 07/02/26 | 4 | 2 | 1,452 | |
0.72 | Single-Family Home | $227,250 | 01/16/26 | 4 | 2 | 1,840 | |
0.72 | Single-Family Home | $218,637 | 11/13/25 | 4 | 2 | 1,699 |
Nearby home prices
Get a sense of expected prices in the area by checking the value of nearby homes.Address | Distance | Price | Bed | Bath | Sqft | Status |
|---|---|---|---|---|---|---|
0.36 | $597,600 | 4 | 3.5 | 3,244 | Off Market | |
0.52 | $192,900 | 3 | 2 | 1,243 | Off Market | |
0.58 | $212,400 | 4 | 2 | 1,496 | Off Market | |
0.59 | $212,000 | 3 | 2 | 1,612 | Off Market | |
0.59 | $191,000 | 3 | 2 | 1,301 | Off Market | |
0.61 | $209,100 | 3 | 2 | 1,355 | Off Market | |
0.61 | $201,600 | 3 | 2 | 1,209 | Off Market | |
0.61 | $225,000 | 3 | 2 | 1,301 | For Sale | |
0.61 | $244,900 | 4 | 2 | 1,852 | Off Market | |
0.62 | $238,100 | 4 | 2 | 1,840 | Off Market | |
0.62 | $205,000 | 3 | 2 | 1,355 | Recently Sold |
Local Information
- Map ViewExplore the area around 132 Daugherty Hill Rd.

- Schools2 Elementary Schools2 Middle Schools1 High School

- Shop & Eat

-- mins to
Home Highlights

Single-Family Home

Built in 1946

3.69 acre lot

2,028 sqft

$94/sqft
About this House
Fantastic 4 bed 2 bath home on a private setting approximately 3.69 acres with upstairs bonus ( bonus 318 sqft Not included in the sqft) This home has lots of new - paint, flooring, appliances, water heater, Roof. Super Clean move in ready!
132 Daugherty Hill Rd, Conway, AR 72032 is a 4 bedroom, 2 bathroom, 2,028 sqft single-family home built in 1946. It last sold for $190,000 on Jul 13, 2026 (3% above the $185,000 asking price). This property is not currently displayed as for sale or rent on Trulia. The Trulia Estimate is $188,700, with a rent estimate of $1,935/month.
Last check for updates: about 17 hours ago
Listed by Ralph Harvey III, (855) 456-4945
ListWithFreedom.com, Inc.
Bought with: Yvonda C Kissinger, (479) 264-8928, CBRPM Russellville
Source: CARMLS, MLS#26005792
Home Details for 132 Daugherty Hill Rd

|
|---|
MLS Status: Closed |

|
|---|
Interior Details Basement: NoneNumber of Rooms: 1Types of Rooms: Dining Room |
Beds & Baths Number of Bedrooms: 4Number of Bathrooms: 2Number of Bathrooms (full): 2 |
Dimensions and Layout Living Area: 2028 Square Feet |
Appliances & Utilities Appliances: Electric RangeLaundry: Laundry Room |
Heating & Cooling Heating: ElectricHas CoolingAir Conditioning: ElectricHas HeatingHeating Fuel: Electric |
Fireplace & Spa Fireplace: NoneNo Fireplace |
Gas & Electric Electric: Elec-Municipal (+Entergy) |
Windows, Doors, Floors & Walls Flooring: Vinyl |
Levels, Entrance, & Accessibility Stories: 1Levels: OneFloors: Vinyl |

|
|---|
Exterior Home Features Roof: ShingleFoundation: Crawl Space |
Parking & Garage Parking: None |
Frontage Road Surface Type: Paved |
Water & Sewer Sewer: Septic Tank |

|
|---|
Year Built Year Built: 1946 |
Property Type / Style Property Type: ResidentialProperty Subtype: Single Family ResidenceArchitecture: Ranch |
Building Construction Materials: Wood SidingNot a New Construction |
Property Information Parcel Number: 00107870001 |

|
|---|
Price List Price: $185,000Price Per Sqft: $94/sqft |
Status Change & Dates Off Market Date: Thu Jun 11 2026Possession Timing: Close Of Escrow |

|
|---|
Direction & Address City: ConwayCommunity: Metes & Bounds |
School Information Elementary School: Florence MattisonJr High / Middle School: Bob CourtwayHigh School: Conway |

|
|---|
Building Area Building Area: 2028 Square Feet |

|
|---|
Community Features: No Fee |

|
|---|
No HOA |

|
|---|
Lot Area: 3.69 Acres |

|
|---|
Listing Terms: Conventional, Cash |

|
|---|
Mls Number: 26005792Days In Mls: 16 |

|
|---|
No Fee |
Price and Tax history
| Date | Event | Price |
|---|---|---|
Jul 13, 2026 Source: CARMLS #26005792 | Sold | $190,000 |
Jun 12, 2026 Source: CARMLS #26005792 | Contingent | $185,000 |
Jun 1, 2026 Source: CARMLS #26005792 | Listed For Sale | $185,000 |
Apr 24, 2026 Source: CARMLS #26005792 | ListingRemoved | $185,000 |
Apr 24, 2026 Source: CARMLS #26005792 | PendingToActive | $185,000 |
Mar 21, 2026 Source: CARMLS #26005792 | Contingent | $185,000 |
Mar 17, 2026 Source: CARMLS #26005792 | PendingToActive | $185,000 |
Feb 16, 2026 Source: CARMLS #26005792 | Contingent | $185,000 |
Feb 16, 2026 Source: CARMLS #26005792 | PriceChange | $185,000 Price increased by 16% |
Feb 14, 2026 Source: CARMLS #26005792 | Listed For Sale | $159,900 |
Jul 23, 2015 Source: N/A | Sold | $125,000 |
Feb 26, 2014 Source: N/A | Sold | $126,900 |
Apr 26, 2005 Source: N/A | Sold | $90,000 |
| Year | Property tax | Tax assessment |
|---|---|---|
| 2025 | $873 | $205,550 |
Home facts updated by county records
Market trends in Conway
Last updated July 2026
Avg. sale price
$264K
$13.71KMoM
Sale-to-List Price
99.5%
0.5%MoM
Price per sq ft
$154
$1MoM
Available listings
387
6MoM
Around this home
- Bob Courtway Middle School
- 5-7
- Public
- 484 Students
6/10GreatSchools RatingParent Rating Average No reviews available for this school.
 - Florence Mattison Elementary School
- K-4
- Public
- 392 Students
7/10GreatSchools RatingParent Rating AverageI doubt the school or district will make any real change from this review, but i hope it helps other parents be aware of what they may experience. My son went to this school last year for second grade. It was his first year and experience in public school. He has an autism diagnosis, and I was patient on this school getting things together. Not only was he made to change classes because he was feeding off of an undiagnosed child, exactly how they explained it, but he was put into a classroom with a teacher who clearly lacked training. She was very rude and heartless tords my son and condensending tords me. I even saw an eye roll during a meeting when I had my stepmom, who's an elementary teacher in Texas, join by phone to help us advocate for our kiddo. They lost my son's diagnosis and tried to gaslight me saying I never brought it in. I was also told it was to late in the year to start accommodations and would have to wait untill next year. I was ferious and bought two copies of the diagnosis to the school, one for them, and one signed for my records. Despite being told nothing could be done untill next year, they sent a letter out about a meeting, probably only to cover their own butts. When my husband and i arrived the day off, no one seemed to be aware of the meeting. Some of the staff who should of been there didnt even attend, and it seemed like they were hoping we would of missed the letter and fail to show. My son was also struggling with bullying and the staff members gaslit him right infront of me saying they never saw it, that non of the kids speak bad about him, and that the other kids report him saying mean things. My son has always been a sweet and sensitive child, so when we started to have issues with saying he wanted to harm himself and others, I was shocked, shaking, and in tears. Both the psychiatrist and therapist concluded it was the bullying at school, while the school tried to blame it on home life or that my son was attention seeking. If you can drive your child to a different school everyday, do it. Arkanasas thankfully has the right to choose school districts. This school and its staff do not care about your child's wellbeing. Your child is just another brick in the wall to them. My son was very scared to go back to school, but thankfully he now enjoys going again and is thriving. I hope everyone of those adults involved last year is ashamed of themselves.Parent Review10mo ago
What Locals Say about Conway
At least 533 Trulia users voted on each feature.

89 % Say car is needed

82 % Say parking is easy

81 % Say it's dog friendly

76 % Say yards are well-kept

73 % Say there's holiday spirit

70 % Say kids play outside

57 % Say it's quiet

57 % Say streets are well-lit

57 % Say people would walk alone at night

50 % Say neighbors are friendly

47 % Say there are sidewalks

40 % Say it's walkable to restaurants

39 % Say they plan to stay for at least 5 years

37 % Say there's wildlife

36 % Say it's walkable to grocery stores

21 % Say there are community events
Sourced by Trulia users. Learn more about our methodology.
LGBTQ Local Legal Protections
LGBTQ Local Legal Protections



IDX information is provided exclusively for personal, non-commercial use, and may not be used for any purpose other than to identify prospective properties consumers may be interested in purchasing.
Frequently asked questions about 132 Daugherty Hill Rd
- What is 132 Daugherty Hill Rd estimated to be worth?Trulia's estimated value for 132 Daugherty Hill Rd in Conway, AR is $188,700.
- What is the price history for 132 Daugherty Hill Rd?132 Daugherty Hill Rd in Conway, AR last sold for $190,000 in July 2026.
- Is Conway a buyer's or seller's market?Conway is currently a balanced market, based on recent for-sale activity.
- What's the median sale price in Conway?The median sale price in Conway is $264K. That is up $13.71K from the prior month.
- Does 132 Daugherty Hill Rd have air conditioning?Yes, 132 Daugherty Hill Rd in Conway, AR has air conditioning.
- Does 132 Daugherty Hill Rd have laundry facilities?Yes, 132 Daugherty Hill Rd in Conway, AR has laundry facilities.
Explore by feature - Pet Friendly
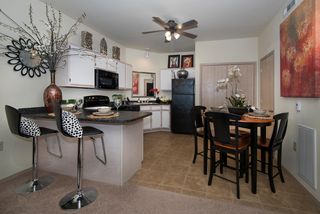 SPECIAL OFFERPET FRIENDLYFURNISHED
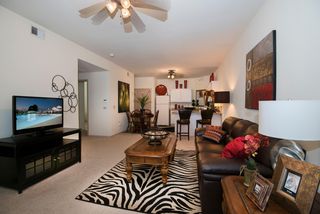 PET FRIENDLY
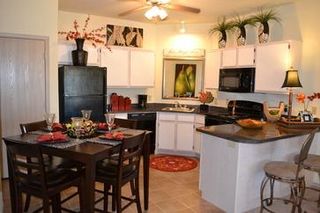 PET FRIENDLYFURNISHED
 PET FRIENDLY
 PET FRIENDLY
 PET FRIENDLY
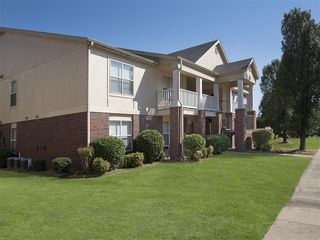 PET FRIENDLYFURNISHED
 SPECIAL OFFERPET FRIENDLY
 PET FRIENDLY
 PET FRIENDLY
Explore by feature - Garage
- PET FRIENDLY
- PET FRIENDLY
 NEW - 2 DAYS AGOPET FRIENDLY
 APPLY INSTANTLYPET FRIENDLY
 NEW - 1 DAY AGO
 NEW - 1 DAY AGO
 PET FRIENDLY
 PET FRIENDLY
 PET FRIENDLY
Explore by feature - Air Conditioning
- SPECIAL OFFERPET FRIENDLYFURNISHED
- PET FRIENDLYFURNISHED
- PET FRIENDLY
- PET FRIENDLY
- PET FRIENDLY
- PET FRIENDLYFURNISHED
- PET FRIENDLY
- PET FRIENDLY
 NEW - 1 DAY AGOPET FRIENDLY
 PET FRIENDLY
Explore by feature - Pool
- SPECIAL OFFERPET FRIENDLYFURNISHED
- PET FRIENDLY
- PET FRIENDLYFURNISHED
- PET FRIENDLY

- PET FRIENDLY
- PET FRIENDLY
- PET FRIENDLYFURNISHED
- PET FRIENDLY
- PET FRIENDLY
Explore by feature - Washer/dryer
- SPECIAL OFFERPET FRIENDLYFURNISHED
- PET FRIENDLY
- PET FRIENDLYFURNISHED
- PET FRIENDLY
- PET FRIENDLY
- PET FRIENDLYFURNISHED
- PET FRIENDLY
- PET FRIENDLY
- NEW - 1 DAY AGOPET FRIENDLY
Explore by feature - Outdoor Space


 NEW - 21 HRS AGOAPPLY INSTANTLYPET FRIENDLY
 NEW - 1 DAY AGOAPPLY INSTANTLYPET FRIENDLY
 APPLY INSTANTLYPET FRIENDLYFURNISHED
 APPLY INSTANTLYPET FRIENDLY
 APPLY INSTANTLYPET FRIENDLY
 APPLY INSTANTLYPET FRIENDLY
 APPLY INSTANTLYPET FRIENDLY
Apartments for Rent
 PET FRIENDLY
 See more homes for rent inConway
Off Market Homes Near 132 Daugherty Hill Rd
 SOLDSEP 4, 2026Theresa Smith, Axen Realty
 SOLDSEP 2, 2026Jessica Champion, CBRPM Group
 SOLDSEP 1, 2026Carter Archer, Hawks Realty
 SOLDAUG 31, 2026Kerry Ellison, Keller Williams Realty
 SOLDAUG 31, 2026Daniel Hudgeons, J.C. Thornton & Co., LLC
 SOLDAUG 31, 2026Mitch Hart, Dunaway and Hart, Inc.
 SOLDAUG 26, 2026Christy Robinson, Keller Williams Realty
 SOLDAUG 26, 2026Karen D Ferguson, LPT Realty Conway
 SOLDAUG 24, 2026Evelyn Dean, REMAX Ultimate
 SOLDAUG 21, 2026Debra Stewart, Crye-Leike REALTORS NLR Branch
 See more homes for sale inConway
Homes for sale near 132 Daugherty Hill Rd
 Seth Taylor, Arkansas Real Estate Solutions
 1 ACRER. Joshua McKay, LPT Realty Conway
 0.3 ACRESJeremy Carter, RE/MAX Realty Group
 1.83 ACRESKatelyn Boyd, Advantage Property Management
 Stefanie Schrekenhofer, Arkansas Real Estate Collective, Conway Branch
- See more homes for sale inConway


- Results are loading