


$612,100
 4 Beds
 3 Baths
 3,103 sqft
132 Carrick Ave, Madison, MS 39110
Est. Refi. Payment $3,695/mo*
Refinance Your HomeHome Value
Trulia Estimate
$612KSince last month
Increased$6K (+1%)Since last year
Increased$6K (+0.9%)Learn more about this home's value by checking out its Trulia Estimate, the value of nearby homes, and how much similar homes have sold for.
Trulia Estimate
The of this home's value increased by +53% in the last 10 years
| Month | Estimated value |
|---|---|
2026 | |
| September 2026 | $616K |
| August 2026 | $610K |
| July 2026 | $602K |
| June 2026 | $616K |
| May 2026 | $618K |
| April 2026 | $621K |
| March 2026 | $607K |
| February 2026 | $609K |
| January 2026 | $617K |
2025 | |
2024 | |
2023 | |
2022 | |
2021 | |
2020 | |
2019 | |
2018 | |
2017 | |
2016 | |
Comparable sales
These are recently sold homes that have a similar location or other similar features to this home, like bedrooms, bathrooms, and square footage. Get a sense of the expected prices in the area by viewing these homes.Address | Distance | Property Type | Sold Price | Sold Date | Bed | Bath | Sqft |
|---|---|---|---|---|---|---|---|
0.05 | Single-Family Home | - | 06/10/26 | 4 | 3 | 2,612 | |
0.16 | Single-Family Home | - | 12/29/25 | 4 | 3 | 2,703 | |
0.21 | Single-Family Home | - | 04/23/26 | 4 | 3 | 3,149 | |
0.15 | Single-Family Home | - | 10/10/25 | 4 | 3 | 2,550 | |
0.04 | Single-Family Home | - | 07/28/26 | 5 | 4.5 | 3,400 | |
0.15 | Single-Family Home | - | 12/12/25 | 5 | 4 | 3,047 | |
0.17 | Single-Family Home | - | 10/10/25 | 3 | 2.5 | 2,507 | |
0.12 | Single-Family Home | - | 03/02/26 | 4 | 4.5 | 3,919 | |
0.37 | Single-Family Home | - | 04/29/26 | 4 | 3 | 2,590 | |
0.37 | Single-Family Home | - | 12/29/25 | 4 | 3.5 | 3,577 |
Nearby home prices
Get a sense of expected prices in the area by checking the value of nearby homes.Address | Distance | Price | Bed | Bath | Sqft | Status |
|---|---|---|---|---|---|---|
0.03 | $593,000 | 5 | 4 | 3,100 | Off Market | |
0.05 | - | 4 | 3 | 2,612 | Recently Sold | |
0.04 | - | 5 | 4.5 | 3,400 | Recently Sold | |
0.06 | $488,100 | 4 | 3 | 2,664 | Off Market | |
0.07 | $574,100 | 4 | 3.5 | 3,222 | Off Market | |
0.08 | $603,200 | 4 | 3 | 3,052 | Off Market | |
0.10 | $570,900 | 4 | 2.5 | 3,079 | Off Market | |
0.10 | $669,900 | 4 | 3 | 3,008 | For Sale | |
0.09 | $659,500 | 4 | 3 | 2,903 | Off Market | |
0.12 | - | 4 | 4.5 | 3,919 | Recently Sold | |
0.13 | $600,200 | 4 | 2.5 | 3,050 | Off Market | |
0.15 | $528,300 | 4 | 3 | 2,550 | Off Market |
Local Information
- Map ViewExplore the area around 132 Carrick Ave.

- Schools1 Elementary School2 Middle Schools2 High Schools

- Shop & Eat

-- mins to
Home Highlights

Single-Family Home

Built in 2006

3,103 sqft

$197/sqft

Garage
About this House
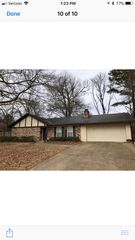
For more information, contact Julie Bishop at (601) 624-9292. Visit http://www.crye-leike.com/jacksonms/252580 to view more pictures of this property. 132 Carrick Avenue in Reunion is a Beautiful Fusion of Functional Living and Incredible Architectural Design! Many to choose from, but none like this one. This is a well maintained, 1 owner home who bought early in construction so was able to customize it and it definitely shows. Perfectly nestled amongst the trees and lush landscaping on a large corner lot is this 4 Bedroom, 3 Bath home with a BONUS Room and Office space. The French Acadian Architecture provides an incredible curb appeal sure to suit all! The front covered stained Porch boasts Old Cypress Columns, Tongue and Groove Beamed Ceilings and accented with a gas lantern. The foyer entry sets the architectural tone for this home with its' Old Brick Paver and Wood Design Floors, Massive Interior Brick Arched Opening, 12' Exposed Beam Ceilings and Cased Openings. Off the foyer is the Formal Dining Room with Heart Pine Floors, Exquisite lighting and an Oversized Window. The Living area is very open and inviting and has 12' ceilings and Heart Pine Floors throughout. The Kitchen is open to the Great Room in front and Keeping Room and Breakfast area to Right. This is truly a Chef's Kitchen with Professional Series Stainless Steel appliances including a 6 Burner Gas Cooktop, Double Wall Ovens, Dishwasher, Microwave and a Built-In REFRIGERATOR! Granite counters are plentiful with lots of workspace and cabinetry for storage. Bar Seating and a Pine Island also found here. The Butlers Pantry includes a hammered copper sink in the Wet Bar along with an ICE MAKER and Walk-in PANTRY. The design of the Kitchen makes it very easy to cook and entertain and be a part of all the action on all occasions. Divided from the Kitchen by Exposed Beams, the Great Room's focal point is an Exposed Brick Wall with Fireplace and Built-ins. The Master Suite is Luxurious with a spacious Bedroom for easy furniture placement and a sitting area if so desired. The Master Bath is a showcase all its' own. It has a true his and her side with a Separate Dressing/Vanity and Toilet areas joined in the middle by an oversized fully tiled shower. A large soaker tub is found on her side and a special Gun Closet is found on his side. A huge walk-in closet with lots of built-ins completes this awesome Master Suite. The Guest Bedroom is also down along with the Guest Full Bath. The Bath has a hammered copper sink in a faux finished vanity and a tile surround tub. Upstairs is 2 well sized Bedrooms, a full Bath and a Bonus Room. The room off the Bonus is a 2nd Laundry but has been used as an OFFICE in the past, but now with the addition of more built-ins, it is used as more storage. The Bonus Room opens to the New Orleans Style balcony accented with Louvered Shutters and Iron Railing. The Laundry Room serves as a multi-functioning area with room for a 2nd Refrigerator, an entire wall of Lockers, built-ins, a storage seat and a Separate Entrance for the muddy children. The backyard is a Peaceful Retreat with mature landscaping and a well maintained yard. You will enjoy relaxing on the porch, swinging in the custom built swing or grilling on the large extended patio. Also included is a 3 CAR Garage, CENTRAL VAC, EXTRA PARKING PAD FRONT AND BACK, GUTTERS, SECURITY, IRRIGATION, SURROUND SOUND, Kennel-which owner can remove if buyer doesn't want, and the OPPORTUNITY TO LIVE IN ONE OF MADISON'S FINEST Neighborhoods.
132 Carrick Ave, Madison, MS 39110 is a 4 bedroom, 3 bathroom, 3,103 sqft single-family home built in 2006. It was last sold on Jul 18, 2013. This property is not currently displayed as for sale or rent on Trulia. The Trulia Estimate is $612,100, with a rent estimate of $3,606/month.
Home Details for 132 Carrick Ave

|
|---|
Levels, Entrance, & Accessibility Stories: 2 |
Heating & Cooling Cooling System: Central |
Fireplace & Spa Fireplace |

|
|---|
Exterior Home Features Roof: OtherExterior: BrickPatio |
Parking & Garage GarageParking Spaces: 3Parking: Garage Attached |

|
|---|
Year Built Year Built: 2006Year Updated: 2006 |
Property Type / Style Property Type: Single Family HomeArchitecture: Other |
Price and Tax history
| Date | Event | Price |
|---|---|---|
Jul 18, 2013 Source: MLS United #1252580 | Sold | -- |
Jun 17, 2013 Source: Agent Provided | Pending | $449,000 |
Jun 13, 2013 Source: Agent Provided | PendingToActive | $449,000 |
Jun 6, 2013 Source: Agent Provided | Pending | $449,000 |
May 11, 2013 Source: Agent Provided | Listed For Sale | $449,000 |
| Year | Property tax | Tax assessment |
|---|---|---|
| 2025 | $3,409 | $367,680 |
Home facts updated by county records
Market trends in Madison
Last updated August 2026
Avg. sale price
$401K
$10.33KMoM
Sale-to-List Price
98.4%
0.3%MoM
Price per sq ft
$176
$2MoM
Available listings
324
7MoM
Around this home
What Locals Say about Madison
At least 179 Trulia users voted on each feature.

95 % Say car is needed

93 % Say parking is easy

90 % Say it's dog friendly

90 % Say yards are well-kept

88 % Say there's holiday spirit

83 % Say people would walk alone at night

81 % Say kids play outside

81 % Say it's quiet

76 % Say streets are well-lit

69 % Say there are sidewalks

62 % Say neighbors are friendly

59 % Say they plan to stay for at least 5 years

54 % Say there's wildlife

41 % Say there are community events

17 % Say it's walkable to grocery stores

12 % Say it's walkable to restaurants
Sourced by Trulia users. Learn more about our methodology.
LGBTQ Local Legal Protections
LGBTQ Local Legal Protections



Frequently asked questions about 132 Carrick Ave
- What is 132 Carrick Ave estimated to be worth?Trulia's estimated value for 132 Carrick Ave in Madison, MS is $612,100.
- What is the price history for 132 Carrick Ave?132 Carrick Ave in Madison, MS last sold in July 2013.
- Is Madison a buyer's or seller's market?Madison is currently a buyer's market, based on recent for-sale activity.
- What's the median sale price in Madison?The median sale price in Madison is $401K. That is down $10.33K from the prior month.
- Does 132 Carrick Ave have air conditioning?Yes, 132 Carrick Ave in Madison, MS has air conditioning.
- Does 132 Carrick Ave have a garage?Yes, 132 Carrick Ave in Madison, MS has a garage.
Explore by feature - Pet Friendly
 PET FRIENDLY
 PET FRIENDLY
 PET FRIENDLY
 PET FRIENDLY
 APPLY INSTANTLYPET FRIENDLY
 NEW - 19 HRS AGOPET FRIENDLY
 NEW - 19 HRS AGOPET FRIENDLY
 NEW - 2 DAYS AGOPET FRIENDLY
 PET FRIENDLY
 PET FRIENDLY
Explore by feature - Garage
 APPLY INSTANTLY
 APPLY INSTANTLY
 APPLY INSTANTLY
 APPLY INSTANTLYPET FRIENDLY
- APPLY INSTANTLYPET FRIENDLY
 APPLY INSTANTLY
 NEW - 1 DAY AGO
Explore by feature - Air Conditioning
- APPLY INSTANTLY
- PET FRIENDLY
- APPLY INSTANTLY
- APPLY INSTANTLY
- APPLY INSTANTLYPET FRIENDLY
- APPLY INSTANTLYPET FRIENDLY
- APPLY INSTANTLY

Explore by feature - Pool
- APPLY INSTANTLYPET FRIENDLY
- NEW - 1 DAY AGO


Explore by feature - Washer/dryer
- APPLY INSTANTLY
- PET FRIENDLY
- PET FRIENDLY
- APPLY INSTANTLY
- APPLY INSTANTLY
- APPLY INSTANTLYPET FRIENDLY
- APPLY INSTANTLYPET FRIENDLY
- APPLY INSTANTLY
Explore by feature - Outdoor Space
- PET FRIENDLY
- PET FRIENDLY
- PET FRIENDLY
- APPLY INSTANTLY
- APPLY INSTANTLY
- APPLY INSTANTLYPET FRIENDLY
- NEW - 19 HRS AGOPET FRIENDLY
- NEW - 19 HRS AGOPET FRIENDLY
Apartments for Rent

Off Market Homes Near 132 Carrick Ave
 SOLDSEP 15, 2026
 SOLDAUG 31, 2026
- SOLDAUG 7, 2026
 See more homes for sale inMadison
Homes for sale near 132 Carrick Ave
 0.29 ACRESBowie & Co Real Estate, LLC
 OPEN SUN, 2-4PM0.38 ACRESW Real Estate LLC
- See more homes for sale inMadison


- Results are loading