


1319 Perry Rd
Cable, OH 43009
 3 Beds
 2 Baths
 1,664 sqft (on 2 acres)
3 Beds
2 Baths
1,664 sqft
(on 2 acres)
We estimate this home will sell faster than 85% nearby.
Home Highlights

Parking
4 Car Garage

Outdoor
Porch, Deck

Price/Sqft
$216

Listed
19 days ago

Climate Control
Forced Air, Electric & Central Air
Local Information
- Map ViewExplore the area around 1319 Perry Rd.

- Schools1 Preschool School2 Elementary Schools1 Middle School1 High School

- Shop & Eat

-- mins to
About this House
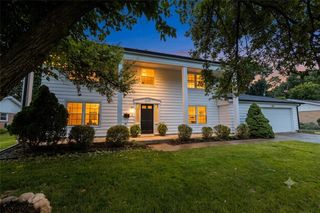
Beautifully maintained, raised ranch on the East side of Champaign County offers the perfect blend of peaceful country living with convenient access to major destinations. Located just minutes from State Route 4 and State Route 161, this property is only 22 minutes from the Honda plant in Marysville, 31 minutes to London, 39 minutes to Dublin and 47 minutes to Downtown Columbus. Situated on just shy of 2 acres, you'll enjoy the space and privacy you've been looking for while still being within an easy commute. This inviting home offers 1664 square feet of main level living space, plus add'l finished living area in the lower level. A large covered front deck welcomes you and takes you into the open living room and dining room featuring luxury vinyl flooring installed throughout the home in 2021. The dining room opens to a brand-new upper-level deck, completed in 2025, with stairs leading to the backyard below. The heart of the home is the impressive kitchen, featuring abundant cabinetry, generous counter space and a stunning oversized center island with seating for four. All kitchen appliances remain, including the French door refrigerator with bottom freezer, range, microwave, and dishwasher. The main level also includes three bedrooms and two full baths. Enter the spacious primary suite through double doors, where you'll find a private bath with a walk-in shower. Each bedroom offers generous closet space for comfortable everyday living. The lower level expands your living options with additional finished space, while the oversized attached garage provides tandem parking for up to three vehicles. A 24x24 outbuilding offers even more flexibility, whether you need additional vehicle storage, hobby space or a workshop. This home has been lovingly maintained with important updates already completed, including the roof (2011), windows (2017) and HVAC system (2021). Set on nearly 2 acres, this move in ready property is ideal for anyone seeking to enjoy country living.
Last check for updates: about 4 hours ago
Listing courtesy of V Patrick Hamilton, (937) 652-1100
RE/MAX Alliance Realty
Originating MLS: Dayton Area Board of REALTORS
Source: DABR MLS, MLS#965607
We estimate this home will sell faster than 85% nearby.
Home Details for 1319 Perry Rd

|
|---|
Interior Details Basement: Full,Finished,Walk-Out AccessNumber of Rooms: 8Types of Rooms: Bedroom, Dining Room, Kitchen, Living Room, Other, Recreation |
Beds & Baths Number of Bedrooms: 3Number of Bathrooms: 2Number of Bathrooms (full): 2Number of Bathrooms (main level): 2 |
Dimensions and Layout Living Area: 1664 Square Feet |
Appliances & Utilities Utilities: Septic Available, Water AvailableAppliances: Dryer, Dishwasher, Disposal, Microwave, Range, Refrigerator, Water Softener, Washer, Electric Water HeaterDishwasherDisposalDryerMicrowaveRefrigeratorWasher |
Heating & Cooling Heating: Electric,Forced AirHas CoolingAir Conditioning: Central AirHas HeatingHeating Fuel: Electric |
Levels, Entrance, & Accessibility Stories: 1Levels: One |

|
|---|
Exterior Home Features Patio / Porch: Deck, PorchExterior: Deck, Porch |
Parking & Garage Number of Garage Spaces: 4Number of Covered Spaces: 4Has a GarageHas an Attached GarageParking Spaces: 4Parking: Attached,Detached,Four or more Spaces,Garage,Tandem |
Water & Sewer Sewer: Septic Tank |

|
|---|
Days on Market: 19 |

|
|---|
Year Built Year Built: 1995 |
Property Type / Style Property Type: ResidentialProperty Subtype: Single Family Residence |
Building Construction Materials: Vinyl Siding |
Property Information Parcel Number: L431200610003102 |

|
|---|
Price List Price: $359,900Price Per Sqft: $216 |
Status Change & Dates Possession Timing: Close Of Escrow |

|
|---|
MLS Status: Active |

|
|---|

|
|---|
Direction & Address City: CableCommunity: Vms 7311 |
School Information Elementary School District: TriadJr High / Middle School District: TriadHigh School District: Triad |

|
|---|
Listing Agent Listing ID: 965607 |

|
|---|
Building Area Building Area: 1664 Square Feet |

|
|---|
Association for this Listing: Dayton Area Board of REALTORSNo HOA |

|
|---|
Lot Area: 1.999 Acres |

|
|---|
Listing Terms: Conventional, FHA, USDA Loan, VA Loan |

|
|---|
BasementMls Number: 965607Living Area Range Units: Square FeetAttribution Contact: (937) 652-1100Universal Property Id: US-39021-N-L431200610003102-R-N |
Around this home
The GreatSchools Rating compares schools on a variety of school quality indicators including test scores, college readiness, equity and more. Learn more.

What Locals Say about Cable
At least 1 Trulia users voted on each feature.

100 % Say parking is easy

100 % Say kids play outside

100 % Say yards are well-kept

100 % Say people would walk alone at night

67 % Say there's holiday spirit

17 % Say neighbors are friendly
Sourced by Trulia users. Learn more about our methodology.
Market trends in Cable
Last updated July 2026
Avg. sale price
—
Sale-to-List Price
—
Price per sq ft
—
Available listings
6
1MoM
Home Value
Trulia Estimate
$355KSince last month
Decreased$7K (-2%)Since last year
Increased$15K (+4.3%)Learn more about this home's value by checking out its Trulia Estimate, the value of nearby homes, and how much similar homes have sold for.
Trulia Estimate
The of this home's value increased by +130% in the last 10 years
| Month | Estimated value |
|---|---|
2026 | |
| August 2026 | $355K |
| July 2026 | $362K |
| June 2026 | $368K |
| May 2026 | $374K |
| April 2026 | $343K |
| March 2026 | $345K |
| February 2026 | $338K |
| January 2026 | $338K |
2025 | |
2024 | |
2023 | |
2022 | |
2021 | |
2020 | |
2019 | |
2018 | |
2017 | |
2016 | |
Comparable sales
These are recently sold homes that have a similar location or other similar features to this home, like bedrooms, bathrooms, and square footage. Get a sense of the expected prices in the area by viewing these homes.Address | Distance | Property Type | Sold Price | Sold Date | Bed | Bath | Sqft |
|---|---|---|---|---|---|---|---|
0.04 | Single-Family Home | $330,000 | 09/09/25 | 3 | 2 | 1,554 | |
0.59 | Single-Family Home | $278,400 | 07/06/26 | 3 | 2 | 1,809 | |
0.97 | Single-Family Home | $342,500 | 09/26/25 | 3 | 2 | 1,576 | |
1.08 | Single-Family Home | $330,000 | 07/24/26 | 3 | 2 | 1,456 | |
1.35 | Single-Family Home | $427,900 | 10/27/25 | 3 | 2 | 1,803 | |
1.42 | Single-Family Home | $451,000 | 06/05/26 | 3 | 2 | 2,865 | |
1.20 | Single-Family Home | $525,000 | 03/26/26 | 3 | 2.5 | 1,906 |
Nearby home prices
Get a sense of expected prices in the area by checking the value of nearby homes.Address | Distance | Price | Bed | Bath | Sqft | Status |
|---|---|---|---|---|---|---|
0.04 | $341,800 | 3 | 2 | 1,554 | Off Market | |
0.48 | $259,200 | 4 | 2 | 1,664 | Off Market | |
0.54 | $296,000 | 3 | 2 | 1,876 | Off Market | |
0.55 | $404,400 | 3 | 2 | 1,640 | Off Market | |
0.59 | $278,400 | 3 | 2 | 1,809 | Recently Sold | |
0.83 | $331,000 | 3 | 2 | 1,404 | Off Market | |
0.97 | $354,800 | 3 | 2 | 1,576 | Off Market | |
1.06 | $315,000 | 3 | 2 | 1,460 | For Sale | |
1.08 | $330,000 | 3 | 2 | 1,456 | Recently Sold | |
1.08 | - | - | - | - | Off Market | |
1.20 | $525,000 | 3 | 2.5 | 1,906 | Recently Sold |
Price and Tax history
| Date | Event | Price |
|---|---|---|
Aug 14, 2026 Source: WRIST #1047407 | PriceChange | $359,900 Price decreased by 1% |
Jul 31, 2026 Source: WRIST #1047407 | Listed For Sale | $364,900 |
Jul 18, 2026 Source: DABR MLS #959173 | ListingRemoved | $370,000 |
Jul 4, 2026 Source: WRIST #1045673 | PriceChange | $370,000 Price decreased by 1% |
Jun 12, 2026 Source: DABR MLS #959173 | PriceChange | $374,900 Price decreased by 1% |
May 15, 2026 Source: WRIST #1045673 | Listed For Sale | $380,000 |
| Year | Property tax | Tax assessment |
|---|---|---|
| 2025 | $3,356 | $299,590 |
Home facts updated by county records
LGBTQ Local Legal Protections
LGBTQ Local Legal Protections



V Patrick Hamilton, RE/MAX Alliance Realty
Agent Phone: (937) 652-1100
IDX information is provided exclusively for personal, non-commercial use, and may not be used for any purpose other than to identify prospective properties consumers may be interested in purchasing.
Copyright Dayton Area Board of Realtors. All rights reserved. Information is deemed reliable but not guaranteed.
Copyright Dayton Area Board of Realtors. All rights reserved. Information is deemed reliable but not guaranteed.
Similar Homes You May Like
 0.91 ACRESSunil Dhingra, Always Sunny Realty LLC
 V Patrick Hamilton, RE/MAX Alliance Realty
 Sunil Dhingra, Always Sunny Realty LLC
 0.72 ACRESMaurice Carpenter, Gallery Homes Real Estate, LLC
 0.51 ACRESPriscilla L McNamee, Roost Real Estate Co
 OPEN SUN, 4-5:30PM0.42 ACRESMaurice Carpenter, Gallery Homes Real Estate, LLC
 OPEN FRI, 4:30-6PMMaurice Carpenter, Gallery Homes Real Estate, LLC
 Cortney Catanzaro, Coldwell Banker Heritage
 2.79 ACRESJennifer Coey, Coldwell Banker Heritage
 Jennifer Coey, Coldwell Banker Heritage
 Kristin Freyhof, Champaign Realty
 0.41 ACRESJoy Crace, e-Merge Real Estate
 0.81 ACRESLisa Smedley, Home City Real Estate
 Scott Fader, Joseph Walter Realty, LLC
 0.3 ACRESTyler Robinette, Howard Hanna Real Estate Serv
 0.5 ACRESV Patrick Hamilton, RE/MAX Alliance Realty
 Tamara Comer, Coldwell Banker Heritage
 E. Lee Henderson, Henderson Land Investment Co
 0.73 ACRESV Patrick Hamilton, RE/MAX Alliance Realty
 3.5 ACRESV Patrick Hamilton, RE/MAX Alliance Realty
 Lisa Smedley, Home City Real Estate
 OPEN SAT, 3-4:30PMMaurice Carpenter, Gallery Homes Real Estate, LLC
 0.82 ACRESLisa Smedley, Home City Real Estate
 2.7 ACRESJeff Horne, Coldwell Banker Heritage
 Ryan D Reynolds, Keller Williams Consultants
 FOR SALE BY OWNER
 Tiffany A Lobertini, Howard Hanna Real Estate Serv
 0.29 ACRESDana M Garrett, Coldwell Banker Realty
 7.75 ACRESAaliyah Schoenleben, BHHS Professional Realty
 OPEN SUN, 2-4PMSarah Clay, Local Roots Realty
 1.55 ACRESMalia K. Hughes, Key Realty
 Kellee Markwell, Lagonda Creek Real Estate LLC
 3 ACRESJennifer Coey, Coldwell Banker Heritage
 0.25 ACRESChristina Baldwin, NavX Realty, LLC
 6 ACRESLISA YATES, BHHS Metro & Fields Realty
 See more homes for sale inCable


New Listings near 1319 Perry Rd
 6 ACRESLisa D. Yates, BHHS Metro & Fields Realty
- 6 ACRESLISA YATES, BHHS Metro & Fields Realty
 FOR SALE BY OWNER0.6 ACRES
- 2.7 ACRESJeff Horne, Coldwell Banker Heritage
 1 ACRETaylia Russell, Howard Hanna Real Estate Services
 0.78 ACRESKaren Metz, Henderson Land Investment Co.
- 3 ACRESJennifer Coey, Coldwell Banker Heritage
- See more homes for sale inCable
Frequently asked questions about 1319 Perry Rd
- What is the estimated monthly payment for 1319 Perry Rd?Based on a $359,900 list price with 20% down at today's rates, the estimated monthly payment for 1319 Perry Rd in Cable, OH is approximately $2,269 (about $1,882 principal & interest, $312 property taxes, and $75 homeowner's insurance). This is an estimate. Actual payment depends on your loan terms.
- What are the closest schools to 1319 Perry Rd?The closest schools to 1319 Perry Rd in Cable, OH are Triad Elementary School (Pre-K, rated 7/10), Triad High School (rated 4/10), Triad Middle School (Elementary, rated 6/10).
- What is 1319 Perry Rd estimated to be worth?Trulia's estimated value for 1319 Perry Rd in Cable, OH is $354,800.
- Does 1319 Perry Rd have air conditioning?Yes, 1319 Perry Rd in Cable, OH has air conditioning.
- Does 1319 Perry Rd have laundry facilities?Yes, 1319 Perry Rd in Cable, OH has in-unit laundry.
- How big is the lot at 1319 Perry Rd?The lot at 1319 Perry Rd in Cable, OH is about 2 acres.
1319 Perry Rd, Cable, OH 43009 is a 3 bedroom, 2 bathroom, 1,664 sqft single-family home built in 1995. This property is currently available for sale and was listed by DABR MLS on Aug 1, 2026. The MLS # for this home is MLS# 965607.