

13184 Greywolf Ln
Covington, GA 30014
 6 Beds
 5.5 Baths
 3,724 sqft (on 0.68 acres)
6 Beds
5.5 Baths
3,724 sqft
(on 0.68 acres)
Local Information
- Map ViewExplore the area around 13184 Greywolf Ln.

- Schools1 Preschool School1 Elementary School1 Middle School1 High School

- Shop & Eat

-- mins to
Home Highlights

Property Type
Single-Family Home

Year Built
2007

Lot Size
0.68 acres
Living Area
3,724 sqft

Price/Sqft
$142

Parking
Attached Garage

HOA
$42/Monthly
About this House
Welcome to this immaculate 3 level home in the sought after Eastside school district! A swim/tennis/clubhouse community minutes to the Covington Historic Square. This gorgeous home sits in a Cul de sac. This home welcomes you with an inviting 2 story foyer, guest powder room area and hardwood flooring. There is a formal dining room, a cozy living room w/double bay windows and an oversized family room w/ fireplace. The chef style kitchen has stainless appliances, recess lighting, tiled flooring, walk in pantry and granite tops. There's a spacious in-law suite w/full bath and large walk-in closet on the main. Upstairs retreat to your well-appointed owner's suite filled with comfort, warmth and space. It features a high ceiling, double oversized walk-in closets, open sitting area and ensuite primary bath featuring dual vanities, a soaking tub, stand-alone shower and toilet room. The loft area is great for entertaining or an at home office space. All secondary bedrooms have vaulted ceilings and walk in closets. One of the secondary bedrooms have its own private bathroom. The laundry room has shelving for storage. There is a stair chair lift that can stay or be removed. The basement is completely finished and has a Full Kitchen, laundry room, oversized bedroom area with walk-in closet and private bath. The basement has a family room area with a cozy fireplace and another sitting area great for entertaining. There is also a separate walk area that leads from the driveway to the basement entry. This basement is surely one of a kind with all of its finishes and is great for another family or entertaining. Relax on the back deck viewing your beautiful private professionally landscaped backyard-perfect for gatherings or much needed relaxation while enjoying a view of nature! Convenient to Atlanta, Athens, Historic Social Circle and Lake Oconee. Fifteen minutes to Takeda Pharmaceuticals, Facebook Data Center and the Rivian Factory.
13184 Greywolf Ln, Covington, GA 30014 is a 6 bedroom, 6 bathroom, 3,724 sqft single-family home built in 2007. It last sold for $525,000 on Mar 8, 2024 (4% below the $545,990 asking price). It is currently off market. The Trulia Estimate is $529,500, with a rent estimate of $3,541/month.
Last check for updates: about 5 hours ago
Listed by DONICA CHILDS
HomeSmart
Bought with: JR Johnson, Alpine Properties, LLC, (404) 288-2020
Source: FMLS GA, MLS#7280213
Home Details for 13184 Greywolf Ln

|
|---|
MLS Status: Closed |

|
|---|
Interior Details Basement: Daylight,Exterior Entry,Finished,Finished Bath,Full,Interior EntryNumber of Rooms: 1Types of Rooms: Basement |
Beds & Baths Number of Bedrooms: 6Main Level Bedrooms: 1Number of Bathrooms: 6Number of Bathrooms (full): 5Number of Bathrooms (half): 1Number of Bathrooms (main level): 1 |
Dimensions and Layout Living Area: 3724 Square Feet |
Appliances & Utilities Utilities: Cable Available, Electricity Available, Natural Gas Available, Phone Available, Sewer Available, Underground Utilities, Water AvailableAppliances: Dishwasher, Disposal, Gas Cooktop, Gas Water Heater, Microwave, Range Hood, Refrigerator, Self Cleaning Oven, WasherDishwasherDisposalLaundry: In Basement,In Hall,Laundry Room,Upper LevelMicrowaveRefrigeratorWasher |
Heating & Cooling Heating: Central,Forced Air,Natural Gas,ZonedHas CoolingAir Conditioning: Attic Fan,Ceiling Fan(s),Central Air,Electric,ZonedHas HeatingHeating Fuel: Central |
Fireplace & Spa Number of Fireplaces: 2Fireplace: Basement, Electric, Factory Built, Family Room, Gas Log, Gas StarterSpa: NoneHas a FireplaceNo Spa |
Gas & Electric Electric: 220 Volts in Garage, 220 Volts in LaundryHas Electric on Property |
Windows, Doors, Floors & Walls Window: Double Pane Windows, Insulated Windows, ShuttersFlooring: Carpet, Ceramic Tile, Hardwood, LaminateCommon Walls: No Common Walls |
Levels, Entrance, & Accessibility Levels: Three Or MoreAccessibility: Stair LiftFloors: Carpet, Ceramic Tile, Hardwood, Laminate |
View Has a ViewView: Trees/Woods |
Security Security: Security Lights, Security System Owned, Smoke Detector(s) |

|
|---|
Exterior Home Features Roof: ShinglePatio / Porch: Deck, Front Porch, PatioFencing: NoneOther Structures: NoneExterior: Lighting, Rain Gutters, No DockFoundation: Brick/Mortar, SlabNo Private Pool |
Parking & Garage No CarportHas a GarageHas an Attached GarageHas Open ParkingParking: Attached,Driveway,Garage Door Opener,Kitchen Level,Level Driveway |
Pool Pool: None |
Frontage Waterfront: NoneRoad Frontage: City StreetRoad Surface Type: AsphaltNot on Waterfront |
Water & Sewer Sewer: Public SewerWater Body: None |
Farm & Range Horse Amenities: None |
Finished Area Finished Area (above surface): 3724 Square FeetFinished Area (below surface): 1862 Square Feet |

|
|---|
Cumulative Days on Market: 115 |

|
|---|
Year Built Year Built: 2007 |
Property Type / Style Property Type: ResidentialProperty Subtype: Single Family Residence, ResidentialArchitecture: Traditional |
Building Construction Materials: Brick 4 SidesNot a New ConstructionNot Attached PropertyIncludes Home Warranty |
Property Information Condition: ResaleParcel Number: C082E00000127000 |

|
|---|
Price List Price: $545,990 |
Status Change & Dates Off Market Date: Thu Jan 18 2024Possession Timing: Close Of Escrow |

|
|---|

|
|---|
Direction & Address City: CovingtonCommunity: Wildwood Estates |
School Information Elementary School: Flint HillJr High / Middle School: Indian CreekHigh School: Eastside |

|
|---|
Building Area Building Area: 3724 Square Feet |

|
|---|
Community Features: Clubhouse, Homeowners Assoc, Near Schools, Near Shopping, Near Trails/Greenway, Park, Pool, Sidewalks, Street Lights, Tennis Court(s) |

|
|---|
Has an HOAHOA Fee: $500/Annually |

|
|---|
Lot Area: 0.68 acres |

|
|---|
Energy Efficiency Features: None |

|
|---|
Business Information Ownership: Fee Simple |

|
|---|
BasementMls Number: 7280213Attic: Pull Down StairsAbove Grade Unfinished Area: 3724Showing Requirements: Call Listing Agent, Security System, Showing Service, Text Listing AgentUniversal Property Id: US-13217-N-C082E00000127000-R-N |

|
|---|
ClubhouseHomeowners AssocNear SchoolsNear ShoppingNear Trails/GreenwayParkPoolSidewalksStreet LightsTennis Court(s) |
Price History for 13184 Greywolf Ln
| Date | Price | Event | Source |
|---|---|---|---|
| 03/08/2024 | $525,000 | Sold | FMLS GA #7280213 |
| 01/19/2024 | $545,990 | Pending | GAMLS #20143135 |
| 12/07/2023 | $545,990 | PriceChange | GAMLS #20143135 |
| 08/25/2023 | $565,990 | Listed For Sale | GAMLS #20143135 |
| 09/07/2007 | $328,100 | Sold | N/A |
Market trends in Covington
Last updated June 2026
Avg. sale price
$283K
$10.5KMoM
Sale-to-List Price
100.0%
0.4%MoM
Price per sq ft
$152
$6MoM
Available listings
547
30MoM

- Results are loading
Property Tax and Assessment
| Year | 2025 |
|---|---|
| Tax | $5,952 |
| Assessment | $515,300 |
Home facts updated by county records
Comparable Sales for 13184 Greywolf Ln
Address | Distance | Property Type | Sold Price | Sold Date | Bed | Bath | Sqft |
|---|---|---|---|---|---|---|---|
0.29 | Single-Family Home | $418,000 | 04/14/26 | 4 | 2.5 | 3,385 | |
0.37 | Single-Family Home | $416,045 | 08/22/25 | 4 | 4 | 2,920 | |
0.38 | Single-Family Home | $408,160 | 03/25/26 | 4 | 4 | 2,920 | |
0.35 | Single-Family Home | $431,420 | 01/13/26 | 5 | 4 | 2,929 | |
0.36 | Single-Family Home | $418,960 | 08/18/25 | 5 | 4 | 2,929 | |
0.44 | Single-Family Home | $410,265 | 09/25/25 | 4 | 4 | 2,920 | |
0.45 | Single-Family Home | $410,265 | 09/25/25 | 4 | 4 | 2,920 | |
0.43 | Single-Family Home | $425,000 | 04/22/26 | 5 | 4 | 2,954 | |
0.45 | Single-Family Home | $430,960 | 09/12/25 | 5 | 4 | 2,929 |
Nearby homes
Get a sense of prices in the area by checking nearby homes. FOR SALE
 3D VIEW2.56 ACRESUnlock Realty Group, Active
 OFF MARKETAmerican Realty Professionals, Inc.
 OFF MARKETD.R.. Horton Realty of Georgia, Inc
 OFF MARKETD.R. Horton Realty of Georgia, Inc., Closed
 OFF MARKET
 OFF MARKET
 OFF MARKET
- OFF MARKET
 OFF MARKET
 OFF MARKET

Assigned Schools
These are the assigned schools for 13184 Greywolf Ln.
- Eastside High School
- 9-12
- Public
- 1555 Students
5/10GreatSchools RatingParent Rating AverageGreat families attend Eastside. Our child has met many good friends who have made positive impacts.Other Review9y ago - Cousins Middle School
- 6-8
- Public
- 546 Students
5/10GreatSchools RatingParent Rating AverageHorrible school, they pressure kids too much about milestones saying they won’t be passing the 8th grade. Disrespectful teachers, students, and even PRINCIPALS. Never send your kids here.Student Review3mo ago - Flint Hill Elementary School
- PK-5
- Public
- 824 Students
2/10GreatSchools RatingParent Rating AverageThis is absolutely the worst school I’ve ever had a child attend. My child was constantly bullied and nothing was done about it. However A child that runs up and hits my child in the back really hard and ran straight to the teacher and said my child hit him. The boy that was doing the bullying finally admitted that he hit my child… however, it shows the my child was suspended 3 days because of this and that absolutely never happened. They have no record of why this is on my child’s permanent record and the Principal will not remove it. I haven’t spoken to the Superintendent and basically agrees w the Principal. There teacher however has the same memory that I have. There is nothing that the school can provide me with whatsoever showing that this happened except for to tell me that if it’s in the computer, then it happened it’s the most ridiculous thing that I have ever heard.. is unfortunate because the school does have some good teachers, but they get no support from the principal at all.Parent Review2y ago  Check out schools near 13184 Greywolf Ln.
What Locals Say about Covington
At least 567 Trulia users voted on each feature.

89 % Say car is needed

86 % Say yards are well-kept

83 % Say parking is easy

69 % Say it's quiet

69 % Say there's holiday spirit

66 % Say it's dog friendly

64 % Say kids play outside

51 % Say people would walk alone at night

50 % Say there's wildlife

48 % Say they plan to stay for at least 5 years

47 % Say neighbors are friendly

47 % Say streets are well-lit

46 % Say there are sidewalks

25 % Say there are community events

21 % Say it's walkable to grocery stores

20 % Say it's walkable to restaurants
Sourced by Trulia users. Learn more about our methodology.
LGBTQ Local Legal Protections
LGBTQ Local Legal Protections



Apartments for Rent
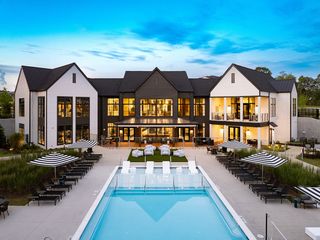 PET FRIENDLY$1,595 - $2,702/mo1-3 bd1-2 baThe Sinclair at Callaway Farm | 10500 Callaway Dr,
Covington, GA 30014 NEW - 1 DAY AGOPET FRIENDLYTotal price$1,299 - $3,049/moStudio-3 bd1-3 baCove at Covington | 12301 Town Center Blvd,
Covington, GA 30014 PET FRIENDLYTotal price$1,460 - $2,580/mo1-3 bd1-2 baRENDER Covington By Crescent Communities | 9300 Delk Dr,
Covington, GA 30014 PET FRIENDLYFURNISHED
 PET FRIENDLY
 PET FRIENDLY$1,923 - $2,167/mo3 bd3-4 baQuinn Residences at Covington Town Center | 12607 Persky Pl,
Covington, GA 30014 NEW - 7 HRS AGOPET FRIENDLY
 PET FRIENDLY$2,650 - $2,950/mo3-5 bd3-4 baQuinn Residences at Dorchester Place | 4112 Dorchester Dr SE,
Covington, GA 30014 APPLY INSTANTLYPET FRIENDLY
 APPLY INSTANTLYPET FRIENDLY
 See more homes for rent inCovington
Explore by feature - Pet Friendly
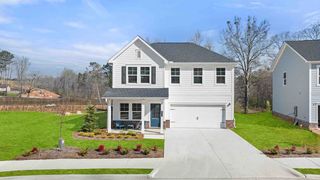 NEW - 2 DAYS AGOSPECIAL OFFERPET FRIENDLY
- SPECIAL OFFERPET FRIENDLYFURNISHED
- SPECIAL OFFERPET FRIENDLY
- SPECIAL OFFERPET FRIENDLY$1,923 - $2,167/mo3 bd3-4 baQuinn Residences at Covington Town Center | 12607 Persky Pl,
Covington, GA 30014  NEW - 1 DAY AGOSPECIAL OFFERPET FRIENDLY
- SPECIAL OFFERPET FRIENDLY$2,650 - $2,950/mo3-5 bd3-4 baQuinn Residences at Dorchester Place | 4112 Dorchester Dr SE,
Covington, GA 30014 - NEW - 1 DAY AGOSPECIAL OFFERPET FRIENDLYTotal price$1,299 - $3,049/moStudio-3 bd1-3 baCove at Covington | 12301 Town Center Blvd,
Covington, GA 30014 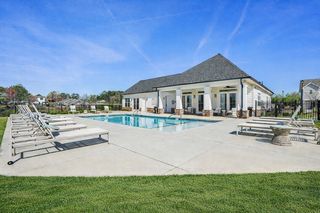 PET FRIENDLY
 SPECIAL OFFERPET FRIENDLY
- NEW - 7 HRS AGOPET FRIENDLY
Explore by feature - Garage
- NEW - 2 DAYS AGOSPECIAL OFFERPET FRIENDLY
- SPECIAL OFFERPET FRIENDLYFURNISHED
- NEW - 1 DAY AGOSPECIAL OFFERPET FRIENDLY
- PET FRIENDLY
- SPECIAL OFFERPET FRIENDLYTotal price$1,460 - $2,580/mo1-3 bd1-2 baRENDER Covington By Crescent Communities | 9300 Delk Dr,
Covington, GA 30014  PET FRIENDLY
 PET FRIENDLY
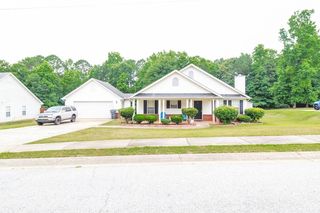 NEW - 23 HRS AGOAPPLY INSTANTLY
 APPLY INSTANTLY
Explore by feature - Air Conditioning
- SPECIAL OFFERPET FRIENDLYFURNISHED
- SPECIAL OFFERPET FRIENDLY
- SPECIAL OFFERPET FRIENDLY$1,923 - $2,167/mo3 bd3-4 baQuinn Residences at Covington Town Center | 12607 Persky Pl,
Covington, GA 30014 - NEW - 1 DAY AGOSPECIAL OFFERPET FRIENDLY
- SPECIAL OFFERPET FRIENDLY$2,650 - $2,950/mo3-5 bd3-4 baQuinn Residences at Dorchester Place | 4112 Dorchester Dr SE,
Covington, GA 30014 - NEW - 7 HRS AGOPET FRIENDLY
 PET FRIENDLY
 SPECIAL OFFERPET FRIENDLY
- SPECIAL OFFERPET FRIENDLYTotal price$1,460 - $2,580/mo1-3 bd1-2 baRENDER Covington By Crescent Communities | 9300 Delk Dr,
Covington, GA 30014  APPLY INSTANTLY
Explore by feature - Pool
- SPECIAL OFFERPET FRIENDLYFURNISHED
- SPECIAL OFFERPET FRIENDLY
- SPECIAL OFFERPET FRIENDLY$1,923 - $2,167/mo3 bd3-4 baQuinn Residences at Covington Town Center | 12607 Persky Pl,
Covington, GA 30014 - NEW - 1 DAY AGOSPECIAL OFFERPET FRIENDLY
- NEW - 1 DAY AGOSPECIAL OFFERPET FRIENDLYTotal price$1,299 - $3,049/moStudio-3 bd1-3 baCove at Covington | 12301 Town Center Blvd,
Covington, GA 30014 - PET FRIENDLY
- SPECIAL OFFERPET FRIENDLY
- SPECIAL OFFERPET FRIENDLY$1,595 - $2,702/mo1-3 bd1-2 baThe Sinclair at Callaway Farm | 10500 Callaway Dr,
Covington, GA 30014  NEW - 1 DAY AGOSPECIAL OFFERPET FRIENDLY
- SPECIAL OFFERPET FRIENDLY
Explore by feature - Washer/dryer
- SPECIAL OFFERPET FRIENDLY
- SPECIAL OFFERPET FRIENDLY$1,923 - $2,167/mo3 bd3-4 baQuinn Residences at Covington Town Center | 12607 Persky Pl,
Covington, GA 30014 - NEW - 1 DAY AGOSPECIAL OFFERPET FRIENDLY
- SPECIAL OFFERPET FRIENDLY$2,650 - $2,950/mo3-5 bd3-4 baQuinn Residences at Dorchester Place | 4112 Dorchester Dr SE,
Covington, GA 30014 - PET FRIENDLY
- SPECIAL OFFERPET FRIENDLY
- APPLY INSTANTLY
 APPLY INSTANTLYPET FRIENDLY
- NEW - 23 HRS AGOAPPLY INSTANTLY
- APPLY INSTANTLY
Explore by feature - Outdoor Space
- NEW - 2 DAYS AGOSPECIAL OFFERPET FRIENDLY
 APPLY INSTANTLY
 NEW - 4 HRS AGOPET FRIENDLY
 NEW - 7 HRS AGOPET FRIENDLY0.82 ACRES
 NEW - 7 HRS AGOPET FRIENDLY
 NEW - 10 HRS AGOPET FRIENDLY
 NEW - 15 HRS AGOPET FRIENDLY0.29 ACRES
 PET FRIENDLY
Homes for sale near 13184 Greywolf Ln
 NEW CONSTRUCTION0.27 ACRESD.R. Horton Realty of Georgia, Inc., Active
 NEW CONSTRUCTION0.25 ACRESD.R. Horton Realty of Georgia, Inc., Active
- NEW CONSTRUCTION0.25 ACRESD.R. Horton Realty of Georgia, Inc., Active
 NEW CONSTRUCTIOND.R. Horton Realty of Georgia, Inc., Active
 NEW CONSTRUCTION
 NEW CONSTRUCTION
 See more homes for sale inCovington


Off Market Homes Near 13184 Greywolf Ln
 SOLDJUL 31, 2026DFH Realty Georgia, Closed
 SOLDJUL 31, 2026D.R. Horton Realty of Georgia, Inc., Closed
 SOLDJUL 29, 2026D.R. Horton Realty of Georgia, Inc., Closed
 SOLDJUL 29, 2026D.R.. Horton Realty of Georgia, Inc
 SOLDJUL 29, 2026D.R.. Horton Realty of Georgia, Inc
- SOLDJUL 29, 2026D.R. Horton Realty of Georgia, Inc., Closed
 SOLDJUL 29, 2026D.R.. Horton Realty of Georgia, Inc
 SOLDJUL 28, 2026DFH Realty Georgia, Closed
 SOLDJUL 27, 2026Peters Realty Professionals, Closed
- See more homes for sale inCovington

Listings identified with the FMLS IDX logo come from FMLS and are held by brokerage firms other than the owner of this website. The listing brokerage is identified in any listing details. Information is deemed reliable but is not guaranteed. If you believe any FMLS listing contains material that infringes your copyrighted work please click here to review our DMCA policy and learn how to submit a takedown request. © 2026 First Multiple Listing Service, Inc. Click here for more information