


Home Highlights

Single-Family Home

Built in 1900

$185/sqft

Open Parking
Local Information
- Map ViewExplore the area around 1315 Randall St.

- Schools2 Preschool Schools2 Elementary Schools2 Middle Schools2 High Schools

- Shop & Eat

-- mins to
About this House
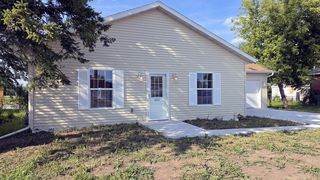
Welcome home to this beautifully refreshed 4-bedroom, 1-bath, 1½-story home on Beloit’s desirable east side! Nearly every major update has already been completed, including a brand-new roof, siding, windows, kitchen cabinets, flooring, and fresh paint throughout, giving this home a clean, modern feel that’s truly move-in ready. Inside, you’ll find spacious living areas, four comfortable bedrooms, and an updated kitchen ready for everyday living. Outside, enjoy a fully fenced backyard—perfect for pets, play, or entertaining. Conveniently located near shopping, restaurants, schools, and other everyday amenities, this home offers both comfort and convenience at an incredible value. Whether you’re a first-time homebuyer or looking for your next home, this one is priced to sell quickly. Schedule your private showing today before it’s gone!
Last check for updates: about 2 hours ago
Listing courtesy of Desiree Sowell
Keller Williams Realty Signature
Source: SCWMLS, MLS#2029488
Home Details for 1315 Randall St

|
|---|
MLS Status: Offer-No Show |

|
|---|
Interior Details Basement: FullNumber of Rooms: 7Types of Rooms: Master Bedroom, Bedroom 2, Bedroom 3, Bedroom 4, Dining Room, Kitchen, Living Room |
Beds & Baths Number of Bedrooms: 4Number of Bathrooms: 1Number of Bathrooms (full): 1 |
Dimensions and Layout Living Area: 1001 Square Feet |
Appliances & Utilities Utilities: Internet - CableLaundry: Lower Level |
Heating & Cooling Has CoolingAir Conditioning: Central Air |
Fireplace & Spa No Fireplace |
Levels, Entrance, & Accessibility Stories: 1.5Levels: One and One Half |
Security Security: Carbon Monoxide Detector(s), Smoke Detector(s) |

|
|---|
Exterior Home Features Patio / Porch: Front PorchFencing: FencedOther Structures: Storage |
Parking & Garage No CarportNo GarageNo Attached GarageHas Open ParkingParking: No Garage |
Frontage Not on Waterfront |
Water & Sewer Sewer: Public Sewer |
Finished Area Finished Area (above surface): 1001 Square Feet |

|
|---|
Year Built Year Built: 1900 |
Property Type / Style Property Type: ResidentialProperty Subtype: Single Family ResidenceArchitecture: Other |
Building Construction Materials: Vinyl Siding |
Property Information Not Included in Sale: Seller's Personal PropertyParcel Number: 12520050 |

|
|---|
Price List Price: $185,000Price Per Sqft: $185 |

|
|---|
Direction & Address City: Beloit |
School Information Elementary School: MerrillElementary School District: BeloitJr High / Middle School: AldrichJr High / Middle School District: BeloitHigh School: MemorialHigh School District: Beloit |

|
|---|
Listing Agent Listing ID: 2029488 |

|
|---|
Building Area Building Area: 1001 Square Feet |

|
|---|
Lot Area: 4791.6 sqft |

|
|---|
BasementMls Number: 2029488Attribution Contact: Pref: 608-927-7554Above Grade Unfinished Area: 1001 |
Around this home
- Merrill Elementary School
- PK-5
- Public
- 224 Students
1/10GreatSchools RatingParent Rating AverageOkay first of all in my experience with the school long time ago back in like 2009 and 10 oh yeah it was good but now it's like it's gotten to go downhill like if you haven't looked at the math experience and social experience on top of that the English there's nothing my kids go to school and they're not really wanting to go to school because one is there's not enough experiments and there's not even Hands-On activities like for math all kids are supposed to be differently because all kids are not the same so honestly it's advising a marine needs to step it up a little bit and end up trying to incorporate math hands on where these children are excited to go to school as of right now these kids do not want to go to school here and for just a first of all with that you know the dismissal and suspension and all that stuff that's a joke there is no really suspension there there's no discipline really there I can tell you that one right now because like yeah my kid was getting bullied for quite some time now you know when my middle child was going there he got bullied in the 4K he got injured no one ended up tell me what happened still to this day no no apparently there's cameras there yes but when it come to discipline there is a letter and it is not because of where the kids live the poverty zoning and all this and that you know what I don't care it don't matter where that child is coming from all that matters is education when people bring up about oh is the area no I can tell you right now no it's not there's only one 4K class which honestly no surprise there is no ESL English Second Language there at all because they claim that the school is too tiny then why in the world would you bring back the 4th and 5th common sense but no I think it's time that Meryl steps it up there are no pictures really of anything artwork really barely ever there's no artwork on the walls yes there's certain pictures of people but what about the kids artwork show that off you don't see that there back in the day it was awesome there now that's lacking too much the reason why I would not recommend it is because they're lacking too much no discipline no art on the wall from the children like since it's gone downhill what's the point until they step it up and the school district needs to step it up too because honestly it's not only the school it is a school district itself stop with the Chromebooks pen and paper and pencil is all you guys needParent Review2y ago - Beloit Virtual School
- PK-12
- Public
- 46 Students
1/10GreatSchools RatingParent Rating Average No reviews available for this school.
What Locals Say about Beloit
At least 222 Trulia users voted on each feature.

91 % Say parking is easy

90 % Say car is needed

83 % Say yards are well-kept

79 % Say it's dog friendly

71 % Say there are sidewalks

69 % Say there's holiday spirit

66 % Say kids play outside

56 % Say people would walk alone at night

54 % Say they plan to stay for at least 5 years

53 % Say neighbors are friendly

52 % Say streets are well-lit

52 % Say it's quiet

49 % Say there's wildlife

41 % Say it's walkable to restaurants

41 % Say it's walkable to grocery stores

27 % Say there are community events
Sourced by Trulia users. Learn more about our methodology.
Market trends in Beloit
Last updated July 2026
Avg. sale price
$203K
$5.83KMoM
Sale-to-List Price
101.3%
0.5%MoM
Price per sq ft
$150
$1MoM
Available listings
111
23MoM
Home Value
Trulia Estimate
$185KSince last month
Increased$72K (+64.3%)Since last year
Increased$71K (+62.1%)Learn more about this home's value by checking out its Trulia Estimate, the value of nearby homes, and how much similar homes have sold for.
Trulia Estimate
The of this home's value increased by +432% in the last 10 years
| Month | Estimated value |
|---|---|
2026 | |
| August 2026 | $185K |
| August 2026 | $185K |
| July 2026 | $113K |
| June 2026 | $112K |
| May 2026 | $118K |
| April 2026 | $106K |
| March 2026 | $103K |
| February 2026 | $89K |
| January 2026 | $89K |
2025 | |
2024 | |
2023 | |
2022 | |
2021 | |
2020 | |
2019 | |
2018 | |
2017 | |
2016 | |
Comparable sales
These are recently sold homes that have a similar location or other similar features to this home, like bedrooms, bathrooms, and square footage. Get a sense of the expected prices in the area by viewing these homes.Address | Distance | Property Type | Sold Price | Sold Date | Bed | Bath | Sqft |
|---|---|---|---|---|---|---|---|
0.06 | Single-Family Home | $120,000 | 04/02/26 | 3 | 1 | 1,221 | |
0.13 | Single-Family Home | $140,000 | 11/04/25 | 3 | 1 | 1,001 | |
0.14 | Single-Family Home | $145,900 | 03/16/26 | 3 | 1 | 1,001 | |
0.19 | Single-Family Home | $160,000 | 08/31/26 | 3 | 1 | 1,134 | |
0.20 | Single-Family Home | $155,000 | 10/21/25 | 3 | 1 | 1,056 | |
0.13 | Single-Family Home | $149,000 | 11/11/25 | 2 | 1 | 998 |
Nearby home prices
Get a sense of expected prices in the area by checking the value of nearby homes.Address | Distance | Price | Bed | Bath | Sqft | Status |
|---|---|---|---|---|---|---|
0.03 | $135,000 | 2 | 1 | 600 | Recently Sold | |
0.04 | $192,000 | 4 | 1.5 | 1,232 | Off Market | |
0.06 | $144,700 | 4 | 1 | 1,078 | Off Market | |
0.04 | $180,300 | 3 | 1 | 1,212 | Off Market | |
0.03 | $279,100 | 11 | 5 | 2,461 | Off Market | |
0.05 | $142,900 | 3 | 2 | 936 | Off Market | |
0.06 | $120,000 | 3 | 1 | 1,221 | Recently Sold | |
0.07 | $132,600 | 3 | 1 | 1,006 | Off Market | |
0.07 | $132,900 | 2 | 1 | 696 | Off Market | |
0.05 | $172,300 | 3 | 1 | 1,144 | Off Market | |
0.07 | $208,300 | 4 | 1.5 | 1,248 | Off Market | |
0.09 | $175,000 | 2 | 1 | 788 | Recently Sold |
Price and Tax history
| Date | Event | Price |
|---|---|---|
Aug 10, 2026 Source: SCWMLS #2029488 | Pending | $185,000 |
Aug 1, 2026 Source: SCWMLS #2029488 | Listed For Sale | $185,000 |
| Year | Property tax | Tax assessment |
|---|---|---|
| 2025 | $1,213 | $82,800 |
Home facts updated by county records
LGBTQ Local Legal Protections
LGBTQ Local Legal Protections



Desiree Sowell, Keller Williams Realty Signature
Similar Homes You May Like

 0.33 ACRESCharles Rutenberg Realty of IL, Active
 OPEN SUN, 2-4PM0.26 ACRES
 0.34 ACRES
 NEW - 1 DAY AGOSmart Home Realty, New
 0.25 ACRESHomeSmart Connect LLC, Active


 Berkshire Hathaway HomeServices Starck Real Estate, Active


 NEW CONSTRUCTIONBerkshire Hathaway HomeService, Active
 NEW CONSTRUCTIONBerkshire Hathaway HomeService, Active
 Prevail Realty & Property Management, Active
 NEW CONSTRUCTION
 Coldwell Banker Realty, Active
 NEW CONSTRUCTION
 Century 21 Affiliated - Rockford, New


 NEW - 1 DAY AGO
 Key Realty - Rockford, Active
 OPEN SUN, 2-4PM
 NEW - 2 DAYS AGONEW CONSTRUCTION
 See more homes for sale inBeloit


New Listings near 1315 Randall St
 0.46 ACRES
 0.68 ACRES
 COMING SOON0.26 ACRES
 NEW - 1 DAY AGO
 2.3 ACRES

 0.47 ACRES
 0.27 ACRES
- See more homes for sale inBeloit

Frequently asked questions about 1315 Randall St
- What is the estimated monthly payment for 1315 Randall St?Based on a $185,000 list price with 20% down at today's rates, the estimated monthly payment for 1315 Randall St in Beloit, WI is approximately $1,265 (about $979 principal & interest, $211 property taxes, and $75 homeowner's insurance). This is an estimate. Actual payment depends on your loan terms.
- How does the list price for 1315 Randall St compare to homes in Beloit?1315 Randall St in Beloit, WI is listed at $185,000, about 9% below the $203K median sale price in Beloit.
- What do residents say about Beloit?Residents describe Beloit, WI as easy to park in, well-kept, and dog-friendly. Most residents say you need a car. See homes for sale in Beloit, WI.
- What are the closest schools to 1315 Randall St?The closest schools to 1315 Randall St in Beloit, WI are Aldrich Middle School (rated 3/10), Beloit Virtual School (K-12, rated 1/10), Memorial High School (rated 2/10).
- Does 1315 Randall St have air conditioning?Yes, 1315 Randall St in Beloit, WI has air conditioning.
- Does 1315 Randall St have laundry facilities?Yes, 1315 Randall St in Beloit, WI has laundry facilities.
1315 Randall St, Beloit, WI 53511 is a 4 bedroom, 1 bathroom, 1,001 sqft single-family home built in 1900. This property is currently available for sale and was listed by SCWMLS. The MLS # for this home is MLS# 2029488.