


$768,800
 2 Beds
 4 Baths
 3,494 sqft
13141 Triple Crown Loop, Gainesville, VA 20155
Est. Refi. Payment $4,753/mo*
Refinance Your HomeCurrently Off Market - Sold Mar 10, 2026 for $775,000 (3% below list price)
Home Value
Trulia Estimate
$769KSince last month
Decreased$14K (-1.8%)Since last year
Decreased$18K (-2.3%)Since last sale
Decreased$7K (-0.9%)Learn more about this home's value by checking out its Trulia Estimate, the value of nearby homes, and how much similar homes have sold for.
Trulia Estimate
The of this home's value increased by +63% in the last 10 years
| Month | Estimated value |
|---|---|
2026 | |
| October 2026 | $768K |
| September 2026 | $782K |
| August 2026 | $776K |
| July 2026 | $782K |
| June 2026 | $784K |
| May 2026 | $783K |
| April 2026 | $784K |
| March 2026 | $776K |
| February 2026 | $805K |
| January 2026 | $756K |
2025 | |
2024 | |
2023 | |
2022 | |
2021 | |
2020 | |
2019 | |
2018 | |
2017 | |
2016 | |
Comparable sales
These are recently sold homes that have a similar location or other similar features to this home, like bedrooms, bathrooms, and square footage. Get a sense of the expected prices in the area by viewing these homes.Address | Distance | Property Type | Sold Price | Sold Date | Bed | Bath | Sqft |
|---|---|---|---|---|---|---|---|
0.04 | Single-Family Home | $700,000 | 01/06/26 | 3 | 4 | 3,195 | |
0.15 | Single-Family Home | $700,000 | 08/21/26 | 2 | 4 | 3,198 | |
0.07 | Single-Family Home | $825,000 | 08/12/26 | 4 | 4 | 3,735 | |
0.14 | Single-Family Home | $750,000 | 07/24/26 | 2 | 3 | 2,873 | |
0.07 | Single-Family Home | $759,900 | 06/30/26 | 3 | 3 | 2,848 | |
0.06 | Single-Family Home | $750,000 | 12/11/25 | 3 | 3 | 2,608 | |
0.14 | Single-Family Home | $730,000 | 07/01/26 | 3 | 3 | 2,626 | |
0.20 | Single-Family Home | $825,000 | 12/19/25 | 4 | 3.5 | 3,965 | |
0.16 | Single-Family Home | $785,000 | 03/27/26 | 3 | 3 | 2,846 |
Nearby home prices
Get a sense of expected prices in the area by checking the value of nearby homes.Address | Distance | Price | Bed | Bath | Sqft | Status |
|---|---|---|---|---|---|---|
0.01 | $754,300 | 2 | 4 | 2,084 | Off Market | |
0.01 | $848,400 | 4 | 4 | 3,353 | Off Market | |
0.02 | $743,200 | 3 | 4 | 3,195 | Off Market | |
0.02 | $725,200 | 4 | 3 | 2,806 | Off Market | |
0.03 | $647,600 | 2 | 2 | 1,310 | Off Market | |
0.03 | $701,600 | 3 | 3 | 2,590 | Off Market | |
0.03 | $700,700 | 3 | 3 | 2,806 | Off Market | |
0.03 | $717,100 | 4 | 3 | 2,806 | Off Market | |
0.03 | $740,700 | 3 | 3 | 2,608 | Off Market | |
0.03 | $751,100 | 3 | 4 | 3,494 | Off Market | |
0.03 | $712,900 | 4 | 3 | 2,806 | Off Market | |
0.03 | $742,200 | 2 | 4 | 2,084 | Off Market | |
0.04 | $760,200 | 3 | 3 | 2,608 | Off Market | |
0.04 | $709,500 | 2 | 4 | 1,918 | Off Market | |
0.04 | $771,000 | 4 | 3 | 2,806 | Off Market | |
0.04 | $700,000 | 3 | 4 | 3,195 | Recently Sold | |
0.04 | $689,300 | 3 | 3 | 2,608 | Off Market | |
0.04 | $829,500 | 5 | 5 | 3,366 | Off Market | |
0.04 | $723,500 | 4 | 3 | 2,806 | Off Market | |
0.05 | $777,500 | 3 | 4 | 3,846 | Off Market |
Local Information
- Map ViewExplore the area around 13141 Triple Crown Loop.

- Schools1 Preschool School1 Elementary School1 Middle School1 High School

- Shop & Eat

-- mins to
Home Highlights

Single-Family Home

Built in 2006

3,494 sqft

$222/sqft

2 Car Garage

HOA $420/mo
About this House
What's unique:Three-season roomSpacious loftStone patioFresh paint throughoutBrand new carpetTrex deck
This is the lifestyle you’ve been waiting for. Set within the gates of Heritage Hunt, one of Northern Virginia’s most vibrant 55+ communities, this beautifully updated Patuxent model offers the perfect balance of space, comfort, and connection. With over 3,000 square feet, every level of this home was designed to give you room to live fully—whether that means hosting family, diving into hobbies, or simply enjoying quiet mornings filled with natural light. The heart of the home opens to a sunroom wrapped around a two-sided gas fireplace—an inviting space you’ll use year-round. From here, step into your three-season room, out onto the Trex deck, or down to the stone patio, creating multiple places to relax, entertain, and unwind. Inside, hardwood floors, custom bay window bump-outs, and fresh paint throughout create a warm, polished feel. The kitchen shines with freshly painted cabinetry, granite countertops, and stainless steel appliances—both stylish and practical. Upstairs, a spacious loft offers flexibility for wrapping/crafting, reading, or hosting guests, complete with a full bath and ample storage (two LARGE closets). The finished lower level adds even more freedom with tons of natural light from the walk up, brand new carpet, a 4th full bathroom, and generous storage—perfect for visitors, hobbies, or a private retreat of your own. And then there’s Heritage Hunt—where your days can be as active or as relaxed as you choose. Enjoy a championship golf course, two clubhouses with dining, indoor and outdoor pools, a full fitness center, tennis and pickleball courts, and a packed calendar of clubs, classes, and social events that make it easy to meet people and feel at home. Cable, internet, and trash/recycling are included in the HOA, so life stays simple and streamlined. With major updates already completed—HVAC with air scrubber (2017), new hot water heater (2025), washer and dryer (2024), sprinkler system, and ADT security cameras conveying, plantation shutters in sun room and 2nd bedroom, NEW carpet on stairs and basement, freshly painted, true hardwoods throughout main floor —this home is absolutely move-in ready. This isn’t just a home. It’s an active, social, low-maintenance lifestyle—wrapped in comfort, community, and peace of mind. Don't forget to check out the virtual tour!
13141 Triple Crown Loop, Gainesville, VA 20155 is a 2 bedroom, 4 bathroom, 3,494 sqft single-family home built in 2006. It last sold for $775,000 on Mar 10, 2026 (3% below the $799,900 asking price). This property is not currently displayed as for sale or rent on Trulia. The Trulia Estimate is $768,800, with a rent estimate of $3,307/month.
Last check for updates: about 2 hours ago
Listed by Amber Castles, (703) 399-5923
Pearson Smith Realty LLC
Bought with: Stacie Bowman, (571) 606-3312, LPT Realty, LLC
Source: Bright MLS, MLS#VAPW2111130
Home Details for 13141 Triple Crown Loop

|
|---|
Interior Details Basement: Finished,Interior Entry,Exterior Entry,Walk-Out AccessNumber of Rooms: 13Types of Rooms: Primary Bedroom, Primary Bathroom, Bathroom 1, Dining Room, Exercise Room, Family Room, Foyer, Full Bath, Game Room, Loft, Sitting Room, Sun Florida Room |
Beds & Baths Number of Bedrooms: 2Main Level Bedrooms: 2Number of Bathrooms: 4Number of Bathrooms (full): 4Number of Bathrooms (main level): 2 |
Dimensions and Layout Living Area: 3494 Square Feet |
Appliances & Utilities Appliances: Microwave, Dishwasher, Disposal, Dryer, Double Oven, Refrigerator, Cooktop, Washer, Gas Water HeaterDishwasherDisposalDryerLaundry: Dryer In Unit,Washer In Unit,Main LevelMicrowaveRefrigeratorWasher |
Heating & Cooling Heating: Forced Air,Natural GasHas CoolingAir Conditioning: Ceiling Fan(s),Central Air,ElectricHas HeatingHeating Fuel: Forced Air |
Fireplace & Spa Number of Fireplaces: 1Fireplace: Mantel(s), Gas/Propane, Double Sided, Glass DoorsHas a FireplaceNo Spa |
Windows, Doors, Floors & Walls Window: Window TreatmentsFlooring: Hardwood, Carpet, Ceramic Tile, Wood |
Levels, Entrance, & Accessibility Stories: 3Levels: ThreeAccessibility: NoneFloors: Hardwood, Carpet, Ceramic Tile, Wood |
View No View |

|
|---|
Exterior Home Features Roof: Architectural ShinglePatio / Porch: Porch, Enclosed, DeckOther Structures: Above Grade, Below GradeExterior: Bump-outs, Extensive Hardscape, Lighting, Lawn Sprinkler, SidewalksFoundation: Concrete PerimeterNo Private Pool |
Parking & Garage Number of Garage Spaces: 2Number of Covered Spaces: 2Open Parking Spaces: 2No CarportHas a GarageHas an Attached GarageHas Open ParkingParking Spaces: 4Parking: Garage Faces Front,Inside Entrance,Concrete,Attached,Driveway,On Street |
Pool Pool: Community |
Frontage Not on Waterfront |
Water & Sewer Sewer: Public Sewer |
Farm & Range Not Allowed to Raise Horses |
Finished Area Finished Area (above surface): 2084 Square FeetFinished Area (below surface): 1410 Square Feet |

|
|---|
Year Built Year Built: 2006 |
Property Type / Style Property Type: ResidentialProperty Subtype: Single Family ResidenceStructure Type: DetachedArchitecture: Ranch/Rambler |
Building Construction Materials: Vinyl Siding, StoneNot a New Construction |
Property Information Condition: Very GoodParcel Number: 7398953631 |

|
|---|
Price List Price: $799,900Price Per Sqft: $222/sqft |
Status Change & Dates Off Market Date: Wed Mar 11 2026Possession Timing: Immediate, 0-30 Days CD, Close Of Escrow |

|
|---|
MLS Status: CLOSED |

|
|---|
Direction & Address City: GAINESVILLECommunity: Heritage Hunt |
School Information Elementary School District: Prince William County Public SchoolsJr High / Middle School District: Prince William County Public SchoolsHigh School District: Prince William County Public Schools |

|
|---|
Building Area Building Area: 3846 Square Feet |

|
|---|
Community Features: PoolIs a Senior Community |

|
|---|
HOA Fee Includes: Common Area Maintenance, Health Club, Maintenance Grounds, Management, Pool(s), Recreation Facility, Reserve Funds, Road Maintenance, Security, Snow RemovalHOA Name: HERITAGE HUNTHas an HOAHOA Fee: $420/Monthly |

|
|---|
Lot Area: 8293 sqft |

|
|---|
Special Conditions: Standard |

|
|---|
Listing Agreement Type: Exclusive Right To SellListing Terms: Conventional, Cash, FHA, VA Loan |

|
|---|
Business Information Ownership: Fee Simple |

|
|---|
BasementMls Number: VAPW2111130Above Grade Unfinished Area: 2084 |

|
|---|
HOA Amenities: Basketball Court,Clubhouse,Common Grounds,Fitness Center,Gated,Golf Club,Golf Course,Golf Course Membership Available,Jogging Path,Party Room,Picnic Area,Indoor Pool,Pool,Putting Green,Recreation Facilities,Retirement Community,Security,Shuffleboard Court,Tennis Court(s)Source Internet Automated Valuation Display: NSource Internet Consumer Comment: NSource Internet Entire Listing Display: YSource Internet Address Display: Y |
Price and Tax history
| Date | Event | Price |
|---|---|---|
Mar 10, 2026 Source: Bright MLS #VAPW2111130 | Sold | $775,000 |
Feb 27, 2026 Source: Bright MLS #VAPW2111130 | Pending | $799,900 |
Feb 11, 2026 Source: Bright MLS #VAPW2111130 | Contingent | $799,900 |
Feb 5, 2026 Source: Bright MLS #VAPW2111130 | Listed For Sale | $799,900 |
Nov 10, 2025 Source: Bright MLS #VAPW2103170 | ListingRemoved | $799,900 |
Oct 23, 2025 Source: Bright MLS #VAPW2103170 | PriceChange | $799,900 Price decreased by 1% |
Sep 29, 2025 Source: Bright MLS #VAPW2103170 | PriceChange | $809,900 Price decreased by 2% |
Sep 11, 2025 Source: Bright MLS #VAPW2103170 | Listed For Sale | $825,000 |
Nov 30, 2006 Source: N/A | Sold | $425,000 |
| Year | Property tax | Tax assessment |
|---|---|---|
| 2025 | Unavailable | $738,200 |
Home facts updated by county records
Market trends in Gainesville
Last updated September 2026
Avg. sale price
$729K
$9.83KMoM
Sale-to-List Price
100.0%
Price per sq ft
$252
$1MoM
Available listings
112
3MoM
Sourced by Trulia Market Trends
Around this home
What Locals Say about Gainesville
This October
Trick-or-Treat Score
Built from what locals say about this neighborhood.- 81% say there's holiday spirit
- 80% say there are sidewalks
- 54% say neighbors are friendly
Trulia Trick or TreatStart Ghost Hunt
At least 183 Trulia users voted on each feature.

92 % Say car is needed

88 % Say it's dog friendly

82 % Say parking is easy

81 % Say there's holiday spirit

80 % Say there are sidewalks

76 % Say people would walk alone at night

76 % Say kids play outside

75 % Say yards are well-kept

70 % Say it's quiet

58 % Say streets are well-lit

58 % Say there's wildlife

54 % Say neighbors are friendly

49 % Say they plan to stay for at least 5 years

48 % Say it's walkable to grocery stores

43 % Say it's walkable to restaurants

40 % Say there are community events
Sourced by Trulia users. Learn more about our methodology.
LGBTQ Local Legal Protections
LGBTQ Local Legal Protections



The data relating to real estate for sale on this website appears in part through the BRIGHT Internet Data Exchange program, a voluntary cooperative exchange of property listing data between licensed real estate brokerage firms, and is provided by BRIGHT through a licensing agreement.
Listing information is from various brokers who participate in the Bright MLS IDX program and not all listings may be visible on the site. The property information being provided on or through the website is for the personal, non-commercial use of consumers and such information may not be used for any purpose other than to identify prospective properties consumers may be interested in purchasing.
Some properties which appear for sale on the website may no longer be available because they are for instance, under contract, sold or are no longer being offered for sale.
Property information displayed is deemed reliable but is not guaranteed.
Copyright 2026 Bright MLS, Inc. Click here for more information
Frequently asked questions about 13141 Triple Crown Loop
- What is 13141 Triple Crown Loop estimated to be worth?Trulia's estimated value for 13141 Triple Crown Loop in Gainesville, VA is $768,800.
- What is the price history for 13141 Triple Crown Loop?13141 Triple Crown Loop in Gainesville, VA last sold for $775,000 in March 2026.
- Is Gainesville a buyer's or seller's market?Gainesville is currently a buyer's market, based on recent for-sale activity.
- What's the median sale price in Gainesville?The median sale price in Gainesville is $729K. That is down $9.83K from the prior month.
- Does 13141 Triple Crown Loop have air conditioning?Yes, 13141 Triple Crown Loop in Gainesville, VA has air conditioning.
- Does 13141 Triple Crown Loop have a pool?Yes, 13141 Triple Crown Loop in Gainesville, VA has a pool.
Explore by feature - Pet Friendly
 SPECIAL OFFERPET FRIENDLYINCOME RESTRICTED
 SPECIAL OFFERPET FRIENDLY$2,215 - $2,772/mo1-2 bd1-2 baSomerHill Farms Apartments | 7351 Yountville Dr,
Gainesville, VA 20155 PET FRIENDLY
 PET FRIENDLYFURNISHED
 PET FRIENDLY
 PET FRIENDLY
 PET FRIENDLY
 SENIOR HOUSINGPET FRIENDLY
 SENIOR HOUSINGPET FRIENDLY
 PET FRIENDLY
Explore by feature - Garage
- PET FRIENDLY
- PET FRIENDLYFURNISHED
 APPLY INSTANTLY
 PET FRIENDLY
- PET FRIENDLY
- PET FRIENDLY

- SENIOR HOUSINGPET FRIENDLY
- PET FRIENDLY
Explore by feature - Air Conditioning
- SPECIAL OFFERPET FRIENDLYINCOME RESTRICTED
- SPECIAL OFFERPET FRIENDLY$2,215 - $2,772/mo1-2 bd1-2 baSomerHill Farms Apartments | 7351 Yountville Dr,
Gainesville, VA 20155 - PET FRIENDLY
- PET FRIENDLYFURNISHED
 APPLY INSTANTLY
- APPLY INSTANTLY
- PET FRIENDLY
- PET FRIENDLY
- PET FRIENDLY
Explore by feature - Pool
 NEW - 4 HRS AGOAPPLY INSTANTLYPET FRIENDLY
 PET FRIENDLY
 NEW - 1 DAY AGO
- SPECIAL OFFERPET FRIENDLYINCOME RESTRICTED
- SPECIAL OFFERPET FRIENDLY$2,215 - $2,772/mo1-2 bd1-2 baSomerHill Farms Apartments | 7351 Yountville Dr,
Gainesville, VA 20155 

- PET FRIENDLY
 PET FRIENDLY
- PET FRIENDLY
Explore by feature - Washer/dryer
- SPECIAL OFFERPET FRIENDLYINCOME RESTRICTED
- SPECIAL OFFERPET FRIENDLY$2,215 - $2,772/mo1-2 bd1-2 baSomerHill Farms Apartments | 7351 Yountville Dr,
Gainesville, VA 20155 - PET FRIENDLY
- APPLY INSTANTLY
- APPLY INSTANTLY
- PET FRIENDLY
- PET FRIENDLY
- SENIOR HOUSINGPET FRIENDLY
Explore by feature - Outdoor Space
- APPLY INSTANTLY
- PET FRIENDLY
- PET FRIENDLY
 APPLY INSTANTLYPET FRIENDLY
 APPLY INSTANTLYPET FRIENDLY
 PET FRIENDLY
 PET FRIENDLY
Apartments for Rent
- PET FRIENDLYINCOME RESTRICTED
- PET FRIENDLY
- PET FRIENDLY$2,215 - $2,772/mo1-2 bd1-2 baSomerHill Farms Apartments | 7351 Yountville Dr,
Gainesville, VA 20155 - PET FRIENDLYFURNISHED
- PET FRIENDLY
- SENIOR HOUSINGPET FRIENDLY
 See more homes for rent inGainesville
Off Market Homes Near 13141 Triple Crown Loop
 SOLDOCT 23, 2026CENTURY 21 New Millennium
 SOLDOCT 23, 2026Pearson Smith Realty, LLC
 SOLDOCT 23, 2026
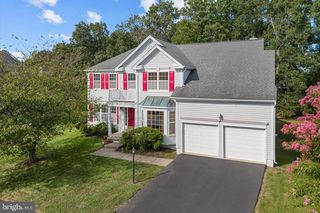 SOLDOCT 22, 2026Pearson Smith Realty LLC
 SOLDOCT 22, 2026RE/MAX Gateway
 SOLDOCT 22, 2026Real Broker, LLC
 SOLDOCT 21, 2026RE/MAX Gateway
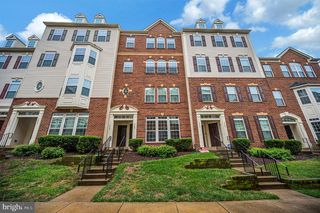 SOLDOCT 21, 2026The Real Estate Store Inc.
 SOLDOCT 21, 2026Samson Properties
 See more homes for sale inGainesville

Homes for sale near 13141 Triple Crown Loop
 Berkshire Hathaway HomeServices PenFed Realty
 NEW - 2 DAYS AGOSamson Properties
 Berkshire Hathaway HomeServices PenFed Realty
 OPEN SUN, 1-4PMRE/MAX Real Estate Connections
 0.52 ACRESPearson Smith Realty, LLC
 0.28 ACRESSamson Properties
- See more homes for sale inGainesville


- Results are loading