


$528,700
 3 Beds
 3.5 Baths
 2,898 sqft (on 0.25 acres)
1314 Pilgrim Ave, Melbourne, FL 32940
Est. Refi. Payment $3,531/mo*
Refinance Your HomeCurrently Off Market - Sold Jun 1, 2026 for $531,500 (5% below list price)
Home Value
Trulia Estimate
$529KSince last month
Increased$400 (+0.1%)Since last year
Increased$127K (+31.4%)Since last sale
Decreased$2K (-0.4%)Learn more about this home's value by checking out its Trulia Estimate, the value of nearby homes, and how much similar homes have sold for.
Trulia Estimate
The of this home's value increased by +128% in the last 10 years
| Month | Estimated value |
|---|---|
2026 | |
| September 2026 | $530K |
| August 2026 | $529K |
| July 2026 | $529K |
| June 2026 | $530K |
| May 2026 | $534K |
| April 2026 | $530K |
| March 2026 | $537K |
| February 2026 | $546K |
| January 2026 | $391K |
2025 | |
2024 | |
2023 | |
2022 | |
2021 | |
2020 | |
2019 | |
2018 | |
2017 | |
2016 | |
Comparable sales
These are recently sold homes that have a similar location or other similar features to this home, like bedrooms, bathrooms, and square footage. Get a sense of the expected prices in the area by viewing these homes.Address | Distance | Property Type | Sold Price | Sold Date | Bed | Bath | Sqft |
|---|---|---|---|---|---|---|---|
0.15 | Single-Family Home | $315,000 | 11/21/25 | 3 | 2.5 | 2,368 | |
0.14 | Single-Family Home | $385,000 | 02/17/26 | 4 | 3 | 2,361 | |
0.26 | Single-Family Home | $511,000 | 06/19/26 | 3 | 2 | 2,414 | |
0.27 | Single-Family Home | $380,000 | 12/30/25 | 4 | 3 | 2,253 | |
0.28 | Single-Family Home | $293,550 | 04/27/26 | 3 | 2.5 | 2,304 | |
0.18 | Single-Family Home | $280,000 | 02/13/26 | 4 | 3 | 2,289 | |
0.05 | Single-Family Home | $340,000 | 01/29/26 | 2 | 2 | 1,852 | |
0.17 | Single-Family Home | $336,750 | 10/29/25 | 3 | 2 | 2,032 | |
0.15 | Single-Family Home | $345,000 | 02/27/26 | 4 | 2 | 1,840 |
Nearby home prices
Get a sense of expected prices in the area by checking the value of nearby homes.Address | Distance | Price | Bed | Bath | Sqft | Status |
|---|---|---|---|---|---|---|
0.04 | $310,000 | 2 | 2 | 1,868 | For Sale | |
0.04 | $326,500 | 3 | 2 | 2,042 | Off Market | |
0.05 | $330,000 | 2 | 2 | 1,650 | Recently Sold | |
0.05 | $340,000 | 2 | 2 | 1,852 | Recently Sold | |
0.08 | $420,200 | 3 | 2.5 | 2,272 | Off Market | |
0.07 | $265,000 | 2 | 2 | 1,616 | Recently Sold | |
0.08 | $318,900 | 2 | 2 | 1,840 | Off Market | |
0.15 | $345,000 | 4 | 2 | 1,840 | Recently Sold | |
0.15 | $280,900 | 3 | 2 | 1,467 | Off Market | |
0.17 | $332,600 | 3 | 2 | 2,032 | Off Market | |
0.14 | $385,000 | 4 | 3 | 2,361 | Recently Sold |
Local Information
- Map ViewExplore the area around 1314 Pilgrim Ave.

- Schools2 Preschool Schools2 Elementary Schools1 Middle School2 High Schools

- Shop & Eat

-- mins to
Home Highlights

Single-Family Home

Built in 1989

0.25 acre lot

2,898 sqft

$183/sqft

3 Car Garage
About this House
Located in a resort-style country club community, offering top-notch amenities for an exceptional Florida lifestyle. A true gem perfectly positioned on both golf and water with sweeping views and peaceful surroundings. From the moment you arrive, the expanded paver driveway and 3-car garage set the tone for the space and functionality this beautifully updated Montpelier model offers. With 3 bedrooms, 3.5 baths, an office, and a thoughtfully designed layout that includes a private mother-in-law suite, this home provides flexibility for multi-generational living or a guests retreat. Inside, you'll find expansive living areas filled with natural light and designed for both comfort and entertaining. The open-concept kitchen is the heart of the home, featuring rich wood cabinetry, granite countertops, generous island workspace with breakfast bar, stainless steel appliances, including a 48 in. double oven with gas cook top, and custom built-ins. The adjacent living area seamlessly transitions from the kitchen, spotlighting the fireplace with classic stone surround with raised hearth, creating a cozy gathering area. Step outside to your private screened lanai where indoor-outdoor living truly shines. The custom outdoor kitchen with stone finishes and pergola detail makes entertaining effortless. The oversized primary suite offers an expansive haven with ample room for a sitting area, workspace, or additional furnishings. The primary bathroom is a spa-like retreat with dual vanities, a soaking tub, and a beautifully tiled walk-in shower with glass enclosure, creating the perfect place to unwind. The additional covered and screened patio area overlooks tranquil golf and water views. Whether enjoying your morning coffee or hosting sunset gatherings, this outdoor space is exceptional. The expansive backyard offers lush green space, mature trees, and wide-open fairway and water vistas, a rare combination that provides both privacy and breathtaking scenery. This is more than a home, it's a lifestyle property offering space, updates, views, and versatility in one of the most desirable settings available. A golden opportunity on golf and water: expanded, updated, and move-in ready!
YOU DO NOT WANT TO MISS THIS ONE!
Home to over 600 military veterans, Indian River Colony Club is a private 55+ country club community offering a unique blend of camaraderie, comfort, and care. Residents enjoy an extensive home maintenance program and access to exceptional amenities, including an 18-hole golf course, fine dining with an executive chef, the casual 19th Hole restaurant and bar, fitness center, heated pool, tennis, croquet, bocce ball, shuffleboard, and more. This pet-friendly, gated community boasts over 60 social and activity groups making every day feel like a vacation
YOU DO NOT WANT TO MISS THIS ONE!
Home to over 600 military veterans, Indian River Colony Club is a private 55+ country club community offering a unique blend of camaraderie, comfort, and care. Residents enjoy an extensive home maintenance program and access to exceptional amenities, including an 18-hole golf course, fine dining with an executive chef, the casual 19th Hole restaurant and bar, fitness center, heated pool, tennis, croquet, bocce ball, shuffleboard, and more. This pet-friendly, gated community boasts over 60 social and activity groups making every day feel like a vacation
1314 Pilgrim Ave, Melbourne, FL 32940 is a 3 bedroom, 4 bathroom, 2,898 sqft single-family home in Viera East, built in 1989. It last sold for $531,500 on Jun 1, 2026 (5% below the $560,000 asking price). This property is not currently displayed as for sale or rent on Trulia. The Trulia Estimate is $528,700, with a rent estimate of $3,551/month.
Last check for updates: about 23 hours ago
Listed by Shellie Raymond, (321) 325-9974
Four Star Real Estate LLC
Robin Steininger, (321) 505-1468
Four Star Real Estate LLC
Bought with: Robin Steininger, (321) 505-1468, Four Star Real Estate LLC
Co-Buyer's Agent: Shellie Raymond, (321) 325-9974, Four Star Real Estate LLC
Source: Space Coast AOR, MLS#1069484
Home Details for 1314 Pilgrim Ave

|
|---|
Beds & Baths Number of Bedrooms: 3Number of Bathrooms: 4Number of Bathrooms (full): 3Number of Bathrooms (half): 1 |
Dimensions and Layout Living Area: 2898 Square Feet |
Appliances & Utilities Utilities: Cable Connected, Electricity Connected, Sewer Connected, Water Connected, PropaneAppliances: Dishwasher, Disposal, Double Oven, Dryer, Gas Range, Microwave, Refrigerator, WasherDishwasherDisposalDryerLaundry: In UnitMicrowaveRefrigeratorWasher |
Heating & Cooling Heating: Central,Electric,Heat PumpHas CoolingAir Conditioning: Central Air,ElectricHas HeatingHeating Fuel: Central |
Fireplace & Spa Number of Fireplaces: 1Fireplace: GasHas a Fireplace |
Windows, Doors, Floors & Walls Flooring: Carpet, Tile, Vinyl, Wood |
Levels, Entrance, & Accessibility Stories: 1Levels: OneFloors: Carpet, Tile, Vinyl, Wood |
View Has a ViewView: Golf Course, Water |
Security Security: Gated with Guard |

|
|---|
Exterior Home Features Roof: ShinglePatio / Porch: Covered, Rear Porch, ScreenedOther Structures: Outdoor KitchenExterior: Outdoor Kitchen, Impact Windows, Storm ShuttersNo Private Pool |
Parking & Garage Number of Garage Spaces: 3Number of Covered Spaces: 3No CarportHas a GarageHas an Attached GarageParking Spaces: 3Parking: Attached,Garage,Garage Door Opener |
Frontage Road Frontage: Private RoadRoad Surface Type: AsphaltNot on Waterfront |
Water & Sewer Sewer: Public Sewer |

|
|---|
Year Built Year Built: 1989 |
Property Type / Style Property Type: ResidentialProperty Subtype: Single Family ResidenceArchitecture: Ranch |
Building Construction Materials: Frame, StuccoNot a New ConstructionHas Additional Parcels |
Property Information Condition: Updated/RemodeledParcel Number: 263603010000b.00079.00Additional Parcels Description: 2600772 |

|
|---|
Price List Price: $560,000Price Per Sqft: $183/sqft |
Status Change & Dates Off Market Date: Mon Apr 27 2026Possession Timing: Close Of Escrow |

|
|---|
MLS Status: Closed |

|
|---|

|
|---|
Direction & Address City: MelbourneCommunity: Indian River Colony Club PUD Phase 1 Unit 2 |
School Information Elementary School: QuestJr High / Middle School: KennedyHigh School: Viera |

|
|---|
Is a Senior Community |

|
|---|
HOA Fee Includes: Cable TV, Internet, Maintenance Grounds, Maintenance Structure, Pest Control, Security, OtherHOA Name: Indian River Colony ClubHas an HOA |

|
|---|
Lot Area: 10890 sqft |

|
|---|
Special Conditions: Standard |

|
|---|
Listing Terms: Cash, Conventional, FHA, VA Loan |

|
|---|
Delayed Marketing Date: Mon Feb 16 2026Mls Number: 1069484Water ViewWater View: WaterShowing AttendedShowing Requirements: Appointment Only, Call Listing Office, Listing Agent Must Accompany |

|
|---|
HOA Amenities: Clubhouse,Fitness Center,Gated,Golf Course,Maintenance Grounds,Maintenance Structure,Park,Pool,RV/Boat Storage,Security,Shuffleboard Court,Tennis Court(s),Other |
Price and Tax history
| Date | Event | Price |
|---|---|---|
Jun 1, 2026 Source: Space Coast AOR #1069484 | Sold | $531,500 |
May 27, 2026 Source: Space Coast AOR #1069484 | Pending | $560,000 |
Apr 27, 2026 Source: Space Coast AOR #1069484 | Contingent | $560,000 |
Feb 16, 2026 Source: Space Coast AOR #1069484 | Listed For Sale | $560,000 |
Dec 21, 2010 Source: N/A | Sold | $140,000 |
Nov 14, 2010 Source: Agent Provided | Pending | $149,900 |
Oct 10, 2010 Source: Agent Provided | PriceChange | $149,900 Price decreased by 17% |
May 1, 2010 Source: Agent Provided | PriceChange | $179,900 Price decreased by 7% |
Jan 23, 2010 Source: Agent Provided | Listed For Sale | $193,000 |
| Year | Property tax | Tax assessment |
|---|---|---|
| 2025 | $982 | $336,020 |
Home facts updated by county records
Market trends in Melbourne
Last updated August 2026
Avg. sale price
$371K
$3.17KMoM
Sale-to-List Price
97.9%
0.1%MoM
Price per sq ft
$221
$1MoM
Available listings
783
4MoM
Around this home
Neighborhood Overview

Neighborhood stats provided by third party data sources.
What Locals Say about Viera East
At least 37 Trulia users voted on each feature.

98 % Say there are sidewalks

94 % Say car is needed

91 % Say it's dog friendly

86 % Say parking is easy

83 % Say yards are well-kept

77 % Say it's quiet

74 % Say people would walk alone at night

70 % Say streets are well-lit

68 % Say kids play outside

66 % Say there's holiday spirit

62 % Say they plan to stay for at least 5 years

60 % Say neighbors are friendly

56 % Say there's wildlife

45 % Say it's walkable to restaurants

43 % Say it's walkable to grocery stores

20 % Say there are community events
Sourced by Trulia users. Learn more about our methodology.
LGBTQ Local Legal Protections
LGBTQ Local Legal Protections



IDX information is provided exclusively for personal, non-commercial use, and may not be used for any purpose other than to identify prospective properties consumers may be interested in purchasing.
Information is deemed reliable but not guaranteed.
Frequently asked questions about 1314 Pilgrim Ave
- What is 1314 Pilgrim Ave estimated to be worth?Trulia's estimated value for 1314 Pilgrim Ave in Melbourne, FL is $528,700.
- What is the price history for 1314 Pilgrim Ave?1314 Pilgrim Ave in Melbourne, FL last sold for $531,500 in June 2026.
- Is Melbourne a buyer's or seller's market?Melbourne is currently a balanced market, based on recent for-sale activity.
- What's the median sale price in Melbourne?The median sale price in Melbourne is $371K. That is up $3.17K from the prior month.
- Does 1314 Pilgrim Ave have air conditioning?Yes, 1314 Pilgrim Ave in Melbourne, FL has air conditioning.
- Does 1314 Pilgrim Ave have a pool?Yes, 1314 Pilgrim Ave in Melbourne, FL has a pool.
Explore by feature - Pet Friendly
 NEW - 1 DAY AGOSPECIAL OFFERPET FRIENDLY
 SPECIAL OFFERPET FRIENDLY
 NEW - 1 DAY AGOPET FRIENDLY
 SPECIAL OFFERPET FRIENDLY
 NEW - 1 DAY AGOSPECIAL OFFERPET FRIENDLY
 SPECIAL OFFERPET FRIENDLY
 SPECIAL OFFERPET FRIENDLY
 PET FRIENDLY$1,475 - $1,650/mo1-2 bd1-2 baVillas At Blue Cove Apartments | 2639 Granada Bay Dr,
Melbourne, FL 32934 NEW - 1 DAY AGOSPECIAL OFFERPET FRIENDLY
 SPECIAL OFFERPET FRIENDLY
Explore by feature - Garage
- SPECIAL OFFERPET FRIENDLY
 SPECIAL OFFERPET FRIENDLY
 PET FRIENDLYFURNISHED
 SPECIAL OFFERPET FRIENDLY
 SPECIAL OFFERPET FRIENDLY
 PET FRIENDLYFURNISHED
 NEW - 1 DAY AGOPET FRIENDLY
 APPLY INSTANTLYPET FRIENDLY
 APPLY INSTANTLY
 PET FRIENDLY
Explore by feature - Air Conditioning
- SPECIAL OFFERPET FRIENDLY
- SPECIAL OFFERPET FRIENDLY
- PET FRIENDLY$1,475 - $1,650/mo1-2 bd1-2 baVillas At Blue Cove Apartments | 2639 Granada Bay Dr,
Melbourne, FL 32934 - SPECIAL OFFERPET FRIENDLY
 SPECIAL OFFERPET FRIENDLY
 SPECIAL OFFERPET FRIENDLY
 PET FRIENDLYTotal price$1,665 - $2,601/mo1-3 bd1-2 baArtisan at Viera | 2560 Judge Fran Jamieson Way,
Melbourne, FL 32940 SPECIAL OFFERPET FRIENDLY
 PET FRIENDLY
- PET FRIENDLYFURNISHED
Explore by feature - Pool
- NEW - 1 DAY AGOSPECIAL OFFERPET FRIENDLY
- SPECIAL OFFERPET FRIENDLY
- NEW - 1 DAY AGOPET FRIENDLY
- SPECIAL OFFERPET FRIENDLY
- NEW - 1 DAY AGOSPECIAL OFFERPET FRIENDLY
- SPECIAL OFFERPET FRIENDLY
- SPECIAL OFFERPET FRIENDLY
- PET FRIENDLY$1,475 - $1,650/mo1-2 bd1-2 baVillas At Blue Cove Apartments | 2639 Granada Bay Dr,
Melbourne, FL 32934 - NEW - 1 DAY AGOSPECIAL OFFERPET FRIENDLY
- SPECIAL OFFERPET FRIENDLY
Explore by feature - Washer/dryer
- NEW - 1 DAY AGOSPECIAL OFFERPET FRIENDLY
- SPECIAL OFFERPET FRIENDLY
- SPECIAL OFFERPET FRIENDLY
- PET FRIENDLY$1,475 - $1,650/mo1-2 bd1-2 baVillas At Blue Cove Apartments | 2639 Granada Bay Dr,
Melbourne, FL 32934 
- SPECIAL OFFERPET FRIENDLY
- SPECIAL OFFERPET FRIENDLY
 SPECIAL OFFER
 PET FRIENDLY
- PET FRIENDLY
Explore by feature - Outdoor Space
 APPLY INSTANTLYPET FRIENDLY
- APPLY INSTANTLYPET FRIENDLY
 APPLY INSTANTLYPET FRIENDLYFURNISHED
 APPLY INSTANTLYPET FRIENDLY
 APPLY INSTANTLY
 NEW - 1 DAY AGOAPPLY INSTANTLYPET FRIENDLY
 APPLY INSTANTLYPET FRIENDLY
 PET FRIENDLYFURNISHED

Apartments for Rent
- NEW - 1 DAY AGOPET FRIENDLY
 NEW - 1 DAY AGOPET FRIENDLY
- PET FRIENDLY
- PET FRIENDLYTotal price$1,665 - $2,601/mo1-3 bd1-2 baArtisan at Viera | 2560 Judge Fran Jamieson Way,
Melbourne, FL 32940  PET FRIENDLY
 PET FRIENDLY$1,665 - $2,150/mo1-2 bd1-2 baHighlands Viera West | 2185 Judge Fran Jamieson Way,
Melbourne, FL 32940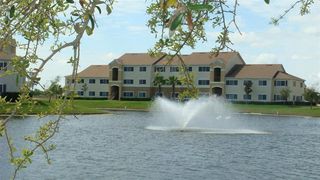 PET FRIENDLY
 PET FRIENDLY
 PET FRIENDLY
 PET FRIENDLY
- PET FRIENDLY
 APPLY INSTANTLY
 APPLY INSTANTLY
 APPLY INSTANTLYFURNISHED
 See more homes for rent inMelbourne
Off Market Homes Near 1314 Pilgrim Ave
 SOLDSEP 16, 2026
 SOLDSEP 16, 2026
 SOLDSEP 16, 2026
 SOLDSEP 15, 2026
 SOLDSEP 15, 2026
 SOLDSEP 15, 2026
 SOLDSEP 15, 2026
 SOLDSEP 15, 2026
 SOLDSEP 15, 2026
 See more homes for sale inMelbourne

Homes for sale near 1314 Pilgrim Ave


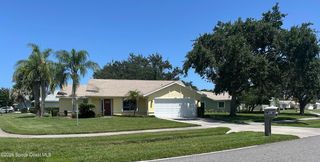
 OPEN SAT, 11:30-1:30PM0.26 ACRES
 NEW - 1 DAY AGO
 0.28 ACRES
- See more homes for sale inMelbourne

- Results are loading