


$314,000
 3 Beds
 2 Baths
 1,736 sqft
1314 E Pecan St, Gainesville, TX 76240
Home Value
Trulia Estimate
$314KSince last month
Increased$300 (+0.1%)Since last year
Increased$4K (+1.2%)Learn more about this home's value by checking out its Trulia Estimate, the value of nearby homes, and how much similar homes have sold for.
Trulia Estimate
The of this home's value increased by +5% in the last 10 years
| Month | Estimated value |
|---|---|
2026 | |
| August 2026 | $314K |
| July 2026 | $314K |
| June 2026 | $315K |
| May 2026 | $296K |
| April 2026 | $298K |
| March 2026 | $302K |
| February 2026 | $302K |
| January 2026 | $309K |
2025 | |
2024 | |
2023 | |
Comparable sales
These are recently sold homes that have a similar location or other similar features to this home, like bedrooms, bathrooms, and square footage. Get a sense of the expected prices in the area by viewing these homes.Address | Distance | Property Type | Sold Price | Sold Date | Bed | Bath | Sqft |
|---|---|---|---|---|---|---|---|
0.17 | Single-Family Home | - | 07/02/26 | 2 | 2 | 1,776 | |
0.41 | Single-Family Home | - | 08/07/26 | 3 | 2 | 1,679 | |
0.35 | Single-Family Home | - | 12/19/25 | 3 | 2 | 1,792 | |
0.40 | Single-Family Home | - | 08/29/25 | 3 | 2 | 1,462 | |
0.40 | Single-Family Home | - | 08/14/26 | 3 | 2 | 1,664 | |
0.16 | Single-Family Home | - | 12/22/25 | 3 | 2 | 2,048 | |
0.21 | Single-Family Home | - | 06/08/26 | 3 | 2 | 1,437 | |
0.34 | Single-Family Home | - | 04/17/26 | 3 | 2 | 1,200 | |
0.42 | Single-Family Home | - | 05/20/26 | 3 | 2 | 1,612 |
Nearby home prices
Get a sense of expected prices in the area by checking the value of nearby homes.Address | Distance | Price | Bed | Bath | Sqft | Status |
|---|---|---|---|---|---|---|
0.04 | $159,500 | 4 | 2 | 1,999 | Off Market | |
0.06 | $339,999 | 4 | 2.5 | 3,035 | For Sale | |
0.08 | $404,500 | 3 | 3 | 2,826 | Off Market | |
0.06 | $271,300 | 3 | 1 | 2,444 | Off Market | |
0.09 | $208,800 | 2 | 2 | 1,692 | Off Market | |
0.10 | - | 4 | 3.5 | 2,109 | Recently Sold | |
0.16 | - | 4 | 3 | 1,891 | Recently Sold | |
0.19 | $239,000 | 3 | 2 | 1,680 | For Sale | |
0.14 | $229,900 | 3 | 2 | 1,325 | For Sale | |
0.18 | $224,600 | 3 | 2 | 1,176 | Off Market | |
0.16 | - | 3 | 2 | 2,048 | Recently Sold |
Local Information
- Map ViewExplore the area around 1314 E Pecan St.

- Schools1 Preschool School3 Elementary Schools1 Middle School1 High School

- Shop & Eat

-- mins to
Home Highlights

Property Type
Single-Family Home

Year Built
2023
Living Area
1,736 sqft

Price/Sqft
$181

Parking
2 Car Garage
About this House
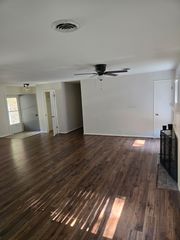
Welcome to this beautifully crafted newer-built home offering a spacious open-concept design, luxury finishes, fixtures, window treatments & exceptional functionality throughout. Luxury vinyl flooring flows seamlessly through the main living areas, while the inviting living room showcases a stunning floor-to-ceiling tile fireplace with cedar mantel, multi-tier tray ceiling, a wall of windows that fills the space with natural light & provides beautiful backyard views.
The gourmet kitchen is the heart of the home, featuring large quartz island, custom cabinetry, gas range, stainless steel appliances, walk in pantry with glass door, abundant workspace for cooking & entertaining. Just off the kitchen is a generously sized laundry room complete with decorative tile floor with add. cabinetry for storage. Also, off the kitchen is 8’ x 4’ flex space provides a perfect spot for office, extra pantry, or craft area.
The spacious primary suite is a true retreat with a beautiful tray ceiling and plenty of room for oversized furniture. The luxurious primary bath features a relaxing garden tub, stunning tiled walk-in shower with glass enclosure, separate dual quartz vanities, decorative mirrors, and a large walk-in closet.
The well-designed split-bedroom floor plan offers privacy and comfort. Two additional bedrooms are well-sized with walk-in closets. A stylish guest bath with quartz countertops, a beautiful tile surround tub-shower combination and decorative mirror.
Energy-efficient spray foam insulation helps keep utility costs low year.
Outside, enjoy the covered patio overlooking the backyard with stained privacy fence—an ideal setting for relaxing evenings, outdoor dining, or entertaining family and friends. Energy-efficient spray foam insulation helps keep utility costs low year.
Completing the property is a two-car garage and thoughtful design details that make this home both beautiful and functional.
The gourmet kitchen is the heart of the home, featuring large quartz island, custom cabinetry, gas range, stainless steel appliances, walk in pantry with glass door, abundant workspace for cooking & entertaining. Just off the kitchen is a generously sized laundry room complete with decorative tile floor with add. cabinetry for storage. Also, off the kitchen is 8’ x 4’ flex space provides a perfect spot for office, extra pantry, or craft area.
The spacious primary suite is a true retreat with a beautiful tray ceiling and plenty of room for oversized furniture. The luxurious primary bath features a relaxing garden tub, stunning tiled walk-in shower with glass enclosure, separate dual quartz vanities, decorative mirrors, and a large walk-in closet.
The well-designed split-bedroom floor plan offers privacy and comfort. Two additional bedrooms are well-sized with walk-in closets. A stylish guest bath with quartz countertops, a beautiful tile surround tub-shower combination and decorative mirror.
Energy-efficient spray foam insulation helps keep utility costs low year.
Outside, enjoy the covered patio overlooking the backyard with stained privacy fence—an ideal setting for relaxing evenings, outdoor dining, or entertaining family and friends. Energy-efficient spray foam insulation helps keep utility costs low year.
Completing the property is a two-car garage and thoughtful design details that make this home both beautiful and functional.
1314 E Pecan St, Gainesville, TX 76240 is a 3 bedroom, 2 bathroom, 1,736 sqft single-family home built in 2023. It last sold for the $319,000 asking price on Aug 12, 2026. This property is not currently displayed as for sale or rent on Trulia. The Trulia Estimate is $314,000, with a rent estimate of $2,161/month.
Last check for updates: about 21 hours ago
Listed by Christy Johnson 0532570, (940) 768-8999
TIERRA REAL ESTATE, (940) 665-6730
Bought with: Michele Smith 0696334, Rise Realty, (888) 774-7315
Source: NTREIS, MLS#21295102
Home Details for 1314 E Pecan St

|
|---|
Interior Details Number of Rooms: 7Types of Rooms: Master Bedroom, Bedroom, Bonus Room, Dining Room, Kitchen, Living Room |
Beds & Baths Number of Bedrooms: 3Number of Bathrooms: 2Number of Bathrooms (full): 2 |
Dimensions and Layout Living Area: 1736 Square Feet |
Appliances & Utilities Utilities: Electricity Available, Electricity Connected, Natural Gas Available, Sewer Available, Separate Meters, Water Available, Cable AvailableAppliances: Some Gas Appliances, Dishwasher, Disposal, Gas Range, Microwave, Plumbed For Gas, Tankless Water Heater, Vented Exhaust FanDishwasherDisposalLaundry: Washer Hookup,Dryer Hookup,Laundry in Utility RoomMicrowave |
Heating & Cooling Heating: Central,Fireplace(s),Natural GasHas CoolingAir Conditioning: Central Air,Ceiling Fan(s),ElectricHas HeatingHeating Fuel: Central |
Fireplace & Spa Number of Fireplaces: 1Fireplace: Family Room, Gas, Gas Log, Gas Starter, Living RoomHas a Fireplace |
Windows, Doors, Floors & Walls Window: Window CoveringsFlooring: Carpet, Ceramic Tile, Luxury Vinyl Plank |
Levels, Entrance, & Accessibility Stories: 1Levels: OneFloors: Carpet, Ceramic Tile, Luxury Vinyl Plank |
Security Security: Smoke Detector(s) |

|
|---|
Exterior Home Features Roof: CompositionPatio / Porch: CoveredExterior: Lighting, Rain GuttersFoundation: Slab |
Parking & Garage Number of Garage Spaces: 2Number of Covered Spaces: 2No CarportHas a GarageHas an Attached GarageParking Spaces: 2Parking: Covered,Driveway |
Pool Pool: None |
Frontage Not on Waterfront |
Water & Sewer Sewer: Public Sewer |

|
|---|
Cumulative Days on Market: 22 |

|
|---|
Year Built Year Built: 2023 |
Property Type / Style Property Type: ResidentialProperty Subtype: Single Family ResidenceStructure Type: HouseArchitecture: Traditional,Detached |
Building Construction Materials: Fiber CementAttached To Another Structure |
Property Information Condition: ResaleParcel Number: 318682 |

|
|---|
Price List Price: $319,000 |
Status Change & Dates Possession Timing: Negotiable |

|
|---|
MLS Status: Closed |

|
|---|

|
|---|
Direction & Address City: GainesvilleCommunity: Clements I |
School Information Elementary School: ChalmersElementary School District: Gainesville ISDJr High / Middle School: Lee, GainesvillJr High / Middle School District: Gainesville ISDHigh School: GainesvillHigh School District: Gainesville ISD |

|
|---|
Community Features: Curbs |

|
|---|
No HOA |

|
|---|
Lot Area: 7753.68 sqft |

|
|---|
Listing Terms: Cash, Conventional, FHA, VA Loan |

|
|---|
Mls Number: 21295102Living Area Range Units: Square FeetAttribution Contact: 940-768-8999 |

|
|---|
Curbs |
Price and Tax history
| Date | Event | Price |
|---|---|---|
Aug 12, 2026 Source: NTREIS #21295102 | Sold | -- |
Jul 28, 2026 Source: NTREIS #21295102 | Pending | $319,000 |
Jul 23, 2026 Source: NTREIS #21295102 | Contingent | $319,000 |
Jul 14, 2026 Source: NTREIS #21295102 | PendingToActive | $319,000 |
Jun 30, 2026 Source: NTREIS #21295102 | Pending | $319,000 |
Jun 24, 2026 Source: NTREIS #21295102 | Contingent | $319,000 |
Jun 8, 2026 Source: NTREIS #21295102 | Listed For Sale | $319,000 |
Aug 5, 2025 Source: NTREIS #20989143 | ListingRemoved | $316,000 |
Jun 18, 2025 Source: NTREIS #20823542 | PriceChange | $316,000 Price decreased by 1% |
Jun 1, 2025 Source: NTREIS #20823542 | PriceChange | $319,989 Price decreased by 1% |
May 17, 2025 Source: NTREIS #20823542 | PriceChange | $323,989 Price decreased by 0% |
Apr 18, 2025 Source: NTREIS #20823542 | PriceChange | $324,989 Price decreased by 2% |
Mar 28, 2025 Source: NTREIS #20823542 | PriceChange | $329,989 Price decreased by 1% |
Mar 10, 2025 Source: NTREIS #20823542 | PriceChange | $335,000 Price decreased by 1% |
Feb 17, 2025 Source: NTREIS #20823542 | PriceChange | $339,889 Price decreased by 0% |
Jan 24, 2025 Source: NTREIS #20823542 | Listed For Sale | $340,000 |
Jun 1, 2023 Source: NTREIS #20185604 | Sold | -- |
Apr 13, 2023 Source: NTREIS #20185604 | Contingent | $339,000 |
Mar 21, 2023 Source: NTREIS #20185604 | PriceChange | $339,000 Price decreased by 2% |
Oct 13, 2022 Source: NTREIS #20185604 | Listed For Sale | $345,000 |
| Year | Property tax | Tax assessment |
|---|---|---|
| 2024 | $7,148 | $291,087 |
Home facts updated by county records
Market trends in Gainesville
Last updated July 2026
Avg. sale price
—
Sale-to-List Price
—
Price per sq ft
—
Available listings
176
2MoM
Around this home
What Locals Say about Gainesville
At least 100 Trulia users voted on each feature.

89 % Say yards are well-kept

85 % Say car is needed

78 % Say parking is easy

74 % Say there's holiday spirit

70 % Say kids play outside

63 % Say it's dog friendly

49 % Say it's quiet

48 % Say neighbors are friendly

46 % Say people would walk alone at night

44 % Say there's wildlife

41 % Say they plan to stay for at least 5 years

38 % Say it's walkable to grocery stores

35 % Say there are sidewalks

28 % Say it's walkable to restaurants

27 % Say streets are well-lit

19 % Say there are community events
Sourced by Trulia users. Learn more about our methodology.
LGBTQ Local Legal Protections
LGBTQ Local Legal Protections



IDX information is provided exclusively for personal, non-commercial use, and may not be used for any purpose other than to identify prospective properties consumers may be interested in purchasing. Information is deemed reliable but not guaranteed.
Frequently asked questions about 1314 E Pecan St
- What is 1314 E Pecan St estimated to be worth?Trulia's estimated value for 1314 E Pecan St in Gainesville, TX is $314,000.
- What is the price history for 1314 E Pecan St?1314 E Pecan St in Gainesville, TX last sold in August 2026.
- Is Gainesville a buyer's or seller's market?Gainesville is currently a buyer's market, based on recent for-sale activity.
- What do residents say about Gainesville?Residents describe Gainesville, TX as well-kept, easy to park in, and dog-friendly. Most residents say you need a car. See recently sold homes in Gainesville, TX.
- Does 1314 E Pecan St have air conditioning?Yes, 1314 E Pecan St in Gainesville, TX has air conditioning.
- Does 1314 E Pecan St have laundry facilities?Yes, 1314 E Pecan St in Gainesville, TX has laundry facilities.
Explore by feature - Pet Friendly
 SPECIAL OFFERPET FRIENDLY
 NEW - 2 DAYS AGOAPPLY INSTANTLYPET FRIENDLY
 APPLY INSTANTLYPET FRIENDLY
 PET FRIENDLY
 PET FRIENDLY
 APPLY INSTANTLYPET FRIENDLY
 APPLY INSTANTLYPET FRIENDLY
 APPLY INSTANTLYPET FRIENDLY
 APPLY INSTANTLYPET FRIENDLY
 APPLY INSTANTLYPET FRIENDLY
Explore by feature - Garage
- SPECIAL OFFERPET FRIENDLY
- NEW - 2 DAYS AGOAPPLY INSTANTLYPET FRIENDLY
 APPLY INSTANTLYPET FRIENDLYFURNISHED
- APPLY INSTANTLYPET FRIENDLY
- APPLY INSTANTLYPET FRIENDLY
 APPLY INSTANTLYPET FRIENDLY
 APPLY INSTANTLYPET FRIENDLY
 APPLY INSTANTLYPET FRIENDLYFURNISHED
 PET FRIENDLYFURNISHED
 NEW - 10 HRS AGOPET FRIENDLY
Explore by feature - Air Conditioning
- NEW - 2 DAYS AGOAPPLY INSTANTLYPET FRIENDLY
- APPLY INSTANTLYPET FRIENDLY
 APPLY INSTANTLY
- PET FRIENDLY
- PET FRIENDLY
- APPLY INSTANTLYPET FRIENDLY
 APPLY INSTANTLY
 APPLY INSTANTLY
- APPLY INSTANTLYPET FRIENDLYFURNISHED
- APPLY INSTANTLYPET FRIENDLY
Explore by feature - Washer/dryer
- NEW - 2 DAYS AGOAPPLY INSTANTLYPET FRIENDLY
- APPLY INSTANTLYPET FRIENDLY
- APPLY INSTANTLY
- PET FRIENDLY
- PET FRIENDLY
- APPLY INSTANTLYPET FRIENDLY
- APPLY INSTANTLY
- APPLY INSTANTLYPET FRIENDLYFURNISHED
- APPLY INSTANTLYPET FRIENDLY
 APPLY INSTANTLY
Explore by feature - Outdoor Space
- NEW - 2 DAYS AGOAPPLY INSTANTLYPET FRIENDLY
- APPLY INSTANTLYPET FRIENDLY
- APPLY INSTANTLYPET FRIENDLY
- APPLY INSTANTLYPET FRIENDLY
- APPLY INSTANTLYPET FRIENDLYFURNISHED
 PET FRIENDLY
- PET FRIENDLYFURNISHED
Apartments for Rent
- PET FRIENDLY
- APPLY INSTANTLYPET FRIENDLY
- APPLY INSTANTLY
- APPLY INSTANTLYPET FRIENDLY
 See more homes for rent inGainesville
Off Market Homes Near 1314 E Pecan St
 SOLDAUG 28, 2026
 SOLDAUG 14, 2026
 SOLDAUG 14, 2026
 SOLDAUG 14, 2026
 SOLDAUG 11, 2026
 SOLDAUG 7, 2026
 SOLDAUG 7, 2026
 SOLDAUG 4, 2026
 SOLDAUG 3, 2026
 See more homes for sale inGainesville
Homes for sale near 1314 E Pecan St


 0.42 ACRES

 NEW - 9 HRS AGO
 NEW CONSTRUCTION0.26 ACRES
 0.31 ACRES
- See more homes for sale inGainesville

- Results are loading