

$528,800
 4 Beds
 3 Baths
 2,763 sqft (on 0.35 acres)
13131 SANDY PINE LANE, Clermont, FL 34711
Est. Refi. Payment $3,577/mo*
Refinance Your HomeCurrently Off Market - Sold May 29, 2025 for $540,000
Home Value
Trulia Estimate
$529KSince last month
Decreased$6K (-1.1%)Since last year
Decreased$7K (-1.3%)Since last sale
Decreased$12K (-2.2%)Learn more about this home's value by checking out its Trulia Estimate, the value of nearby homes, and how much similar homes have sold for.
Trulia Estimate
The of this home's value increased by +82% in the last 10 years
| Month | Estimated value |
|---|---|
2026 | |
| September 2026 | $528K |
| August 2026 | $528K |
| July 2026 | $534K |
| June 2026 | $535K |
| May 2026 | $537K |
| April 2026 | $528K |
| March 2026 | $530K |
| February 2026 | $527K |
| January 2026 | $532K |
2025 | |
2024 | |
2023 | |
2022 | |
2021 | |
2020 | |
2019 | |
2018 | |
2017 | |
2016 | |
Comparable sales
These are recently sold homes that have a similar location or other similar features to this home, like bedrooms, bathrooms, and square footage. Get a sense of the expected prices in the area by viewing these homes.Address | Distance | Property Type | Sold Price | Sold Date | Bed | Bath | Sqft |
|---|---|---|---|---|---|---|---|
0.25 | Single-Family Home | $600,000 | 06/25/26 | 4 | 3 | 2,744 | |
0.14 | Single-Family Home | $482,500 | 01/20/26 | 4 | 3 | 2,742 | |
0.37 | Single-Family Home | $500,000 | 07/31/26 | 4 | 3 | 2,429 | |
0.41 | Single-Family Home | $460,000 | 11/03/25 | 4 | 3 | 2,690 | |
0.19 | Single-Family Home | $425,000 | 01/02/26 | 4 | 2 | 1,925 | |
0.34 | Single-Family Home | $500,000 | 07/20/26 | 4 | 3 | 2,094 | |
0.11 | Single-Family Home | $789,000 | 02/20/26 | 4 | 3 | 2,734 | |
0.35 | Single-Family Home | $540,000 | 08/05/26 | 4 | 3 | 2,254 | |
0.41 | Single-Family Home | $635,000 | 07/06/26 | 4 | 3 | 2,467 | |
0.29 | Single-Family Home | $699,000 | 02/18/26 | 5 | 3 | 2,935 |
Nearby home prices
Get a sense of expected prices in the area by checking the value of nearby homes.Address | Distance | Price | Bed | Bath | Sqft | Status |
|---|---|---|---|---|---|---|
0.02 | $725,500 | 4 | 3 | 3,162 | Off Market | |
0.04 | $631,600 | 4 | 3 | 2,700 | Off Market | |
0.10 | $592,200 | 5 | 3 | 2,903 | Off Market | |
0.12 | $502,800 | 5 | 3 | 2,857 | Off Market | |
0.11 | $789,000 | 4 | 3 | 2,734 | Recently Sold | |
0.15 | $633,400 | 4 | 3 | 2,700 | Off Market | |
0.15 | $517,000 | 4 | 3 | 2,700 | Off Market | |
0.14 | $482,500 | 4 | 3 | 2,742 | Recently Sold | |
0.16 | $615,100 | 4 | 3 | 2,700 | Off Market | |
0.19 | $425,000 | 4 | 2 | 1,925 | Recently Sold | |
0.20 | $518,400 | 4 | 3 | 2,170 | Off Market |
Local Information
- Map ViewExplore the area around 13131 SANDY PINE LANE.

- Schools1 Preschool School1 Elementary School1 Middle School1 High School

- Shop & Eat

-- mins to
Home Highlights

Single-Family Home

Built in 2004

0.35 acre lot

2,763 sqft

$191/sqft

3 Car Garage

HOA $58/mo
About this House
This single-story Redwood II model in Greater Pines offers 2,763 sq ft on a 0.34-acre lot with stunning views of Lost Lake from every bedroom and living area. Beautifully landscaped, with a six-car driveway, and three-car garage you’ll feel proud to come home here. Key updates include a new roof (2020), exterior paint (2022), water heater (2023), carpet (2024), and HVAC system (2016). The sizeable primary suite features a tray ceiling, lanai access, 2 walk-in closets, separate vanities, a walk-in shower, and a large soaking tub. The gourmet kitchen is open to the family room, with custom cabinetry, a dual-fuel stove, stainless appliances, tons of counter space, and storage. The custom gas and wood-burning fireplace and views of the lake from the large picture window will make the family room and kitchen area the center of your home. A 3-way split floor plan allows for privacy and bathroom access in all corners of the home. Hard-wired Ethernet access in all bedrooms and the family room provides a fast and secure connection for work or studies. Overlooking the lake and surrounding trees, the backyard is fenced for privacy and pets and makes a beautiful place to enjoy sunsets. Zoned heating and cooling allows you to control the temperature in the primary suite separately from the rest of the home. And, you will get added value, security, and peace of mind because your home has a Generac 22 kw whole house natural gas generator which is capable of powering the full electrical load, including both air conditioning systems. In addition, you will have the made-to-order hurricane shutters and wind mitigation for the entire home. The heat barrier roof underlayment, which was a new construction upgrade adds even more value. The wind-resistant hip roof design and wind mitigation earn the current owner discounted homeowners insurance. After dark, dramatic landscape lighting shows off the trees and the architectural rockwork on the home. Low HOA fees provide community amenities including a large pool, recreation area, tennis courts, a playground, and ample green spaces. Book your preview now.
13131 SANDY PINE LANE, Clermont, FL 34711 is a 4 bedroom, 3 bathroom, 2,763 sqft single-family home built in 2004. It last sold for $540,000 on May 29, 2025 (2% below the $549,000 asking price). This property is not currently displayed as for sale or rent on Trulia. The Trulia Estimate is $528,800, with a rent estimate of $3,326/month.
Last check for updates: about 9 hours ago
Listed by Matthew Mobley, (407) 267-2312
CENTURY 21 HANCOCK, (352) 708-5650
Bought with: John Callahan, (407) 716-3541, REDFIN CORPORATION, (407) 708-9747
Originating MLS: Lake and Sumter
Source: Stellar MLS, MLS#G5094262
IDX information is provided exclusively for personal, non-commercial use, and may not be used for any purpose other than to identify prospective properties consumers may be interested in purchasing. Information is deemed reliable but not guaranteed. Some IDX listings have been excluded from this website.
Listing Information presented by local MLS brokerage: Zillow, Inc - (407) 904-3511
Listing Information presented by local MLS brokerage: Zillow, Inc - (407) 904-3511
Home Details for 13131 SANDY PINE LANE

|
|---|
Interior Details Number of Rooms: 8Types of Rooms: Primary Bedroom, Bedroom 2, Bedroom 3, Bedroom 4, Dining Room, Family Room, Kitchen, Living Room |
Beds & Baths Number of Bedrooms: 4Number of Bathrooms: 3Number of Bathrooms (full): 3 |
Dimensions and Layout Living Area: 2763 Square Feet |
Appliances & Utilities Utilities: BB/HS Internet Available, Cable Available, Electricity Connected, Natural Gas Connected, Underground Utilities, Water ConnectedAppliances: Convection Oven, Dishwasher, Disposal, Gas Water Heater, Microwave, Range, RefrigeratorDishwasherDisposalLaundry: Laundry RoomMicrowaveRefrigerator |
Heating & Cooling Heating: Central,Natural GasHas CoolingAir Conditioning: Central AirHas HeatingHeating Fuel: Central |
Fireplace & Spa Fireplace: Gas, Wood BurningHas a Fireplace |
Gas & Electric Has Electric on Property |
Windows, Doors, Floors & Walls Door: French DoorsFlooring: Carpet, Ceramic Tile |
Levels, Entrance, & Accessibility Stories: 1Number of Stories: 1Levels: OneFloors: Carpet, Ceramic Tile |
View Has a ViewView: Water, Lake |

|
|---|
Exterior Home Features Roof: ShinglePatio / Porch: Covered, Front Porch, Patio, Porch, Rear PorchFencing: VinylVegetation: Mature Landscaping, Trees/LandscapedExterior: Garden, Irrigation SystemFoundation: SlabGardenNo Private Pool |
Parking & Garage Number of Garage Spaces: 3Number of Covered Spaces: 3Other Parking: Garage Dimensions: 29x24No CarportHas a GarageHas an Attached GarageHas Open ParkingParking Spaces: 3Parking: Driveway,Garage Door Opener,Guest,Oversized |
Frontage Road Surface Type: Paved, AsphaltNot on Waterfront |
Water & Sewer Sewer: Septic Tank |

|
|---|
Cumulative Days on Market: 7 |

|
|---|
Year Built Year Built: 2004 |
Property Type / Style Property Type: ResidentialProperty Subtype: Single Family Residence |
Building Construction Materials: Block, StuccoNot a New ConstructionNo Additional Parcels |
Property Information Parcel Number: 282226073600091300 |

|
|---|
Price List Price: $549,000 |
Status Change & Dates Off Market Date: Fri Mar 28 2025 |

|
|---|
MLS Status: Sold |

|
|---|

|
|---|
Direction & Address City: CLERMONTCommunity: GREATER PINES PH 09 LT 901 BEING IN 33-22 |

|
|---|
Building Area Building Area: 3801 Square Feet |

|
|---|
Community Features: Deed Restrictions, Park, Playground, Pool, Sidewalks, Tennis Court(s)Not Senior Community |
Other Playground |

|
|---|
HOA Fee Includes: Pool MaintenanceHOA Name: Triad Association ManagementHOA Phone: 352-602-4803Association for this Listing: Lake and SumterHas an HOAHOA Fee: $58/Monthly |

|
|---|
Lot Area: 0.35 acres |

|
|---|
Special Conditions: None |

|
|---|
Listing Terms: Cash, Conventional, FHA, VA Loan |

|
|---|
Business Information Ownership: Fee Simple |

|
|---|
Mls Number: G5094262Water ViewWater View: Water, LakeShowing AttendedShowing Considerations: See RemarksShowing Requirements: Appointment Only, Listing Agent Must Accompany, ShowingTimeUniversal Property Id: US-12069-N-282226073600091300-R-N |

|
|---|
HOA Amenities: Park,Playground,Pool,Tennis Court(s) |
Price and Tax history
| Date | Event | Price |
|---|---|---|
May 29, 2025 Source: Stellar MLS #G5094262 | Sold | $540,000 |
Mar 29, 2025 Source: Stellar MLS #G5094262 | Pending | $549,000 |
Mar 21, 2025 Source: Stellar MLS #G5094262 | Listed For Sale | $549,000 |
Nov 21, 2024 Source: Stellar MLS #G5086054 | ListingRemoved | $569,000 |
Oct 4, 2024 Source: Stellar MLS #G5086054 | PriceChange | $569,000 Price decreased by 2% |
Sep 19, 2024 Source: Stellar MLS #G5086054 | PriceChange | $579,000 Price decreased by 1% |
Aug 23, 2024 Source: Stellar MLS #G5086054 | Listed For Sale | $585,000 |
Oct 6, 2004 Source: N/A | Sold | $279,300 |
| Year | Property tax | Tax assessment |
|---|---|---|
| 2025 | $3,999 | $475,373 |
Home facts updated by county records
Market trends in Clermont
Last updated August 2026
Avg. sale price
$434K
$7.58KMoM
Sale-to-List Price
98.6%
0.2%MoM
Price per sq ft
$214
$2MoM
Available listings
688
20MoM
Around this home
What Locals Say about Clermont
At least 656 Trulia users voted on each feature.

89 % Say car is needed

85 % Say it's dog friendly

81 % Say parking is easy

79 % Say there are sidewalks

76 % Say it's quiet

74 % Say there's holiday spirit

73 % Say yards are well-kept

68 % Say people would walk alone at night

66 % Say kids play outside

63 % Say streets are well-lit

55 % Say they plan to stay for at least 5 years

45 % Say neighbors are friendly

45 % Say there's wildlife

43 % Say it's walkable to grocery stores

39 % Say it's walkable to restaurants

30 % Say there are community events
Sourced by Trulia users. Learn more about our methodology.
LGBTQ Local Legal Protections
LGBTQ Local Legal Protections



Frequently asked questions about 13131 SANDY PINE LANE
- What is 13131 SANDY PINE LANE estimated to be worth?Trulia's estimated value for 13131 SANDY PINE LANE in Clermont, FL is $528,800.
- What is the price history for 13131 SANDY PINE LANE?13131 SANDY PINE LANE in Clermont, FL last sold for $540,000 in May 2025.
- Is Clermont a buyer's or seller's market?Clermont is currently a balanced market, based on recent for-sale activity.
- What's the median sale price in Clermont?The median sale price in Clermont is $434K. That is up $7.58K from the prior month.
- Does 13131 SANDY PINE LANE have air conditioning?Yes, 13131 SANDY PINE LANE in Clermont, FL has air conditioning.
- Does 13131 SANDY PINE LANE have a pool?Yes, 13131 SANDY PINE LANE in Clermont, FL has a pool.
Explore by feature - Pet Friendly
 SPECIAL OFFERPET FRIENDLY
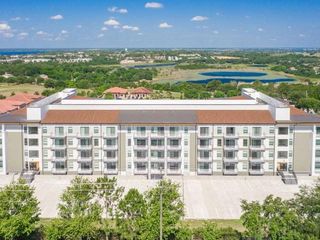
 NEW - 1 DAY AGOSPECIAL OFFERPET FRIENDLYTotal price$1,824 - $4,124/mo1-3 bd1-4 baBroadstone Overlands | 5000 Collina Ter,
Clermont, FL 34711 SPECIAL OFFERPET FRIENDLYTotal price$1,437 - $2,311/mo1-3 bd1-2 baAlton Serenoa | 17800 Sawgrass Bay Blvd,
Clermont, FL 34714 SPECIAL OFFERPET FRIENDLY$1,710 - $2,718/mo1-3 bd1-2 baSkyline at Westfall Station | 13600 Hilltop Groves Blvd,
Clermont, FL 34711 PET FRIENDLYFURNISHED$1,849 - $1,919/mo2 bd2 baPointe Grand Crossing at Four Corners | 185 Town Center Blvd,
Clermont, FL 34714 SPECIAL OFFERPET FRIENDLY
 SPECIAL OFFERPET FRIENDLY
 NEW - 1 DAY AGOPET FRIENDLY
 NEW - 1 DAY AGOSPECIAL OFFERPET FRIENDLY
 SPECIAL OFFERPET FRIENDLY
Explore by feature - Garage
- PET FRIENDLYFURNISHED$1,849 - $1,919/mo2 bd2 baPointe Grand Crossing at Four Corners | 185 Town Center Blvd,
Clermont, FL 34714 - SPECIAL OFFERPET FRIENDLY
- SPECIAL OFFERPET FRIENDLY
 SPECIAL OFFERPET FRIENDLY
 NEW - 1 DAY AGOSPECIAL OFFERPET FRIENDLY
 SPECIAL OFFERPET FRIENDLY
 SPECIAL OFFERPET FRIENDLY$1,328 - $1,890/mo1-2 bd1-2 baThe Oaks at Southlake Commons | 130 Town Center Blvd,
Clermont, FL 34714 SPECIAL OFFERPET FRIENDLYTotal price$1,391 - $2,026/mo1-3 bd1-2 baThe Vineyards at Hammock Ridge | 1480 Hammock Ridge Rd,
Clermont, FL 34711 APPLY INSTANTLY
Explore by feature - Air Conditioning
- PET FRIENDLYFURNISHED$1,849 - $1,919/mo2 bd2 baPointe Grand Crossing at Four Corners | 185 Town Center Blvd,
Clermont, FL 34714 - SPECIAL OFFERPET FRIENDLY
- SPECIAL OFFERPET FRIENDLY
- NEW - 1 DAY AGOPET FRIENDLY
 PET FRIENDLY
 SPECIAL OFFER
- SPECIAL OFFERPET FRIENDLY$1,328 - $1,890/mo1-2 bd1-2 baThe Oaks at Southlake Commons | 130 Town Center Blvd,
Clermont, FL 34714  PET FRIENDLYINCOME RESTRICTED
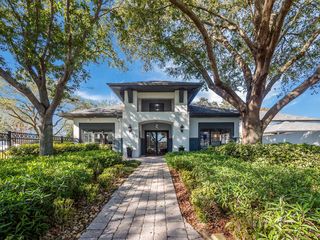 NEW - 1 DAY AGOPET FRIENDLY
Explore by feature - Pool
- SPECIAL OFFERPET FRIENDLY
- NEW - 1 DAY AGOSPECIAL OFFERPET FRIENDLYTotal price$1,824 - $4,124/mo1-3 bd1-4 baBroadstone Overlands | 5000 Collina Ter,
Clermont, FL 34711 - SPECIAL OFFERPET FRIENDLYTotal price$1,437 - $2,311/mo1-3 bd1-2 baAlton Serenoa | 17800 Sawgrass Bay Blvd,
Clermont, FL 34714 - PET FRIENDLYFURNISHED$1,849 - $1,919/mo2 bd2 baPointe Grand Crossing at Four Corners | 185 Town Center Blvd,
Clermont, FL 34714 - SPECIAL OFFERPET FRIENDLY
- SPECIAL OFFERPET FRIENDLY
- NEW - 1 DAY AGOPET FRIENDLY
- NEW - 1 DAY AGOSPECIAL OFFERPET FRIENDLY
- SPECIAL OFFERPET FRIENDLY
- SPECIAL OFFERPET FRIENDLY
Explore by feature - Washer/dryer
- PET FRIENDLYFURNISHED$1,849 - $1,919/mo2 bd2 baPointe Grand Crossing at Four Corners | 185 Town Center Blvd,
Clermont, FL 34714 - SPECIAL OFFERPET FRIENDLY
- NEW - 1 DAY AGOPET FRIENDLY
- PET FRIENDLY
- SPECIAL OFFER
- SPECIAL OFFERPET FRIENDLY$1,328 - $1,890/mo1-2 bd1-2 baThe Oaks at Southlake Commons | 130 Town Center Blvd,
Clermont, FL 34714 - NEW - 1 DAY AGOPET FRIENDLY
 SPECIAL OFFERPET FRIENDLY$1,410 - $2,160/mo1-2 bd1-2 baThe Oaks on the Lake Upscale 55+ Apartments | 145 Town Center Blvd,
Clermont, FL 34714 SPECIAL OFFERPET FRIENDLY
Explore by feature - Outdoor Space
 APPLY INSTANTLY
 APPLY INSTANTLYPET FRIENDLY
 APPLY INSTANTLYPET FRIENDLY
 APPLY INSTANTLYPET FRIENDLY
 NEW - 15 HRS AGOPET FRIENDLY
 PET FRIENDLY
 PET FRIENDLY
 PET FRIENDLYFURNISHED
 PET FRIENDLY
 PET FRIENDLY
Apartments for Rent
- PET FRIENDLY$1,710 - $2,718/mo1-3 bd1-2 baSkyline at Westfall Station | 13600 Hilltop Groves Blvd,
Clermont, FL 34711 - NEW - 1 DAY AGOPET FRIENDLY
- PET FRIENDLY
- PET FRIENDLY
- PET FRIENDLYTotal price$1,391 - $2,026/mo1-3 bd1-2 baThe Vineyards at Hammock Ridge | 1480 Hammock Ridge Rd,
Clermont, FL 34711 - NEW - 1 DAY AGOPET FRIENDLY
- NEW - 1 DAY AGOPET FRIENDLY
- PET FRIENDLY
- PET FRIENDLY
- PET FRIENDLY
- PET FRIENDLY
 APPLY INSTANTLYFURNISHED
 See more homes for rent inClermont
Off Market Homes Near 13131 SANDY PINE LANE
 SOLDSEP 17, 2026SOVEREIGN REAL ESTATE GROUP
 SOLDSEP 16, 2026LA ROSA REALTY LLC
 SOLDSEP 15, 2026KEY CLASSIC REALTY LLC
 SOLDSEP 15, 2026TRUDEALS REALTY CORP
 SOLDSEP 15, 2026KELLER WILLIAMS ELITE PARTNERS III REALTY
 SOLDSEP 14, 2026MATTAMY REAL ESTATE SERVICES
 SOLDSEP 11, 2026AVANTI WAY REALTY LLC
 SOLDSEP 10, 2026KELLER WILLIAMS ELITE PARTNERS III REALTY
 See more homes for sale inClermont


Homes for sale near 13131 SANDY PINE LANE
 0.38 ACRESOPTIMA ONE REALTY, INC.
 0.26 ACRESColleen Calnan, Calnan Real Estate
 0.27 ACRESWEICHERT REALTORS-HALLMARK PR
 0.29 ACRESKELLER WILLIAMS ELITE PARTNERS III REALTY
- See more homes for sale inClermont


- Results are loading