


$694,700
 4 Beds
 3 Baths
 3,020 sqft
1313 Constellation Dr, Allen, TX 75013
Home Value
Trulia Estimate
$695KSince last month
Increased$5K (+0.7%)Since last year
Increased$108K (+18.5%)Since last sale
Increased$413K (+147.6%)Learn more about this home's value by checking out its Trulia Estimate, the value of nearby homes, and how much similar homes have sold for.
Trulia Estimate
The of this home's value increased by +96% in the last 10 years
| Month | Estimated value |
|---|---|
2026 | |
| August 2026 | $693K |
| July 2026 | $689K |
| June 2026 | $691K |
| May 2026 | $592K |
| April 2026 | $589K |
| March 2026 | $583K |
| February 2026 | $577K |
| January 2026 | $563K |
2025 | |
2024 | |
2023 | |
2022 | |
2021 | |
2020 | |
2019 | |
2018 | |
2017 | |
2016 | |
Comparable sales
These are recently sold homes that have a similar location or other similar features to this home, like bedrooms, bathrooms, and square footage. Get a sense of the expected prices in the area by viewing these homes.Address | Distance | Property Type | Sold Price | Sold Date | Bed | Bath | Sqft |
|---|---|---|---|---|---|---|---|
0.07 | Single-Family Home | - | 12/11/25 | 4 | 2.5 | 2,643 | |
0.16 | Single-Family Home | - | 05/22/26 | 4 | 3 | 2,869 | |
0.11 | Single-Family Home | - | 04/28/26 | 4 | 2 | 2,488 | |
0.17 | Single-Family Home | - | 03/20/26 | 3 | 3 | 2,859 | |
0.31 | Single-Family Home | - | 03/13/26 | 4 | 3 | 3,140 | |
0.15 | Single-Family Home | - | 07/31/26 | 4 | 3 | 2,874 | |
0.32 | Single-Family Home | - | 12/12/25 | 4 | 2.5 | 2,662 | |
0.29 | Single-Family Home | - | 12/29/25 | 4 | 4 | 3,344 | |
0.31 | Single-Family Home | - | 11/26/25 | 4 | 2.5 | 2,707 |
Nearby home prices
Get a sense of expected prices in the area by checking the value of nearby homes.Address | Distance | Price | Bed | Bath | Sqft | Status |
|---|---|---|---|---|---|---|
0.05 | $524,900 | 4 | 2 | 2,442 | Off Market | |
0.07 | - | 4 | 2.5 | 2,643 | Recently Sold | |
0.06 | $623,800 | 4 | 2.5 | 3,244 | Off Market | |
0.10 | $515,300 | 3 | 2 | 2,213 | Off Market | |
0.09 | $521,800 | 4 | 2 | 2,213 | Off Market | |
0.11 | - | 4 | 2 | 2,488 | Recently Sold | |
0.09 | $682,100 | 5 | 4 | 3,512 | Off Market | |
0.12 | $574,600 | 4 | 3 | 3,027 | Off Market | |
0.14 | $654,600 | 4 | 3.5 | 3,032 | Off Market | |
0.14 | $652,300 | 5 | 3 | 3,247 | Off Market | |
0.10 | $526,700 | 4 | 2 | 2,478 | Off Market |
Local Information
- Map ViewExplore the area around 1313 Constellation Dr.

- Schools1 Elementary School1 Middle School1 High School

- Shop & Eat

-- mins to
Home Highlights

Property Type
Single-Family Home

Year Built
1997
Living Area
3,020 sqft

Price/Sqft
$230

Parking
2 Car Garage

HOA
$35/Monthly
About this House
Fully updated 4 bed, 3 bath single-family home in desirable Twin Creeks area in Allen offering modern finishes, smart layout and exceptional outdoor living without high HOA fees. Close to shopping, dining, and major highways such as 75 and Sam Rayburn Tollway. This home offers bright, open interior showcases updated kitchen and baths, fresh finishes and abundant natural light. Spacious primary suite plus three additional bedrooms and two more full baths provide flexible space for family, guests or home office.
Outdoor oasis features an extended covered patio, low-maintenance turf and a built-in putting green — perfect for entertaining, practicing your short game or relaxing. The home sits within walking distance to parks and an elementary school and is minutes from two nearby community parks and a pool. Enjoy similar Twin Creek amenities without the premium HOA costs. List of upgrades and remodels attached separately. Schedule your private showing today! *Full list of renovations, upgrades, and property improvements attached in supplemental documents.
Outdoor oasis features an extended covered patio, low-maintenance turf and a built-in putting green — perfect for entertaining, practicing your short game or relaxing. The home sits within walking distance to parks and an elementary school and is minutes from two nearby community parks and a pool. Enjoy similar Twin Creek amenities without the premium HOA costs. List of upgrades and remodels attached separately. Schedule your private showing today! *Full list of renovations, upgrades, and property improvements attached in supplemental documents.
1313 Constellation Dr, Allen, TX 75013 is a 4 bedroom, 3 bathroom, 3,020 sqft single-family home in Beacon Hill, built in 1997. It last sold for the $695,000 asking price on Aug 3, 2026. This property is not currently displayed as for sale or rent on Trulia. The Trulia Estimate is $694,700, with a rent estimate of $3,038/month.
Last check for updates: about 13 hours ago
Listed by Ryan Ebersole 0716599, (817) 689-6801
Compass RE Texas, LLC., (214) 814-8100
Kaitlyn Ebersole 0840503, (214) 497-3059
Compass RE Texas, LLC., (214) 814-8100
Bought with: Jags Malhotra 0734288, Ready Real Estate LLC, (817) 569-8200
Source: NTREIS, MLS#21282666
Home Details for 1313 Constellation Dr

|
|---|
Interior Details Number of Rooms: 2Types of Rooms: Master Bedroom, Living Room |
Beds & Baths Number of Bedrooms: 4Number of Bathrooms: 3Number of Bathrooms (full): 3 |
Dimensions and Layout Living Area: 3020 Square Feet |
Appliances & Utilities Utilities: Sewer Available, Water Available, Cable AvailableAppliances: Dishwasher, Gas Cooktop, Disposal, Gas Oven, MicrowaveDishwasherDisposalLaundry: Washer Hookup,Dryer Hookup,Laundry in Utility RoomMicrowave |
Heating & Cooling Heating: Central,ElectricHas CoolingAir Conditioning: Central Air,Ceiling Fan(s),ElectricHas HeatingHeating Fuel: Central |
Fireplace & Spa Number of Fireplaces: 1Fireplace: Gas, Living RoomHas a Fireplace |
Windows, Doors, Floors & Walls Window: Window CoveringsFlooring: Carpet, Engineered Hardwood, Tile |
Levels, Entrance, & Accessibility Stories: 2Levels: TwoFloors: Carpet, Engineered Hardwood, Tile |
Security Security: Carbon Monoxide Detector(s), Smoke Detector(s) |

|
|---|
Exterior Home Features Roof: CompositionPatio / Porch: See Remarks, CoveredFencing: Back Yard, Fenced, WoodExterior: Lighting, Rain GuttersFoundation: Slab |
Parking & Garage Number of Garage Spaces: 2Number of Covered Spaces: 2No CarportHas a GarageHas an Attached GarageParking Spaces: 2Parking: Garage,Garage Door Opener,Garage Faces Rear |
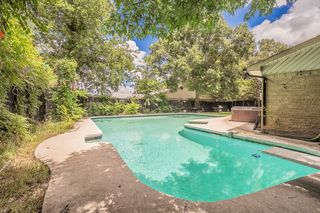
Pool Pool: None, Community |
Frontage Not on Waterfront |
Water & Sewer Sewer: Public Sewer |

|
|---|
Cumulative Days on Market: 6 |

|
|---|
Year Built Year Built: 1997 |
Property Type / Style Property Type: ResidentialProperty Subtype: Single Family ResidenceStructure Type: HouseArchitecture: Traditional,Detached |
Building Construction Materials: BrickNot Attached Property |
Property Information Not Included in Sale: TVs and TV mounts, washer and dryer, refrigerator, curtains and curtain rodsParcel Number: R332000E00801 |

|
|---|
Price List Price: $695,000 |
Status Change & Dates Possession Timing: Close Of Escrow, Negotiable |

|
|---|
MLS Status: Closed |

|
|---|

|
|---|
Direction & Address City: AllenCommunity: Beacon Hill Ph 1 |
School Information Elementary School: GreenElementary School District: Allen ISDJr High / Middle School: Ereckson, Lowery Freshman CenterJr High / Middle School District: Allen ISDHigh School: AllenHigh School District: Allen ISD |

|
|---|
Community Features: Park, Pool, Sidewalks, Curbs, Putting GreenNot Senior Community |

|
|---|
HOA Fee Includes: All Facilities, Maintenance GroundsHOA Name: Neighborhood ManagementHOA Phone: 972-359-1548Has an HOAHOA Fee: $211/Semi-Annually |

|
|---|
Lot Area: 7405.2 sqft |

|
|---|
Listing Terms: Cash, Conventional, FHA, VA Loan |

|
|---|
Mls Number: 21282666Living Area Range Units: Square FeetAttribution Contact: 817-689-6801 |

|
|---|
ParkPoolSidewalksCurbsPutting Green |
Price and Tax history
| Date | Event | Price |
|---|---|---|
Aug 3, 2026 Source: NTREIS #21282666 | Sold | -- |
Jun 22, 2026 Source: NTREIS #21282666 | Pending | $695,000 |
Jun 17, 2026 Source: NTREIS #21282666 | Contingent | $695,000 |
Jun 11, 2026 Source: NTREIS #21282666 | Listed For Sale | $695,000 |
Feb 21, 2014 Source: N/A | Sold | -- |
Nov 3, 2013 Source: Agent Provided | PriceChange | $284,900 Price decreased by 2% |
Aug 10, 2013 Source: Agent Provided | Listed For Sale | $289,900 |
| Year | Property tax | Tax assessment |
|---|---|---|
| 2025 | $8,110 | $591,784 |
Home facts updated by county records
Market trends in Allen
Last updated July 2026
Avg. sale price
$508K
$833MoM
Sale-to-List Price
99.0%
Price per sq ft
$208
$1MoM
Available listings
450
1MoM
Around this home
Neighborhood Overview

Neighborhood stats provided by third party data sources.
What Locals Say about Beacon Hill
LGBTQ Local Legal Protections
LGBTQ Local Legal Protections



IDX information is provided exclusively for personal, non-commercial use, and may not be used for any purpose other than to identify prospective properties consumers may be interested in purchasing. Information is deemed reliable but not guaranteed.
Frequently asked questions about 1313 Constellation Dr
- What is 1313 Constellation Dr estimated to be worth?Trulia's estimated value for 1313 Constellation Dr in Allen, TX is $694,700.
- What is the price history for 1313 Constellation Dr?1313 Constellation Dr in Allen, TX last sold in August 2026.
- Is Allen a buyer's or seller's market?Allen is currently a balanced market, based on recent for-sale activity.
- What's the median sale price in Allen?The median sale price in Allen is $508K. That is down $833 from the prior month.
- Does 1313 Constellation Dr have air conditioning?Yes, 1313 Constellation Dr in Allen, TX has air conditioning.
- Does 1313 Constellation Dr have a pool?Yes, 1313 Constellation Dr in Allen, TX has a pool.
Explore by feature - Pet Friendly
 PET FRIENDLY
 SPECIAL OFFERPET FRIENDLY
 SPECIAL OFFERPET FRIENDLY
 SPECIAL OFFERPET FRIENDLY
 SPECIAL OFFERPET FRIENDLY
 SPECIAL OFFERPET FRIENDLY
 NEW - 1 DAY AGOPET FRIENDLYTotal price$1,349 - $3,055/mo1-2 bd1-2 baWatterscape Urban Residential | 930 Ridgeview Dr,
Allen, TX 75013 NEW - 1 DAY AGOSPECIAL OFFERPET FRIENDLY
 SPECIAL OFFERPET FRIENDLY
 NEW - 1 DAY AGOPET FRIENDLY
Explore by feature - Garage
- SPECIAL OFFERPET FRIENDLY
- SPECIAL OFFERPET FRIENDLY
- SPECIAL OFFERPET FRIENDLY
- NEW - 1 DAY AGOPET FRIENDLYTotal price$1,349 - $3,055/mo1-2 bd1-2 baWatterscape Urban Residential | 930 Ridgeview Dr,
Allen, TX 75013 - NEW - 1 DAY AGOSPECIAL OFFERPET FRIENDLY
- NEW - 1 DAY AGOPET FRIENDLY
 SPECIAL OFFERPET FRIENDLY
 SPECIAL OFFERPET FRIENDLYFURNISHED$1,195 - $3,100/mo1-3 bd1-2 baLofts at Watters Creek Apartments | 935 Garden Park Dr,
Allen, TX 75013 NEW - 1 DAY AGOSPECIAL OFFERPET FRIENDLYTotal price$1,250 - $3,888/mo1-3 bd1-2 baThe Montgomery at Watters Creek | 1280 Montgomery Blvd,
Allen, TX 75013 SPECIAL OFFERPET FRIENDLYTotal price$1,363 - $2,013/mo1-2 bd1-2 baTHE REFLECTION AT MONTGOMERY RIDGE | 1160 Montgomery Blvd,
Allen, TX 75013
Explore by feature - Air Conditioning
- PET FRIENDLY
 SPECIAL OFFERPET FRIENDLYTotal price$1,499 - $2,792/mo1-2 bd1-2 baLarkspur at Twin Creeks - 55+ Active Adult Apartment Homes | 860 Junction Dr,
Allen, TX 75013 SPECIAL OFFERPET FRIENDLYFURNISHED
 SPECIAL OFFERPET FRIENDLY
 PET FRIENDLY
 NEW - 8 HRS AGOAPPLY INSTANTLYPET FRIENDLY
 APPLY INSTANTLYPET FRIENDLY
 APPLY INSTANTLYPET FRIENDLY
 APPLY INSTANTLYPET FRIENDLY
 APPLY INSTANTLYPET FRIENDLY
Explore by feature - Pool
- PET FRIENDLY
- SPECIAL OFFERPET FRIENDLY
- SPECIAL OFFERPET FRIENDLY
- SPECIAL OFFERPET FRIENDLY
- SPECIAL OFFERPET FRIENDLY
- SPECIAL OFFERPET FRIENDLY
- NEW - 1 DAY AGOPET FRIENDLYTotal price$1,349 - $3,055/mo1-2 bd1-2 baWatterscape Urban Residential | 930 Ridgeview Dr,
Allen, TX 75013 - NEW - 1 DAY AGOSPECIAL OFFERPET FRIENDLY
- SPECIAL OFFERPET FRIENDLY
- NEW - 1 DAY AGOPET FRIENDLY
Explore by feature - Washer/dryer
- SPECIAL OFFERPET FRIENDLY

- SPECIAL OFFERPET FRIENDLYTotal price$1,499 - $2,792/mo1-2 bd1-2 baLarkspur at Twin Creeks - 55+ Active Adult Apartment Homes | 860 Junction Dr,
Allen, TX 75013 - SPECIAL OFFERPET FRIENDLY
- PET FRIENDLY
 PET FRIENDLY
- NEW - 8 HRS AGOAPPLY INSTANTLYPET FRIENDLY
- APPLY INSTANTLYPET FRIENDLY
- APPLY INSTANTLYPET FRIENDLY
- APPLY INSTANTLYPET FRIENDLY
Explore by feature - Outdoor Space
- PET FRIENDLY
 PET FRIENDLY
- NEW - 8 HRS AGOAPPLY INSTANTLYPET FRIENDLY
- APPLY INSTANTLYPET FRIENDLY
- APPLY INSTANTLYPET FRIENDLY
- APPLY INSTANTLYPET FRIENDLY
 APPLY INSTANTLYFURNISHED
 APPLY INSTANTLY
 APPLY INSTANTLYPET FRIENDLY
 APPLY INSTANTLYPET FRIENDLY
Apartments for Rent
- PET FRIENDLY
 NEW - 1 DAY AGOPET FRIENDLY$904 - $2,001/moStudio-3 bd1-2 baParkside at Craig Ranch Apartments | 7149 Van Tuyl Pkwy,
McKinney, TX 75070- PET FRIENDLY
 PET FRIENDLY
- NEW - 1 DAY AGOPET FRIENDLYTotal price$1,349 - $3,055/mo1-2 bd1-2 baWatterscape Urban Residential | 930 Ridgeview Dr,
Allen, TX 75013 - PET FRIENDLY
- PET FRIENDLY
 PET FRIENDLY
- PET FRIENDLY
 SENIOR HOUSINGPET FRIENDLY
 PET FRIENDLY
 NEW - 8 HRS AGOPET FRIENDLY
 PET FRIENDLY
- NEW - 1 DAY AGOPET FRIENDLY
- PET FRIENDLY
 See more homes for rent inAllen
Off Market Homes Near 1313 Constellation Dr
 SOLDAUG 25, 2026
 SOLDAUG 25, 2026
 SOLDAUG 25, 2026
 SOLDAUG 24, 2026
 SOLDAUG 24, 2026
 SOLDAUG 24, 2026
 SOLDAUG 24, 2026
 SOLDAUG 24, 2026
 SOLDAUG 21, 2026
 SOLDAUG 21, 2026
 See more homes for sale inAllen
Homes for sale near 1313 Constellation Dr


 OPEN SAT, 10-12PM


- See more homes for sale inAllen

- Results are loading