


$699,000
 4 Beds
 2.5 Baths
 2,493 sqft
1312 N River Rd, Mount Prospect, IL 60056
Est. Mortgage $4,984/mo*
Get Pre-QualifiedHome Highlights

Single-Family Home

Built in 1984

$280/sqft

2 Car Garage
Local Information
- Map ViewExplore the area around 1312 N River Rd.

- Schools1 Preschool School2 Elementary Schools1 Middle School1 High School

- Shop & Eat

-- mins to
About this House
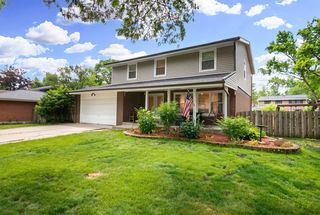
This one-of-a kind open concept ranch, has 4 bedrooms and 2.5 bath and is set off a private drive. The large foyer opens to soaring ceilings in the living room and kitchen. The heart of the home; has an updated island kitchen, featuring quartz counter tops, vinyl flooring, accent lighting above and below, soft-close drawers and 42" cabinets with deck access from the slider. The living room boasts of remote-controlled solar skylights, a floor- to- ceiling stone fireplace and open access to the lower level. The floors in both living room and formal dining room are covered with handcrafted, Biltmore 4" plank hardwood. The primary bedroom and bath have vaulted ceilings with the bath including tub and separate shower overlooking a unique plant atrium with natural light from 2 skylights. The partial finished lower level has a decorative rock wall and fireplace with laundry room and ample storage. Recent improvements include a new roof, A/C, windows, gutters and downspouts, slider, ejector pump and fence. Additional attic storage is above the 2.5 car garage. Outdoor features include a deck, fenced yard and a dedicated dog run and extra parking. The home's split floor plan allows for a possible in-law. This residence sits directly across from thousands of acres of forest preserves and located in the highly sought-after Hersey High School District.
Last check for updates: about 13 hours ago
Listing courtesy of: Hubert Cioromski, (773) 792-3000
Troy Realty Ltd
Source: MRED as distributed by MLS GRID, MLS#12703737
Home Details for 1312 N River Rd

|
|---|
MLS Status: Contingent |

|
|---|
Interior Details Basement: Partially Finished,Egress Window,Concrete,Rec/Family Area,Storage Space,Partial,DaylightNumber of Rooms: 7Types of Rooms: Master Bedroom, Bedroom 2, Bedroom 3, Bedroom 4, Atrium, Dining Room, Family Room, Foyer, Kitchen, Laundry, Living Room, Utility Room Lower Level |
Beds & Baths Number of Bedrooms: 4Number of Bathrooms: 3Number of Bathrooms (full): 2Number of Bathrooms (half): 1 |
Dimensions and Layout Living Area: 2493 Square Feet |
Appliances & Utilities Utilities: Cable AvailableAppliances: Refrigerator, Washer, Dryer, Electric OvenDryerLaundry: Gas Dryer HookupRefrigeratorWasher |
Heating & Cooling Heating: Natural Gas,Forced AirHas CoolingAir Conditioning: Central Air,Power Roof VentsHas HeatingHeating Fuel: Natural Gas |
Fireplace & Spa Number of Fireplaces: 2Fireplace: Living Room, BasementHas a FireplaceNo Spa |
Windows, Doors, Floors & Walls Door: Storm Door(s)Flooring: Hardwood, Laminate, Carpet, Wood |
Levels, Entrance, & Accessibility Stories: 1Accessibility: Accessible Hallway(s), No Disability AccessFloors: Hardwood, Laminate, Carpet, Wood |
View No View |

|
|---|
Exterior Home Features Roof: AsphaltPatio / Porch: DeckFencing: Fenced, WoodExterior: Dog RunFoundation: Concrete Perimeter |
Parking & Garage Number of Garage Spaces: 2Number of Covered Spaces: 2Has a GarageHas an Attached GarageHas Open ParkingParking Spaces: 2Parking: Asphalt,Garage Door Opener,Garage,Yes,Attached |
Frontage Not on Waterfront |
Water & Sewer Sewer: Septic-Mechanical, Public Sewer, Storm Sewer, Overhead Sewers |
Finished Area Finished Area (below surface): 542 Square Feet |

|
|---|
Days on Market: 64 |

|
|---|
Year Built Year Built: 1984 |
Property Type / Style Property Type: ResidentialProperty Subtype: Single Family ResidenceArchitecture: Ranch |
Building Construction Materials: Brick, CedarNot a New Construction |
Property Information Parcel Number: 03252120230000 |

|
|---|
Price List Price: $699,000Price Per Sqft: $280 |
Status Change & Dates Possession Timing: Close Of Escrow |

|
|---|
Direction & Address City: Mount Prospect |
School Information Elementary School District: 26Jr High / Middle School District: 26High School District: 214 |

|
|---|
Listing Agent Listing ID: 12703737 |

|
|---|
Building Area Building Area: 6072 Square Feet |

|
|---|
Community Features: Sidewalks, Street Lights |

|
|---|
HOA Fee Includes: None |

|
|---|
Special Conditions: Exceptions-Call List Office |

|
|---|
Contingencies: Attorney/Inspection |

|
|---|
Business Information Ownership: Fee Simple |

|
|---|
BasementMls Number: 12703737Zillow Contingency Status: Under ContractActivation Date: Thu Jul 16 2026 |

|
|---|
SidewalksStreet LightsMRD SHARE WITH CLIENTS: NoSource Internet Entire Listing DisplayMRD IDX Comments Reviews: NoMRD Listing On IDX Display: YesMRD Address On VOW Display: YesMRD AVM On IDX Display: YesSource Internet Automated Valuation DisplayMRD Price History On IDX Display: YesMRD Market Time On IDX Display: YesMRD REMARKSINTERNET: YesSource Internet Address DisplayMRD Remarks On VOW Display: Yes |
Around this home
The GreatSchools Rating compares schools on a variety of school quality indicators including test scores, college readiness, equity and more. Learn more.

What Locals Say about Mount Prospect
At least 376 Trulia users voted on each feature.

84 % Say it's dog friendly

84 % Say car is needed

83 % Say there are sidewalks

81 % Say parking is easy

73 % Say there's holiday spirit

70 % Say kids play outside

69 % Say people would walk alone at night

67 % Say yards are well-kept

66 % Say it's walkable to restaurants

65 % Say it's quiet

58 % Say streets are well-lit

56 % Say they plan to stay for at least 5 years

54 % Say it's walkable to grocery stores

52 % Say there's wildlife

52 % Say neighbors are friendly

42 % Say there are community events
Sourced by Trulia users. Learn more about our methodology.
Market trends in Mount Prospect
Last updated August 2026
Avg. sale price
$434K
$20.17KMoM
Sale-to-List Price
100.5%
Price per sq ft
$277
$9MoM
Available listings
127
3MoM
Home Value
Trulia Estimate
$682KSince last month
Decreased$1K (-0.2%)Since last year
Increased$85K (+14.2%)Since last sale
Increased$451K (+196.2%)Learn more about this home's value by checking out its Trulia Estimate, the value of nearby homes, and how much similar homes have sold for.
Trulia Estimate
The of this home's value increased by +74% in the last 10 years
| Month | Estimated value |
|---|---|
2026 | |
| September 2026 | $681K |
| August 2026 | $682K |
| July 2026 | $690K |
| June 2026 | $645K |
| May 2026 | $625K |
| April 2026 | $615K |
| March 2026 | $596K |
| February 2026 | $575K |
| January 2026 | $559K |
2025 | |
2024 | |
2023 | |
2022 | |
2021 | |
2020 | |
2019 | |
2018 | |
2017 | |
2016 | |
Comparable sales
These are recently sold homes that have a similar location or other similar features to this home, like bedrooms, bathrooms, and square footage. Get a sense of the expected prices in the area by viewing these homes.Address | Distance | Property Type | Sold Price | Sold Date | Bed | Bath | Sqft |
|---|---|---|---|---|---|---|---|
0.08 | Single-Family Home | $650,000 | 12/02/25 | 4 | 2.5 | 2,414 | |
0.15 | Single-Family Home | $775,000 | 11/06/25 | 4 | 3.5 | 2,906 | |
0.20 | Single-Family Home | $410,000 | 10/01/25 | 3 | 2 | 2,519 | |
0.44 | Single-Family Home | $465,000 | 01/05/26 | 4 | 2.5 | 2,315 | |
0.41 | Single-Family Home | $562,500 | 01/28/26 | 4 | 2.5 | 2,426 | |
0.23 | Single-Family Home | $470,000 | 06/10/26 | 3 | 2 | 1,560 | |
0.42 | Single-Family Home | $529,000 | 08/17/26 | 4 | 3 | 2,109 | |
0.28 | Single-Family Home | $475,000 | 12/12/25 | 3 | 2 | 1,690 |
Nearby home prices
Get a sense of expected prices in the area by checking the value of nearby homes.Address | Distance | Price | Bed | Bath | Sqft | Status |
|---|---|---|---|---|---|---|
0.06 | $662,700 | 3 | 2.5 | - | Off Market | |
0.08 | $650,000 | 4 | 2.5 | 2,414 | Recently Sold | |
0.08 | $617,700 | 3 | 2 | 2,414 | Off Market | |
0.10 | $626,100 | 4 | 3 | 2,000 | Off Market | |
0.11 | $1,193,400 | 5 | 3.5 | 4,261 | Off Market | |
0.15 | $908,100 | 4 | 3.5 | 2,906 | Off Market | |
0.20 | $525,000 | 3 | 2 | 2,519 | For Sale | |
0.21 | $539,700 | 4 | 2.5 | 2,800 | Off Market | |
0.22 | $526,800 | 5 | 2 | 3,134 | Off Market | |
0.20 | $595,900 | 3 | 2.5 | 2,559 | For Sale | |
0.23 | $442,400 | 3 | 2.5 | 1,190 | Off Market | |
0.23 | $470,000 | 3 | 2 | 1,560 | Recently Sold |
Price and Tax history
| Date | Event | Price |
|---|---|---|
Aug 25, 2026 Source: MRED as distributed by MLS GRID #12703737 | Contingent | $699,000 |
Jul 16, 2026 Source: MRED as distributed by MLS GRID #12703737 | Listed For Sale | $699,000 |
Oct 16, 2015 Source: Agent Provided | ListingRemoved | $424,000 |
Sep 21, 2015 Source: Agent Provided | Listed For Sale | $424,000 |
Jul 6, 2015 Source: Agent Provided | ListingRemoved | $449,000 |
Apr 18, 2015 Source: Agent Provided | Listed For Sale | $449,000 |
May 27, 1987 Source: N/A | Sold | $230,000 |
| Year | Property tax | Tax assessment |
|---|---|---|
| 2024 | $10,568 | $400,000 |
Home facts updated by county records
LGBTQ Local Legal Protections
LGBTQ Local Legal Protections



Hubert Cioromski, Troy Realty Ltd
Agent Phone: (773) 792-3000
Based on information submitted to the MLS GRID as of 2026. All data is obtained from various sources and may not have been verified by broker or MLS GRID. Supplied Open House Information is subject to change without notice. All information should be independently reviewed and verified for accuracy. Properties may or may not be listed by the office/agent presenting the information. Click here for more information
Similar Homes You May Like
 7 Hill Real Estate, INC., Active
 Coldwell Banker Real Estate Group, Price Change
 Chicagoland Brokers, Inc., Active
 Thomas J. Bradley & Asso., Active
 Parkvue Realty Corporation, Re-activated
 Parkvue Realty Corporation, Active
 @properties Christies International Real Estate, Price Change
 Mark Allen Realty ERA Powered, Active
 NEWOPEN SUN, 12:30-2PM0.26 ACRESFour Daughters Real Estate, New
 Hometown Real Estate Group, Active
 OPEN SAT, 1-4PMBerkshire Hathaway HomeServices Starck Real Estate, Price Change
 OPEN SUN, 12-2PM0.26 ACRESKOMAR, New
 AUCTION
 Coldwell Banker Realty, Active
 0.79 ACRESColdwell Banker Realty, Active
 NEW - 1 DAY AGOKOLO PROPERTIES LLC, New
 0.28 ACRESLegacy Properties, A Sarah Leonard Company, Active
 Homeland Sales and Development, Active
 @properties Christie's International Real Estate, Active
 @properties Christie's International Real Estate, Active
 Beycome Brokerage Realty LLC, Active
 0.74 ACRESHometown Real Estate Group, New
 @properties Christie's International Real Estate, New
 OPEN SUN, 12-2PM@properties Christie's International Real Estate, Active
 See more homes for sale inMount Prospect


New Listings near 1312 N River Rd
 NEWOPEN SUN, 12-2PMFulton Grace Realty, New
 NEW - 2 DAYS AGO@properties Christie's International Real Estate, New
 NEW CONSTRUCTIONChicagoland Brokers Inc., New
- 0.74 ACRESHometown Real Estate Group, New
 0.46 ACRESChase Real Estate LLC, New
 NEW - 1 DAY AGOWorth Clark Realty, New
 NEWBerkshire Hathaway HomeServices Starck Real Estate, New
 NEWOPEN SUN, 11-2PM@properties Christie's International Real Estate, New
 OPEN SUN, 1-3PMCentury 21 Circle, New
 NEWOPEN SUN, 12-2PM0.46 ACRESBerkshire Hathaway HomeServices Starck Real Estate, New
 NEW - 1 DAY AGOEXIT Strategy Realty, New
- Coldwell Banker Real Estate Group, Price Change
- See more homes for sale inMount Prospect


Frequently asked questions about 1312 N River Rd
- What is the estimated monthly payment for 1312 N River Rd?Based on a $699,000 list price with 20% down at today's rates, the estimated monthly payment for 1312 N River Rd in Mount Prospect, IL is approximately $5,054 (about $3,820 principal & interest, $1,159 property taxes, and $75 homeowner's insurance). This is an estimate. Actual payment depends on your loan terms.
- How does the list price for 1312 N River Rd compare to homes in Mount Prospect?1312 N River Rd in Mount Prospect, IL is listed at $699,000, about 61% above the $434K median sale price in Mount Prospect.
- What do residents say about Mount Prospect?Residents describe Mount Prospect, IL as dog-friendly, pedestrian-friendly, and easy to park in. See homes for sale in Mount Prospect, IL.
- What are the closest schools to 1312 N River Rd?The closest schools to 1312 N River Rd in Mount Prospect, IL are Indian Grove Elementary School (rated 8/10), John Hersey High School (rated 10/10), Prairie Trails School (Pre-K/Elementary).
- Does 1312 N River Rd have air conditioning?Yes, 1312 N River Rd in Mount Prospect, IL has air conditioning.
- Does 1312 N River Rd have laundry facilities?Yes, 1312 N River Rd in Mount Prospect, IL has in-unit laundry.
1312 N River Rd, Mount Prospect, IL 60056 is a 4 bedroom, 3 bathroom, 2,493 sqft single-family home built in 1984. This property is currently available for sale and was listed by MRED as distributed by MLS GRID on Jul 16, 2026. The MLS # for this home is MLS# 12703737.