


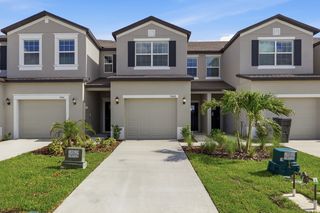
13104 Oxeye Ln
Parrish, FL 34219
 3 Beds
 2 Baths
 2,005 sqft
$426,905
Last Sold: Jun 2, 2026
2% below list $434K
$213/sqft
Est. Refi. Payment $2,786/mo*
$426,905
Last Sold: Jun 2, 2026
2% below list $434K
$213/sqft
Est. Refi. Payment $2,786/mo*
3 Beds
2 Baths
2,005 sqft
Home Value
Trulia Estimate
$428KSince last month
Increased$2K (+0.4%)Since last year
Decreased$2K (-0.5%)Since last sale
Increased$2K (+0.6%)Learn more about this home's value by checking out its Trulia Estimate, the value of nearby homes, and how much similar homes have sold for.
Trulia Estimate
The of this home's value decreased by -1% in the last 10 years
| Month | Estimated value |
|---|---|
2026 | |
| August 2026 | $429K |
| July 2026 | $428K |
| June 2026 | $427K |
| May 2026 | $426K |
| April 2026 | $426K |
| March 2026 | $425K |
| February 2026 | $426K |
| January 2026 | $425K |
2025 | |
Comparable sales
These are recently sold homes that have a similar location or other similar features to this home, like bedrooms, bathrooms, and square footage. Get a sense of the expected prices in the area by viewing these homes.Address | Distance | Property Type | Sold Price | Sold Date | Bed | Bath | Sqft |
|---|---|---|---|---|---|---|---|
0.00 | Single-Family Home | $418,700 | 12/29/25 | 4 | 2 | 2,278 | |
0.00 | Single-Family Home | $405,000 | 02/06/26 | 4 | 2 | 2,244 | |
0.00 | Single-Family Home | $362,600 | 09/23/25 | 4 | 2 | 1,936 | |
0.00 | Single-Family Home | $328,600 | 01/28/26 | 3 | 2 | 1,555 | |
0.00 | Single-Family Home | $317,000 | 11/03/25 | 3 | 2 | 1,555 | |
0.00 | Single-Family Home | $338,000 | 02/23/26 | 4 | 2 | 1,936 | |
0.00 | Single-Family Home | $333,600 | 09/22/25 | 4 | 2 | 1,936 | |
0.00 | Single-Family Home | $365,800 | 01/30/26 | 4 | 2 | 2,278 |
Nearby home prices
Get a sense of expected prices in the area by checking the value of nearby homes.Address | Distance | Price | Bed | Bath | Sqft | Status |
|---|---|---|---|---|---|---|
0.00 | $452,400 | 3 | 2.5 | 2,285 | Off Market | |
0.00 | - | 3 | 2 | 1,448 | Off Market | |
0.00 | $285,600 | 3 | 2 | 1,448 | Off Market | |
0.00 | $281,200 | 3 | 2.5 | 1,993 | Off Market | |
0.00 | $260,600 | 3 | 2.5 | 1,747 | Off Market | |
0.00 | $302,600 | 3 | 2.5 | 1,993 | Off Market | |
0.00 | $304,900 | 3 | 2 | 1,448 | Off Market | |
0.00 | $301,700 | 4 | 2.5 | 2,162 | Off Market | |
0.00 | $372,700 | 6 | 3 | 2,463 | Off Market | |
0.00 | $549,700 | 4 | 3 | 2,529 | Off Market | |
0.00 | $483,500 | 3 | 3 | 2,201 | Off Market | |
0.00 | $276,400 | 3 | 2.5 | 1,801 | Off Market |
Local Information
- Map ViewExplore the area around 13104 Oxeye Ln.

- Schools1 Preschool School1 Elementary School1 Middle School1 High School

- Shop & Eat

-- mins to
Home Highlights

Property Type
Single-Family Home

Year Built
2025
Living Area
2,005 sqft

Price/Sqft
$213/sqft

Parking
Garage
About this House
The Glades is a well-designed single-story home offering just over 2,000 square feet of comfortable, open concept living space. Featuring 4 bedrooms, 3 bathrooms, and a 2-car garage, this home is ideal for anyone who values both function and flexibility.At the heart of the Glades is a spacious kitchen that spans two walls, offering plenty of room for appliances, storage, and meal prep. The kitchen flows effortlessly into the dining area and great room, creating one large open space that's perfect for entertaining. The dining space comfortably accommodates a table for up to eight, while the Great Room offers ample seating and features glass sliders that open to a covered lanaiperfect for indoor-outdoor living. The owner's suite is tucked at the rear of the home for added privacy. Bedrooms 2 and 3 are located at the front of the home, just off the foyer, and share a full hallway bathideal for guests, or home office needs.There is a bedroom, located off a separate hallway alongside the laundry room, adds an extra layer of privacy and versatility for a private bed/bath area.
13104 Oxeye Ln, Parrish, FL 34219 is a 3 bedroom, 2 bathroom, 2,005 sqft single-family home built in 2025. It last sold for $426,905 on Jun 2, 2026 (2% below the $434,465 asking price). It is currently off market. The Trulia Estimate is $428,000, with a rent estimate of $3,327/month.
Contact this Building
Source: Mattamy Homes
Home Details for 13104 Oxeye Ln

|
|---|
Levels, Entrance, & Accessibility Stories: 1 |

|
|---|
Year Built Year Built: 2025 |
Property Type / Style Property Type: Single Family HomeArchitecture: House |

|
|---|
Parking & Garage GarageParking Spaces: 2Parking: Garage |

|
|---|
Price Price Per Sqft: $213/sqft |
Price and Tax history
| Date | Event | Price |
|---|---|---|
Jun 2, 2026 Source: N/A | Sold | $426,905 |
Dec 1, 2025 Source: Mattamy Homes | ListingRemoved | $434,465 |
Sep 25, 2025 Source: Stellar MLS #TB8430980 | Listed For Sale | $434,465 |
| Year | Property tax | Tax assessment |
|---|---|---|
| 2025 | $61 | $4,478 |
Home facts updated by county records
Market trends in Parrish
Last updated July 2026
Avg. sale price
$443K
$13KMoM
Sale-to-List Price
97.5%
0.1%MoM
Price per sq ft
$219
$2MoM
Available listings
401
Around this home
What Locals Say about Parrish
At least 114 Trulia users voted on each feature.

97 % Say it's dog friendly

92 % Say car is needed

89 % Say there are sidewalks

88 % Say parking is easy

84 % Say there's holiday spirit

84 % Say yards are well-kept

82 % Say it's quiet

75 % Say people would walk alone at night

75 % Say kids play outside

73 % Say there's wildlife

64 % Say streets are well-lit

62 % Say neighbors are friendly

58 % Say they plan to stay for at least 5 years

41 % Say there are community events

29 % Say it's walkable to grocery stores

19 % Say it's walkable to restaurants
Sourced by Trulia users. Learn more about our methodology.
LGBTQ Local Legal Protections
LGBTQ Local Legal Protections



Frequently asked questions about 13104 Oxeye Ln
- What is 13104 Oxeye Ln estimated to be worth?Trulia's estimated value for 13104 Oxeye Ln in Parrish, FL is $428,000.
- What is the price history for 13104 Oxeye Ln?13104 Oxeye Ln in Parrish, FL last sold for $426,905 in June 2026.
- Is Parrish a buyer's or seller's market?Parrish is currently a buyer's market, based on recent for-sale activity.
- What's the median sale price in Parrish?The median sale price in Parrish is $443K. That is up $13K from the prior month.
- Does 13104 Oxeye Ln have a garage?Yes, 13104 Oxeye Ln in Parrish, FL has a garage.
Explore by feature - Pet Friendly
 SPECIAL OFFERPET FRIENDLY
 SPECIAL OFFERPET FRIENDLY$2,056 - $2,429/mo3-4 bd3 baQuinn Residences at Moccasin Wallow | 9009 Moccasin Wallow Rd,
Parrish, FL 34219 PET FRIENDLY
 PET FRIENDLY
 PET FRIENDLY
 PET FRIENDLY
 PET FRIENDLY
 PET FRIENDLY
 NEW - 1 DAY AGOAPPLY INSTANTLYPET FRIENDLY
 APPLY INSTANTLYPET FRIENDLY
Explore by feature - Garage
- PET FRIENDLY
- PET FRIENDLY
- PET FRIENDLY
- PET FRIENDLY
- NEW - 1 DAY AGOAPPLY INSTANTLYPET FRIENDLY
- APPLY INSTANTLYPET FRIENDLY
 APPLY INSTANTLYPET FRIENDLY
 APPLY INSTANTLYPET FRIENDLY
 APPLY INSTANTLYPET FRIENDLY
 APPLY INSTANTLY
Explore by feature - Air Conditioning
- SPECIAL OFFERPET FRIENDLY$2,056 - $2,429/mo3-4 bd3 baQuinn Residences at Moccasin Wallow | 9009 Moccasin Wallow Rd,
Parrish, FL 34219 - NEW - 1 DAY AGOAPPLY INSTANTLYPET FRIENDLY
- APPLY INSTANTLYPET FRIENDLY
- APPLY INSTANTLYPET FRIENDLY
- APPLY INSTANTLYPET FRIENDLY
- APPLY INSTANTLYPET FRIENDLY
- APPLY INSTANTLY
 APPLY INSTANTLYPET FRIENDLY
 APPLY INSTANTLYPET FRIENDLY
 NEW - 21 HRS AGOPET FRIENDLY
Explore by feature - Pool
- SPECIAL OFFERPET FRIENDLY
- SPECIAL OFFERPET FRIENDLY$2,056 - $2,429/mo3-4 bd3 baQuinn Residences at Moccasin Wallow | 9009 Moccasin Wallow Rd,
Parrish, FL 34219 - PET FRIENDLY
- PET FRIENDLY
- PET FRIENDLY
- PET FRIENDLY
- PET FRIENDLY
- PET FRIENDLY
- APPLY INSTANTLYPET FRIENDLY
- APPLY INSTANTLYPET FRIENDLY
Explore by feature - Washer/dryer
- SPECIAL OFFERPET FRIENDLY
- SPECIAL OFFERPET FRIENDLY$2,056 - $2,429/mo3-4 bd3 baQuinn Residences at Moccasin Wallow | 9009 Moccasin Wallow Rd,
Parrish, FL 34219 - NEW - 1 DAY AGOAPPLY INSTANTLYPET FRIENDLY
- APPLY INSTANTLYPET FRIENDLY
- APPLY INSTANTLYPET FRIENDLY
- APPLY INSTANTLYPET FRIENDLY
- APPLY INSTANTLYPET FRIENDLY
- APPLY INSTANTLY
- APPLY INSTANTLYPET FRIENDLY
- APPLY INSTANTLYPET FRIENDLY
Explore by feature - Outdoor Space
- PET FRIENDLY
- PET FRIENDLY
- PET FRIENDLY
- NEW - 1 DAY AGOAPPLY INSTANTLYPET FRIENDLY
- NEW - 21 HRS AGOPET FRIENDLY
 NEW - 2 DAYS AGO
 PET FRIENDLY
 PET FRIENDLY
 PET FRIENDLY
 PET FRIENDLY
Apartments for Rent

- Results are loading
Off Market Homes Near 13104 Oxeye Ln
 SOLDAUG 24, 2026STELLAR NON-MEMBER OFFICE
 SOLDAUG 7, 2026STELLAR NON-MEMBER OFFICE
 SOLDAUG 3, 2026MICHAEL SAUNDERS & COMPANY
 SOLDJUL 31, 2026D.R. HORTON REALTY OF SARASOTA
 SOLDJUL 30, 2026TAYLOR MORRISON REALTY OF FL
 SOLDJUL 29, 2026D.R. HORTON REALTY OF SARASOTA
 SOLDJUL 16, 2026STELLAR NON-MEMBER OFFICE
 SOLDJUL 10, 2026
- SOLDJUN 30, 2026
- SOLDJUN 30, 2026
 See more homes for sale inParrish
Homes for sale near 13104 Oxeye Ln
 NEW CONSTRUCTION
 NEW CONSTRUCTION
 NEW CONSTRUCTION
 NEW CONSTRUCTION
 NEW - 1 DAY AGONEW CONSTRUCTION
 NEW CONSTRUCTION
 NEW CONSTRUCTION
 NEW CONSTRUCTION
 NEW CONSTRUCTION
 NEW CONSTRUCTION
- See more homes for sale inParrish
- Results are loading