


$275,000
 3 Beds
 1.5 Baths
 1,258 sqft (on 0.54 acres)
13101 Summit Drive Loop, Garfield, AR 72732
Est. Mortgage $1,621/mo*
Get Pre-QualifiedWe estimate this home will sell faster than 91% nearby.
Home Highlights

Parking
2 Car Garage

Outdoor
Yes

Price/Sqft
$219

Listed
46 days ago

Climate Control
Central, Propane & Central Air
Local Information
- Map ViewExplore the area around 13101 Summit Drive Loop.

- Schools1 Preschool School1 Elementary School1 Middle School1 High School

- Shop & Eat

-- mins to
About this House
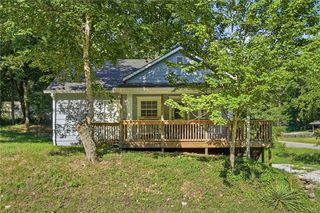
Welcome to peaceful Beaver Lake living! Nestled in the desirable Vista Shores subdivision, this beautifully refreshed 3-bed, 1.5-bath home sits on approx .54 acres, offering privacy, mature trees, and a serene natural setting. Recent updates include fresh exterior paint, new floors, roof replaced 2019, making this home move-in ready. The versatile basement provides approx 534 sq ft of flex space-perfect for, game room, home office, fitness room, or guest retreat! Step outside to the spacious decks where you can relax, entertain, and enjoy the peaceful surroundings. The oversized car garage offers plenty of room for vehicles, outdoor equipment, and extra storage. Located just mins from Beaver Lake, boat launches, trails, fishing, and endless outdoor recreation, this home offers the perfect combination of comfort, convenience, and the relaxed lake lifestyle. Whether you're searching for a full-time residence, weekend getaway, or investment opportunity, this Northwest Arkansas gem is ready to welcome you home!
Last check for updates: about 9 hours ago
Listing courtesy of The Cordova Team, (479) 381-8479
Exit Realty Harper Carlton Group, (479) 372-6246
Originating MLS: Northwest Arkansas Board of REALTORS MLS
Source: ArkansasOne MLS, MLS#1355524
Also Listed on ArkansasOne MLS.
We estimate this home will sell faster than 91% nearby.
Home Details for 13101 Summit Drive Loop

|
|---|
Interior Details Basement: Walk-Out Access |
Beds & Baths Number of Bedrooms: 3Number of Bathrooms: 2Number of Bathrooms (full): 1Number of Bathrooms (half): 1 |
Dimensions and Layout Living Area: 1258 Square Feet |
Appliances & Utilities Utilities: Electricity Available, Propane, Septic Available, Water AvailableAppliances: Electric Cooktop, Electric Water Heater, Smooth Cooktop |
Heating & Cooling Heating: Central,PropaneHas CoolingAir Conditioning: Central AirHas HeatingHeating Fuel: Central |
Fireplace & Spa No Fireplace |
Windows, Doors, Floors & Walls Flooring: Carpet, Tile, Vinyl |
Levels, Entrance, & Accessibility Stories: 2Levels: TwoFloors: Carpet, Tile, Vinyl |
View View: Seasonal View |

|
|---|
Exterior Home Features Roof: Architectural ShinglePatio / Porch: NoneFencing: Front Yard, WireOther Structures: NoneExterior: Concrete DrivewayFoundation: Slab |
Parking & Garage Number of Covered Spaces: 2Has a GarageHas an Attached GarageParking Spaces: 2Parking: Attached,Garage |
Pool Pool: None |
Frontage Road Frontage: Private RoadRoad Surface Type: Gravel |
Water & Sewer Sewer: Septic TankWater Body: Beaver Lake |

|
|---|
Cumulative Days on Market: 37Days on Market: 46 |

|
|---|
Year Built Year Built: 1999 |
Property Type / Style Property Type: ResidentialProperty Subtype: Single Family ResidenceStructure Type: HouseArchitecture: House |
Building Construction Materials: Wood SidingNot a New Construction |
Property Information Parcel Number: 1510328000 |

|
|---|
Price List Price: $275,000Price Per Sqft: $219 |

|
|---|
MLS Status: Active |

|
|---|

|
|---|
Direction & Address City: GarfieldCommunity: Vista Shores Rurban |
School Information Elementary School District: RogersJr High / Middle School District: RogersHigh School District: Rogers |

|
|---|
Listing Agent Listing ID: 1355524 |

|
|---|
Building Area Building Area: 1258 Square Feet |

|
|---|
Community Features: Biking, Lake, Trails/Paths |

|
|---|
HOA Fee Frequency (second): MonthlyAssociation for this Listing: Northwest Arkansas Board of REALTORS MLS |

|
|---|
Lot Area: 0.54 acres |

|
|---|
Special Conditions: None |

|
|---|
BasementMls Number: 1355524Living Area Range Units: Square FeetAttribution Contact: 479-381-8479 |

|
|---|
BikingLakeTrails/Paths |
Around this home
What Locals Say about Garfield
At least 7 Trulia users voted on each feature.

100 % Say car is needed

80 % Say parking is easy

75 % Say it's quiet

70 % Say there's wildlife

67 % Say yards are well-kept

62 % Say people would walk alone at night

50 % Say neighbors are friendly

44 % Say there are community events

38 % Say there's holiday spirit

33 % Say it's dog friendly

30 % Say kids play outside

27 % Say they plan to stay for at least 5 years

20 % Say there are sidewalks

14 % Say it's walkable to restaurants
Sourced by Trulia users. Learn more about our methodology.
Market trends in Garfield
Last updated July 2026
Avg. sale price
—
Sale-to-List Price
—
Price per sq ft
—
Available listings
42
2MoM
Home Value
Trulia Estimate
$264KSince last month
Decreased$6K (-2.3%)Since last year
Decreased$28K (-9.5%)Since last sale
Increased$168K (+178.2%)Learn more about this home's value by checking out its Trulia Estimate, the value of nearby homes, and how much similar homes have sold for.
Trulia Estimate
The of this home's value increased by +70% in the last 10 years
| Month | Estimated value |
|---|---|
2026 | |
| August 2026 | $263K |
| July 2026 | $269K |
| June 2026 | $310K |
| May 2026 | $309K |
| April 2026 | $310K |
| March 2026 | $307K |
| February 2026 | $287K |
| January 2026 | $281K |
2025 | |
2024 | |
2023 | |
2022 | |
2021 | |
2020 | |
2019 | |
2018 | |
2017 | |
2016 | |
Comparable sales
These are recently sold homes that have a similar location or other similar features to this home, like bedrooms, bathrooms, and square footage. Get a sense of the expected prices in the area by viewing these homes.Address | Distance | Property Type | Sold Price | Sold Date | Bed | Bath | Sqft |
|---|---|---|---|---|---|---|---|
0.54 | Single-Family Home | $185,000 | 08/20/26 | 2 | 1 | 1,568 | |
0.92 | Single-Family Home | $265,000 | 05/14/26 | 3 | 2 | 1,586 | |
0.50 | Single-Family Home | $250,000 | 06/18/26 | 2 | 1 | 1,008 | |
0.29 | Single-Family Home | $1,105,000 | 05/22/26 | 4 | 3.5 | 3,130 | |
0.94 | Single-Family Home | $263,000 | 04/17/26 | 3 | 2 | 1,996 | |
0.58 | Single-Family Home | $380,000 | 05/08/26 | 3 | 2 | 2,237 | |
0.75 | Single-Family Home | $330,000 | 04/20/26 | 3 | 2 | 1,779 | |
1.15 | Single-Family Home | $365,000 | 09/30/25 | 4 | 3 | 1,368 | |
1.67 | Single-Family Home | $208,000 | 11/21/25 | 3 | 2 | 1,536 |
Nearby home prices
Get a sense of expected prices in the area by checking the value of nearby homes.Address | Distance | Price | Bed | Bath | Sqft | Status |
|---|---|---|---|---|---|---|
0.10 | $622,100 | 3 | 2 | 1,812 | Off Market | |
0.16 | $250,000 | - | - | - | Recently Sold | |
0.13 | $1,830,700 | 3 | 4.5 | 2,762 | Off Market | |
0.18 | $992,300 | 3 | 3 | 1,984 | Off Market | |
0.21 | $1,150,000 | 3 | 3 | 2,956 | For Sale | |
0.21 | $655,100 | 3 | 2 | 1,452 | Off Market | |
0.29 | $1,105,000 | 4 | 3.5 | 3,130 | Recently Sold | |
0.29 | $618,600 | 3 | 2.5 | 2,204 | Off Market | |
0.27 | $2,920,000 | 3 | 3 | 4,880 | For Sale | |
0.29 | $325,000 | - | - | - | Recently Sold | |
0.37 | - | - | - | - | Off Market |
Price and Tax history
| Date | Event | Price |
|---|---|---|
Jul 16, 2026 Source: ArkansasOne MLS #1355524 | Listed For Sale | $275,000 |
Jan 27, 2016 Source: Agent Provided | ListingRemoved | $123,900 |
Aug 17, 2015 Source: Agent Provided | Listed For Sale | $123,900 |
Sep 2, 2014 Source: Agent Provided | ListingRemoved | $124,900 |
Jul 4, 2014 Source: Agent Provided | Listed For Sale | $124,900 |
Nov 9, 2012 Source: ArkansasOne MLS #665035 | Sold | $94,500 |
Sep 25, 2012 Source: Agent Provided | Listed For Sale | $95,000 |
Oct 3, 2011 Source: Agent Provided | ListingRemoved | $132,000 |
Apr 2, 2011 Source: Agent Provided | Listed For Sale | $132,000 |
May 3, 2007 Source: N/A | Sold | $103,000 |
| Year | Property tax | Tax assessment |
|---|---|---|
| 2025 | $1,176 | $234,390 |
Home facts updated by county records
LGBTQ Local Legal Protections
LGBTQ Local Legal Protections



The Cordova Team, Exit Realty Harper Carlton Group, (479) 372-6246
Agent Phone: (479) 381-8479
IDX information is provided exclusively for personal, non-commercial use, and may not be used for any purpose other than to identify prospective properties consumers may be interested in purchasing. Information is deemed reliable but not guaranteed.
Similar Homes You May Like
 0.35 ACRESKeller Williams Realty Elevate
 7.07 ACRESUnited Country/Rateliff Lifestyle Properties
 3.7 ACRESCentury 21 Woodland Real Estate
 2.45 ACRESWeichert REALTORS - The Griffin Company Springdale
 0.52 ACRESExit Realty Harper Carlton Group
 4.47 ACRESAll Seasons MW Realty
 4.6 ACRESAll Seasons MW Realty
 1.86 ACRESBetter Homes and Gardens Real Estate Journey
 1.87 ACRESMontgomery Whiteley Realty
 5.58 ACRESWeichert REALTORS - The Griffin Company Springdale
 5.9 ACRESColdwell Banker Harris McHaney & Faucette-Rogers
 3.2 ACRESFathom Realty MO LLC, Active
 FOR SALE BY OWNER0.33 ACRES
 FOR SALE BY OWNER
 0.31 ACRESWeichert, Realtors-The Griffin Company, Active
 0.41 ACRES1 Percent Lists Arkansas Real Estate
 0.64 ACRESArkansas Real Estate Group Fayetteville
 3 ACRESCrye-Leike REALTORS Rogers
 NEW CONSTRUCTION0.45 ACRESHome Sweet Home Realty & Associates, LLC, Active
 0.39 ACRESColdwell Banker Harris McHaney & Faucette-MO
 0.45 ACRESColdwell Banker Harris McHaney & Faucette-Rogers
 0.32 ACRESKeller Williams Market Pro Realty Branch Office
 0.26 ACRESColdwell Banker K-C Realty
 20 ACRESKeller Williams Market Pro Realty Branch Office
 Better Homes and Gardens Real Estate Journey
 0.36 ACRESKeller Williams Market Pro Realty Branch Office
 Keller Williams Market Pro Realty Branch Office
 Keller Williams Market Pro Realty Branch Office
 0.38 ACRESKeller Williams Market Pro Realty Branch Office
 See more homes for sale inGarfield


New Listings near 13101 Summit Drive Loop
- 0.52 ACRESExit Realty Harper Carlton Group
- 0.35 ACRESKeller Williams Realty Elevate
- 7.07 ACRESUnited Country/Rateliff Lifestyle Properties
- 2.45 ACRESWeichert REALTORS - The Griffin Company Springdale
- 3.7 ACRESCentury 21 Woodland Real Estate
- See more homes for sale inGarfield


Frequently asked questions about 13101 Summit Drive Loop
- What is the estimated monthly payment for 13101 Summit Drive Loop?Based on a $275,000 list price with 20% down at today's rates, the estimated monthly payment for 13101 Summit Drive Loop in Garfield, AR is approximately $1,652 (about $1,446 principal & interest, $131 property taxes, and $75 homeowner's insurance). This is an estimate. Actual payment depends on your loan terms.
- What do residents say about Garfield?Residents describe Garfield, AR as easy to park in, quiet, and well-kept. Most residents say you need a car. See homes for sale in Garfield, AR.
- What are the closest schools to 13101 Summit Drive Loop?The closest schools to 13101 Summit Drive Loop in Garfield, AR are Frank Tillery Elementary School (Pre-K, rated 8/10), Lingle Middle School (rated 7/10), Rogers Heritage High School (rated 5/10).
- What is 13101 Summit Drive Loop estimated to be worth?Trulia's estimated value for 13101 Summit Drive Loop in Garfield, AR is $263,500.
- Does 13101 Summit Drive Loop have air conditioning?Yes, 13101 Summit Drive Loop in Garfield, AR has air conditioning.
- Does 13101 Summit Drive Loop have a yard?Yes, 13101 Summit Drive Loop in Garfield, AR has a yard.
13101 Summit Drive Loop, Garfield, AR 72732 is a 3 bedroom, 2 bathroom, 1,258 sqft single-family home built in 1999. This property is currently available for sale and was listed by ArkansasOne MLS on Jul 16, 2026. The MLS # for this home is MLS# 1355524.