


$210,000
 4 Beds
 1 Bath
 3,296 sqft (on 0.25 acres)
131 W Main St, Everett, PA 15537
Est. Mortgage $1,306/mo*
Get Pre-QualifiedHome Highlights

Single-Family Home

Built in 1874

0.25 acre lot

$64/sqft

Garage
Local Information
- Map ViewExplore the area around 131 W Main St.

- Schools1 Preschool School2 Elementary Schools1 Middle School1 High School

- Shop & Eat

-- mins to
About this House
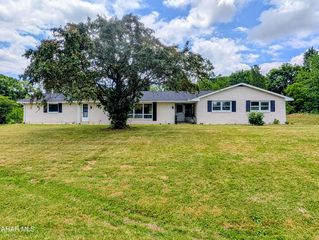
This beautiful home has so many cool and unique features. The hardwood floors, the exposed brick, the built- in cabinet in the dining room, the wrap around porch and the beautiful backyard, are just a few!! The 2 car garage and extra parking is a rare find in town but this one holds a lot of cars. Rumor has it they have had 6 cars parked in the driveway at times. It also has a room above the garage for storage or maybe you want an art studio or maybe the ' Man Cave' While it needs a little love, this beauty could be brought back to life with some elbow grease and imagination!! It has 4 spacious bedrooms, a beautiful back staircase, an updated laundry room on the first floor, and did I mention the front porch, where you can watch the parades, the fireworks, or just sit and sip some sweet iced tea!!
Last check for updates: about 8 hours ago
Listing courtesy of Stacey Clingerman, (814) 977-3208
Coldwell Banker Premier, (814) 623-7009
Source: Bright MLS, MLS#PABD2003448
Home Details for 131 W Main St

|
|---|
Interior Details Basement: CombinationNumber of Rooms: 10 |
Beds & Baths Number of Bedrooms: 4Number of Bathrooms: 1Number of Bathrooms (full): 1 |
Dimensions and Layout Living Area: 3296 Square Feet |
Appliances & Utilities Appliances: Dryer, Oven/Range - Electric, Refrigerator, Washer, Electric Water HeaterDryerLaundry: Main LevelRefrigeratorWasher |
Heating & Cooling Heating: Hot Water,Radiator,OilNo CoolingAir Conditioning: NoneHas HeatingHeating Fuel: Hot Water |
Fireplace & Spa Number of Fireplaces: 1Fireplace: Brick, Wood BurningHas a FireplaceNo Spa |
Gas & Electric Electric: 100 Amp Service, Knob and Tube |
Windows, Doors, Floors & Walls Flooring: Hardwood, Wood |
Levels, Entrance, & Accessibility Stories: 2Levels: TwoAccessibility: NoneFloors: Hardwood, Wood |
View No View |

|
|---|
Exterior Home Features Roof: MetalFencing: WoodOther Structures: Above GradeFoundation: StoneHas a Private Pool |
Parking & Garage Number of Garage Spaces: 2Number of Covered Spaces: 2No CarportHas a GarageNo Attached GarageHas Open ParkingParking Spaces: 2Parking: Garage Faces Front,Garage Door Opener,Gravel,Detached,Driveway |
Pool Pool: Above Ground, Fenced, PrivatePool |
Frontage Not on Waterfront |
Water & Sewer Sewer: Public Sewer |
Farm & Range Not Allowed to Raise Horses |
Finished Area Finished Area (above surface): 3296 Square Feet |

|
|---|
Days on Market: 6 |

|
|---|
Year Built Year Built: 1874 |
Property Type / Style Property Type: ResidentialProperty Subtype: Single Family ResidenceStructure Type: DetachedArchitecture: Traditional |
Building Construction Materials: Brick, Vinyl SidingNot a New ConstructionNo Additional Parcels |
Property Information Condition: GoodIncluded in Sale: Refrigerator, Stove, Washer & DryerParcel Number: G.09B.06077 |

|
|---|
Price List Price: $210,000Price Per Sqft: $64 |
Status Change & Dates Possession Timing: Close Of Escrow |

|
|---|
MLS Status: ACTIVE |

|
|---|
Direction & Address City: EVERETTCommunity: Everett Suburb |
School Information Elementary School: Everett AreaElementary School District: Everett AreaJr High / Middle School: Everett AreaJr High / Middle School District: Everett AreaHigh School: Everett AreaHigh School District: Everett Area |

|
|---|
Listing Agent Listing ID: PABD2003448 |

|
|---|
Building Area Building Area: 3296 Square Feet |

|
|---|
Not Senior Community |

|
|---|
No HOA |

|
|---|
Lot Area: 10890 sqft |

|
|---|
Special Conditions: Standard |

|
|---|
Listing Agreement Type: Exclusive Right To SellListing Terms: Cash, Conventional |

|
|---|
Business Information Ownership: Fee Simple |

|
|---|
BasementMls Number: PABD2003448Municipality: EVERETT BOROAbove Grade Unfinished Area: 3296 |

|
|---|
Source Internet Automated Valuation Display: NSource Internet Consumer Comment: NSource Internet Entire Listing Display: YSource Internet Address Display: Y |
Around this home
The GreatSchools Rating compares schools on a variety of school quality indicators including test scores, college readiness, equity and more. Learn more.

What Locals Say about Everett
At least 15 Trulia users voted on each feature.

96 % Say yards are well-kept

87 % Say there's wildlife

86 % Say parking is easy

86 % Say people would walk alone at night

85 % Say there's holiday spirit

74 % Say it's dog friendly

74 % Say car is needed

73 % Say kids play outside

71 % Say they plan to stay for at least 5 years

69 % Say it's walkable to restaurants

65 % Say there are sidewalks

59 % Say neighbors are friendly

59 % Say it's walkable to grocery stores

59 % Say it's quiet

53 % Say streets are well-lit

38 % Say there are community events
Sourced by Trulia users. Learn more about our methodology.
Market trends in Everett
Last updated July 2026
Avg. sale price
—
Sale-to-List Price
—
Price per sq ft
—
Available listings
24
1MoM
Home Value
Trulia Estimate
$201KSince last month
Increased$64K (+44.1%)Since last year
Increased$61K (+41.4%)Learn more about this home's value by checking out its Trulia Estimate, the value of nearby homes, and how much similar homes have sold for.
Trulia Estimate
The of this home's value increased by +108% in the last 10 years
| Month | Estimated value |
|---|---|
2026 | |
| August 2026 | $209K |
| August 2026 | $201K |
| July 2026 | $145K |
| June 2026 | $140K |
| May 2026 | $144K |
| April 2026 | $144K |
| March 2026 | $145K |
| February 2026 | $134K |
| January 2026 | $138K |
2025 | |
2024 | |
2023 | |
2022 | |
2021 | |
2020 | |
2019 | |
2018 | |
2017 | |
2016 | |
Comparable sales
These are recently sold homes that have a similar location or other similar features to this home, like bedrooms, bathrooms, and square footage. Get a sense of the expected prices in the area by viewing these homes.Address | Distance | Property Type | Sold Price | Sold Date | Bed | Bath | Sqft |
|---|---|---|---|---|---|---|---|
0.24 | Single-Family Home | $210,000 | 10/08/25 | 4 | 2 | 3,905 | |
0.33 | Single-Family Home | $150,000 | 02/12/26 | 3 | 1 | 1,302 | |
0.17 | Single-Family Home | $149,900 | 12/08/25 | 4 | 2 | 1,560 | |
0.29 | Single-Family Home | $106,389 | 07/30/26 | 3 | 1.5 | 2,032 | |
0.35 | Single-Family Home | $380,000 | 09/30/25 | 4 | 3 | 4,000 |
Nearby home prices
Get a sense of expected prices in the area by checking the value of nearby homes.Address | Distance | Price | Bed | Bath | Sqft | Status |
|---|---|---|---|---|---|---|
0.03 | $211,700 | 3 | 1.5 | 2,496 | Off Market | |
0.06 | $215,800 | 3 | 3 | 1,400 | Off Market | |
0.08 | $227,100 | 3 | - | 4,904 | Off Market | |
0.08 | $204,800 | 6 | 2.5 | 2,500 | Off Market |
Price and Tax history
| Date | Event | Price |
|---|---|---|
Aug 29, 2026 Source: AHAR #81117 | Listed For Sale | $210,000 |
| Year | Property tax | Tax assessment |
|---|---|---|
| 2025 | $2,150 | $102,000 |
Home facts updated by county records
LGBTQ Local Legal Protections
LGBTQ Local Legal Protections



Stacey Clingerman, Coldwell Banker Premier, (814) 623-7009
Agent Phone: (814) 977-3208
The data relating to real estate for sale on this website appears in part through the BRIGHT Internet Data Exchange program, a voluntary cooperative exchange of property listing data between licensed real estate brokerage firms, and is provided by BRIGHT through a licensing agreement.
Listing information is from various brokers who participate in the Bright MLS IDX program and not all listings may be visible on the site. The property information being provided on or through the website is for the personal, non-commercial use of consumers and such information may not be used for any purpose other than to identify prospective properties consumers may be interested in purchasing.
Some properties which appear for sale on the website may no longer be available because they are for instance, under contract, sold or are no longer being offered for sale.
Property information displayed is deemed reliable but is not guaranteed.
Copyright 2026 Bright MLS, Inc. Click here for more information
Similar Homes You May Like
 NEW - 2 DAYS AGOCharis Realty Group Bedford
 0.41 ACRESHoward Hanna Bardell Realty Altoona
 0.69 ACRESHoward Hanna Bardell Realty
 2.07 ACRESBedford County Real Estate Inc
 FOR SALE BY OWNER1.88 ACRES
 5.93 ACRESCharis Realty Group Bedford
 2.19 ACRESCentury 21 Strayer And Assocs - Bedford
 6.95 ACRESHoward Hanna Bardell Realty
 NEW - 1 DAY AGO0.51 ACRESRealty One Group Landmark Johnstown
 See more homes for sale inEverett


New Listings near 131 W Main St


Frequently asked questions about 131 W Main St
- What is the estimated monthly payment for 131 W Main St?Based on a $210,000 list price with 20% down at today's rates, the estimated monthly payment for 131 W Main St in Everett, PA is approximately $1,322 (about $1,105 principal & interest, $142 property taxes, and $75 homeowner's insurance). This is an estimate. Actual payment depends on your loan terms.
- What do residents say about Everett?Residents describe Everett, PA as well-kept, easy to park in, and dog-friendly. Most residents say you need a car. See homes for sale in Everett, PA.
- What are the closest schools to 131 W Main St?The closest schools to 131 W Main St in Everett, PA are Everett Area El School (Pre-K/Elementary, rated 6/10), Everett Area High School (rated 5/10), Everett Area Middle School (Elementary, rated 3/10).
- What is 131 W Main St estimated to be worth?Trulia's estimated value for 131 W Main St in Everett, PA is $201,400.
- Does 131 W Main St have a pool?Yes, 131 W Main St in Everett, PA has a pool.
- Does 131 W Main St have laundry facilities?Yes, 131 W Main St in Everett, PA has in-unit laundry.
131 W Main St, Everett, PA 15537 is a 4 bedroom, 1 bathroom, 3,296 sqft single-family home built in 1874. This property is currently available for sale and was listed by Bright MLS on Aug 29, 2026. The MLS # for this home is MLS# PABD2003448.