

131 Randle Dr
Cherry Hill, NJ 08034
Barclay-Kingston 3 Beds
 2 Baths
 1,612 sqft
3 Beds
2 Baths
1,612 sqft
Local Information
- Map ViewExplore the area around 131 Randle Dr.

- Schools1 Preschool School2 Elementary Schools2 Middle Schools1 High School

- Shop & Eat

-- mins to
Home Highlights

Property Type
Single-Family Home

Year Built
1958
Living Area
1,612 sqft

Price/Sqft
$316
About this House
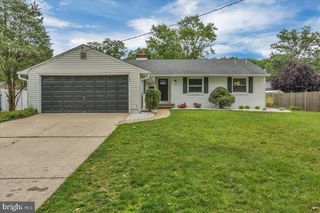
Have you found a completely Spectacular Warwick Model with an Expanded 2 car Garage in Barclay lately? Well,here it is...This home has many upgraded features added and changed over the last few years. Among all the beauty is:Brand New Kitchen with Granite Counters,Custom Maple Cabinets, New Microwave,New Appliances,Imp.Ital. Backsplash,Dbl.Stainless sink w/Disposal,Under Cabinet Lighting,Breakfast Bar w/extra storage cabinets,Recessed Lighting, Ceiling Fan. Other improvements:New Completely redone Main Bathroom w/tile shower and floor,Brick Fireplace w/New Gas Insert,New Carpet, New Air Conditioner,New Brick Paver Steps,New Vinyl Windows,New Vinyl Siding,New Garage Doors w/auto opener and key pad,New Front doors,New outside outlet and Lighting,New landscaped entry way,New Gutters and Downspouts.Gas Hot Water heate(2004),High Efficiency Gas Heater(6yrs),Dimensional Roof(6yrs), New Electric panel w/upgrade to 200amp.,Refinished beautiful Hardwood Floors. Great Location,Excellent Schools and a Real Beauty!!
131 Randle Dr, Cherry Hill, NJ 08034 is a 3 bedroom, 2 bathroom, 1,612 sqft single-family home in Barclay-Kingston, built in 1958. It last sold for $318,400 on Jul 11, 2008. It is currently off market. The Trulia Estimate is $510,000, with a rent estimate of $3,426/month.
Home Details for 131 Randle Dr

|
|---|
Levels, Entrance, & Accessibility Stories: 2 |

|
|---|
Year Built Year Built: 1958 |
Property Type / Style Property Type: Single Family Home |

|
|---|
Exterior Home Features Exterior: Wood |

|
|---|
Units in Building: 1 |

|
|---|
Lot Area: 8319 sqft |
Price History for 131 Randle Dr
| Date | Price | Event | Source |
|---|---|---|---|
| 07/11/2008 | $318,400 | Sold | N/A |
| 04/03/2008 | $330,000 | ListingRemoved | Agent Provided |
| 03/29/2008 | $330,000 | Listed For Sale | Agent Provided |
| 02/12/2004 | $219,000 | Sold | N/A |
| 12/03/1998 | $137,000 | Sold | N/A |
Market trends in Cherry Hill
Last updated June 2026
Avg. sale price
$500K
$14.67KMoM
Sale-to-List Price
102.1%
1.6%MoM
Price per sq ft
$255
$0MoM
Available listings
183
10MoM

- Results are loading
Property Tax and Assessment
| Year | 2025 |
|---|---|
| Tax | $9,313 |
| Assessment | $214,200 |
Home facts updated by county records
Comparable Sales for 131 Randle Dr
Address | Distance | Property Type | Sold Price | Sold Date | Bed | Bath | Sqft |
|---|---|---|---|---|---|---|---|
0.19 | Single-Family Home | $315,000 | 05/08/26 | 3 | 1.5 | 1,629 | |
0.03 | Single-Family Home | $559,900 | 09/11/25 | 4 | 2 | 1,567 | |
0.20 | Single-Family Home | $485,000 | 11/05/25 | 4 | 2 | 1,492 | |
0.15 | Single-Family Home | $657,500 | 04/30/26 | 3 | 2 | 1,892 | |
0.08 | Single-Family Home | $450,000 | 08/19/25 | 3 | 2 | 1,594 | |
0.19 | Single-Family Home | $535,000 | 12/08/25 | 4 | 2 | 1,863 | |
0.34 | Single-Family Home | $465,000 | 12/12/25 | 3 | 2 | 1,772 | |
0.20 | Single-Family Home | $575,000 | 04/06/26 | 3 | 2 | 2,325 | |
0.32 | Single-Family Home | $547,500 | 08/26/25 | 3 | 1.5 | 1,852 | |
0.32 | Single-Family Home | $535,000 | 01/07/26 | 4 | 2 | 1,579 |
Nearby homes
Get a sense of prices in the area by checking nearby homes. OFF MARKETBHHS Fox & Roach - Haddonfield
 OFF MARKETKeller Williams Realty - Marlton
 OFF MARKETKeller Williams Realty - Cherry Hill
 OFF MARKETKeller Williams Realty - Cherry Hill
 OFF MARKETLisa Wolschina & Associates, Inc.
 OFF MARKETCentury 21 Alliance-Cherry Hill
 OFF MARKETKeller Williams Realty - Moorestown
 SOLDDEC 8, 2025Keller Williams Realty - Cherry Hill
 SOLDAPR 30, 2026Keller Williams Realty - Cherry Hill
 OFF MARKETLong & Foster Real Estate, Inc.
 OFF MARKETKeller Williams Realty - Cherry Hill

Assigned Schools
These are the assigned schools for 131 Randle Dr.
- Barclay Early Childhood Center
- PK-K
- Public
- 174 Students
NAGreatSchools RatingParent Rating AverageMy child has an IEP. I requested 1 more additional individual speech therapy session.A member of the team suggested private speech therapy. As if I am going to pay for private therapy.Sorry I can't afford that. Trust me I would love to be able to provide that for my child.I already pay Cherry Hill Township a lot in taxes to live here! I was extremely disappointed to here such an unprofessional comment.Parents are suppose to be members of the IEPTeam, not true!Parent Review10y ago - Rosa International Middle School
- 6-8
- Public
- 745 Students
7/10GreatSchools RatingParent Rating AverageMy son had an excellent experience during his 3 years at Rosa. His teachers are excellent, the principal is very communicative with parents/guardians, etc. My child thrived here both academically, musically and athletically. It is clear that staff care very much for their students. One down side is larger class sizes. Other than that, it was fantastic.Parent Review2y ago - Cherry Hill High-West High School
- 9-12
- Public
- 1287 Students
5/10GreatSchools RatingParent Rating AverageI'm a a graduate of this school (class of 2008). Looking back at my college career and recent graduate admissions process has garnered great appreciation for my time at West. This high school had an extremely stupid science and math background. Students have numerous opportunities to take upper level science/mag courses and I believe fully prepare the student for college level courses. the teachers are hard working, carrying and most of all passionate about their respective subjects. Never had an instant where teacher was unable to meet after school for extra help. Teachers here care about their students and produce results. also, noteworthy I'd the counselor office/guidance office. Guidance counselors recommend appropriate courses for the student depending on their academic ability. I had no problem adjusting to college level courses with my background from West.Student Review14y ago - A. Russell Knight Elementary School
- K-5
- Public
- 456 Students
7/10GreatSchools RatingParent Rating AverageI wondered why there lacked diversity in the school. I quickly discovered that this school doesn't provide equitable opportunities and treatment to black and brown children. They don't hide it. If your child is of a diverse background, I would avoid this school.Parent Review1y ago - John A Carusi Middle School
- 6-8
- Public
- 859 Students
5/10GreatSchools RatingParent Rating AverageWonderful school that gives students the ability to learn beyond their years.Parent Review10mo ago  Check out schools near 131 Randle Dr.
Neighborhood Overview

Neighborhood stats provided by third party data sources.
What Locals Say about Barclay-Kingston
At least 49 Trulia users voted on each feature.

95 % Say there are sidewalks

93 % Say it's dog friendly

89 % Say parking is easy

86 % Say car is needed

86 % Say yards are well-kept

85 % Say people would walk alone at night

80 % Say kids play outside

79 % Say it's quiet

71 % Say they plan to stay for at least 5 years

69 % Say streets are well-lit

69 % Say there's holiday spirit

64 % Say neighbors are friendly

63 % Say there's wildlife

39 % Say it's walkable to grocery stores

39 % Say there are community events

35 % Say it's walkable to restaurants
Sourced by Trulia users. Learn more about our methodology.
LGBTQ Local Legal Protections
LGBTQ Local Legal Protections



Apartments for Rent
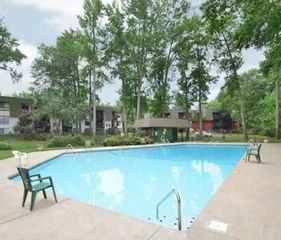
 PET FRIENDLY$1,375 - $2,674/moStudio-3 bd1-2 baPremier at Cherry Hill | 3005 Chapel Ave W,
Cherry Hill, NJ 08002 NEW - 1 DAY AGOPET FRIENDLY
 PET FRIENDLY
 PET FRIENDLY$2,244 - $4,688/moStudio-2 bd1-2 baPark Lane at Garden State Park | 1 Park Lane Blvd,
Cherry Hill, NJ 08002 PET FRIENDLY
 PET FRIENDLY
 PET FRIENDLY
 PET FRIENDLY$1,650 - $2,895/moStudio-3 bd1-2 baColonials Apartment Homes | 836 Cooper Landing Rd,
Cherry Hill, NJ 08002 NEW - 1 DAY AGOPET FRIENDLY
 PET FRIENDLY$2,370 - $3,460/mo1-2 bd1-2 baEnclave at Woodcrest Station | 110 Woodcrest Rd,
Cherry Hill, NJ 08003 PET FRIENDLY
 PET FRIENDLY$1,535 - $2,040/moStudio-2 bd1 baLexington House Apartment Homes | 106 Chestnut St,
Cherry Hill, NJ 08002 SENIOR HOUSING
 PET FRIENDLYFURNISHED
 PET FRIENDLYFURNISHED
 See more homes for rent inCherry Hill
Explore by feature - Pet Friendly
- SPECIAL OFFERPET FRIENDLY$2,370 - $3,460/mo1-2 bd1-2 baEnclave at Woodcrest Station | 110 Woodcrest Rd,
Cherry Hill, NJ 08003 - PET FRIENDLY$2,244 - $4,688/moStudio-2 bd1-2 baPark Lane at Garden State Park | 1 Park Lane Blvd,
Cherry Hill, NJ 08002 - PET FRIENDLY$1,650 - $2,895/moStudio-3 bd1-2 baColonials Apartment Homes | 836 Cooper Landing Rd,
Cherry Hill, NJ 08002 - PET FRIENDLY
- NEW - 1 DAY AGOPET FRIENDLY
- PET FRIENDLY
- PET FRIENDLY
 NEW - 1 DAY AGOSPECIAL OFFERPET FRIENDLY
- PET FRIENDLY$1,535 - $2,040/moStudio-2 bd1 baLexington House Apartment Homes | 106 Chestnut St,
Cherry Hill, NJ 08002  PET FRIENDLY$2,170 - $2,660/moStudio-2 bd1-2 baBishops View Apartments and Townhomes | 2395 New Jersey,
Cherry Hill, NJ 08002
Explore by feature - Garage
- PET FRIENDLY
- PET FRIENDLY
- PET FRIENDLY
- PET FRIENDLY$2,170 - $2,660/moStudio-2 bd1-2 baBishops View Apartments and Townhomes | 2395 New Jersey,
Cherry Hill, NJ 08002 - PET FRIENDLYFURNISHED
 NEW - 1 DAY AGOPET FRIENDLY
 APPLY INSTANTLY
 APPLY INSTANTLYROOM FOR RENT
 APPLY INSTANTLYPET FRIENDLYFURNISHED
 APPLY INSTANTLY

Explore by feature - Air Conditioning
- SPECIAL OFFERPET FRIENDLY$2,370 - $3,460/mo1-2 bd1-2 baEnclave at Woodcrest Station | 110 Woodcrest Rd,
Cherry Hill, NJ 08003 - PET FRIENDLY$1,650 - $2,895/moStudio-3 bd1-2 baColonials Apartment Homes | 836 Cooper Landing Rd,
Cherry Hill, NJ 08002 - PET FRIENDLY
- PET FRIENDLY
- PET FRIENDLY$1,535 - $2,040/moStudio-2 bd1 baLexington House Apartment Homes | 106 Chestnut St,
Cherry Hill, NJ 08002 - PET FRIENDLY$2,170 - $2,660/moStudio-2 bd1-2 baBishops View Apartments and Townhomes | 2395 New Jersey,
Cherry Hill, NJ 08002 - SPECIAL OFFERPET FRIENDLY$1,375 - $2,674/moStudio-3 bd1-2 baPremier at Cherry Hill | 3005 Chapel Ave W,
Cherry Hill, NJ 08002 - PET FRIENDLYFURNISHED

- NEW - 1 DAY AGOPET FRIENDLY
Explore by feature - Pool
- SPECIAL OFFERPET FRIENDLY$2,370 - $3,460/mo1-2 bd1-2 baEnclave at Woodcrest Station | 110 Woodcrest Rd,
Cherry Hill, NJ 08003 - PET FRIENDLY$2,244 - $4,688/moStudio-2 bd1-2 baPark Lane at Garden State Park | 1 Park Lane Blvd,
Cherry Hill, NJ 08002 - PET FRIENDLY
- NEW - 1 DAY AGOPET FRIENDLY
- PET FRIENDLY
- PET FRIENDLY
- NEW - 1 DAY AGOSPECIAL OFFERPET FRIENDLY
- PET FRIENDLY$2,170 - $2,660/moStudio-2 bd1-2 baBishops View Apartments and Townhomes | 2395 New Jersey,
Cherry Hill, NJ 08002 - SPECIAL OFFERPET FRIENDLY$1,375 - $2,674/moStudio-3 bd1-2 baPremier at Cherry Hill | 3005 Chapel Ave W,
Cherry Hill, NJ 08002  SPECIAL OFFER
Explore by feature - Washer/dryer
- SPECIAL OFFERPET FRIENDLY$2,370 - $3,460/mo1-2 bd1-2 baEnclave at Woodcrest Station | 110 Woodcrest Rd,
Cherry Hill, NJ 08003 - PET FRIENDLY$1,650 - $2,895/moStudio-3 bd1-2 baColonials Apartment Homes | 836 Cooper Landing Rd,
Cherry Hill, NJ 08002 - NEW - 1 DAY AGOPET FRIENDLY
- SENIOR HOUSING
- PET FRIENDLY
- NEW - 1 DAY AGOSPECIAL OFFERPET FRIENDLY
- PET FRIENDLY$1,535 - $2,040/moStudio-2 bd1 baLexington House Apartment Homes | 106 Chestnut St,
Cherry Hill, NJ 08002 - PET FRIENDLY$2,170 - $2,660/moStudio-2 bd1-2 baBishops View Apartments and Townhomes | 2395 New Jersey,
Cherry Hill, NJ 08002  SPECIAL OFFERPET FRIENDLY
Explore by feature - Outdoor Space
- NEW - 14 HRS AGOSPECIAL OFFERPET FRIENDLY
- APPLY INSTANTLYPET FRIENDLYFURNISHED
 APPLY INSTANTLYPET FRIENDLY
- APPLY INSTANTLY
 APPLY INSTANTLY
 APPLY INSTANTLY
 PET FRIENDLY
 PET FRIENDLY
 PET FRIENDLY
Homes for sale near 131 Randle Dr
 NEW - 2 DAYS AGOWeichert Realtors-Haddonfield
 0.36 ACRESKeller Williams Realty - Cherry Hill
 0.26 ACRESKeller Williams Realty - Cherry Hill
 See more homes for sale inCherry Hill

Off Market Homes Near 131 Randle Dr
 SOLDJUL 24, 2026RE/MAX ONE Realty-Moorestown
 SOLDJUL 24, 2026Keller Williams Realty - Cherry Hill
 SOLDJUL 24, 2026RE/MAX ONE Realty-Moorestown
 SOLDJUL 24, 2026BHHS Fox & Roach-Marlton
 SOLDJUL 24, 2026Coldwell Banker Realty
 SOLDJUL 24, 2026Real Broker, LLC
 SOLDJUL 24, 2026Keller Williams Realty Group
- See more homes for sale inCherry Hill


