


$264,000
 3 Beds
 2 Baths
 1,595 sqft (on 0.46 acres)
131 McKinley Dr, Raeford, NC 28376
Est. Refi. Payment $1,653/mo*
Refinance Your HomeCurrently Off Market - Sold May 16, 2025 for $264,000
Home Value
Trulia Estimate
$264KSince last month
Decreased$2K (-0.6%)Since last year
Decreased$2K (-0.7%)Since last sale
$0 (0%)Learn more about this home's value by checking out its Trulia Estimate, the value of nearby homes, and how much similar homes have sold for.
Trulia Estimate
The of this home's value increased by +77% in the last 10 years
| Month | Estimated value |
|---|---|
2026 | |
| September 2026 | $264K |
| August 2026 | $266K |
| July 2026 | $266K |
| June 2026 | $265K |
| May 2026 | $266K |
| April 2026 | $267K |
| March 2026 | $267K |
| February 2026 | $265K |
| January 2026 | $267K |
2025 | |
2024 | |
2023 | |
2022 | |
2021 | |
2020 | |
2019 | |
2018 | |
2017 | |
2016 | |
Comparable sales
These are recently sold homes that have a similar location or other similar features to this home, like bedrooms, bathrooms, and square footage. Get a sense of the expected prices in the area by viewing these homes.Address | Distance | Property Type | Sold Price | Sold Date | Bed | Bath | Sqft |
|---|---|---|---|---|---|---|---|
0.29 | Single-Family Home | $284,000 | 12/30/25 | 3 | 2 | 1,947 | |
0.29 | Single-Family Home | $268,000 | 05/11/26 | 3 | 2 | 1,694 | |
0.33 | Single-Family Home | $254,900 | 10/16/25 | 3 | 2 | 1,595 | |
0.36 | Single-Family Home | $237,000 | 03/19/26 | 3 | 2 | 1,152 | |
0.42 | Single-Family Home | $270,000 | 05/20/26 | 3 | 2 | 1,554 | |
0.51 | Single-Family Home | $265,000 | 08/06/26 | 3 | 2 | 1,542 | |
0.28 | Single-Family Home | $296,500 | 03/05/26 | 3 | 2 | 2,026 | |
0.24 | Single-Family Home | $324,700 | 06/24/26 | 3 | 2.5 | 1,950 | |
0.25 | Single-Family Home | $329,900 | 09/17/26 | 3 | 2.5 | 1,950 | |
0.28 | Single-Family Home | $329,900 | 03/17/26 | 4 | 2 | 1,894 |
Nearby home prices
Get a sense of expected prices in the area by checking the value of nearby homes.Address | Distance | Price | Bed | Bath | Sqft | Status |
|---|---|---|---|---|---|---|
0.01 | $300,100 | 3 | 2 | 1,792 | Off Market | |
0.08 | $262,000 | 3 | 2 | 1,671 | Off Market | |
0.16 | $389,900 | 4 | 2.5 | 2,724 | For Sale | |
0.16 | $394,900 | 4 | 3.5 | 2,695 | For Sale | |
0.18 | $273,300 | 3 | 2 | 1,740 | Off Market | |
0.20 | $283,700 | 3 | 2 | 1,910 | Off Market | |
0.20 | $374,400 | 4 | 3 | 2,344 | Off Market | |
0.22 | $306,700 | 3 | 2 | 1,673 | Off Market | |
0.22 | $332,900 | 3 | 2.5 | 1,997 | Off Market | |
0.23 | $282,000 | 3 | 2 | 1,698 | Recently Sold | |
0.24 | $395,500 | 4 | 2.5 | 2,325 | Off Market |
Local Information
- Map ViewExplore the area around 131 McKinley Dr.

- Schools1 Preschool School1 Elementary School1 Middle School2 High Schools

- Shop & Eat

-- mins to
Home Highlights

Single-Family Home

Built in 2008

0.46 acre lot

1,595 sqft

$166/sqft

2 Car Garage
About this House
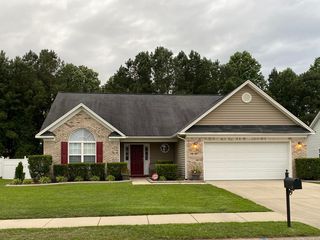
What's unique:Finished bonus roomVaulted ceilingThree well-appointed bedroomsCenter islandFully fenced backyardSpacious lot
Welcome to this inviting and well-maintained home, ideally located on a peaceful cul-de-sac in the desirable Liberty Point community, conveniently nestled between Fayetteville and Raeford. This location offers the perfect blend of small-town charm and easy access to shopping, dining, schools, and Fort Liberty. Whether you're commuting or looking for a quiet place to settle down, this home offers the best of both worlds.
Positioned on a generously sized lot, the property features a fully fenced backyard that provides both privacy and space for outdoor enjoyment. Whether you're hosting weekend barbecues, letting pets roam freely, or creating your dream garden, the outdoor space offers endless possibilities—all with the added bonus of no HOA restrictions.
Step inside to discover a bright and functional floor plan. This home features three comfortable bedrooms, each with ample closet space and natural light. The two full bathrooms are tastefully appointed and conveniently located to serve both guests and family. Upstairs, a finished bonus room above the garage adds incredible versatility—use it as a fourth bedroom, home office, media room, playroom, or gym—the choice is yours.
The heart of the home is the spacious kitchen, which boasts a vaulted ceiling, center island, and plenty of counter and cabinet space. The layout makes cooking and entertaining a breeze, and the kitchen opens directly to the back deck, making indoor-outdoor living seamless. Picture yourself enjoying your morning coffee or evening meals outdoors, surrounded by peaceful views and a serene atmosphere.
Additional highlights include a two-car garage with a dedicated laundry area and a second access door to the backyard, perfect for convenience and functionality. The home is located on a sidewalk-lined street, which enhances neighborhood walkability and fosters a sense of community among residents.
Peace of mind is included with the Home Warranty, and for a closer look, be sure to check out the full video tour at the link below.
Don’t miss your opportunity to own this charming home with space, style, and smart features in a growing and well-connected area. Schedule your private showing today and come see everything this wonderful property has to offer.
Positioned on a generously sized lot, the property features a fully fenced backyard that provides both privacy and space for outdoor enjoyment. Whether you're hosting weekend barbecues, letting pets roam freely, or creating your dream garden, the outdoor space offers endless possibilities—all with the added bonus of no HOA restrictions.
Step inside to discover a bright and functional floor plan. This home features three comfortable bedrooms, each with ample closet space and natural light. The two full bathrooms are tastefully appointed and conveniently located to serve both guests and family. Upstairs, a finished bonus room above the garage adds incredible versatility—use it as a fourth bedroom, home office, media room, playroom, or gym—the choice is yours.
The heart of the home is the spacious kitchen, which boasts a vaulted ceiling, center island, and plenty of counter and cabinet space. The layout makes cooking and entertaining a breeze, and the kitchen opens directly to the back deck, making indoor-outdoor living seamless. Picture yourself enjoying your morning coffee or evening meals outdoors, surrounded by peaceful views and a serene atmosphere.
Additional highlights include a two-car garage with a dedicated laundry area and a second access door to the backyard, perfect for convenience and functionality. The home is located on a sidewalk-lined street, which enhances neighborhood walkability and fosters a sense of community among residents.
Peace of mind is included with the Home Warranty, and for a closer look, be sure to check out the full video tour at the link below.
Don’t miss your opportunity to own this charming home with space, style, and smart features in a growing and well-connected area. Schedule your private showing today and come see everything this wonderful property has to offer.
131 McKinley Dr, Raeford, NC 28376 is a 3 bedroom, 2 bathroom, 1,595 sqft single-family home built in 2008. It last sold for $264,000 on May 16, 2025 (1% below the $265,900 asking price). More recently, it was listed as a rental in July 2022 with an asking price of $1,800 per month. That rental listing was removed on August 11, 2022. This property is not currently displayed as for sale or rent on Trulia. The Trulia Estimate is $264,000, with a rent estimate of $1,856/month.
Last check for updates: about 23 hours ago
Listed by SAMUEL VALLE
REDFIN CORP.
JEFFREY CAYNE
REDFIN CORP.
Bought with: CHARLES GIBSON, BHHS ALL AMERICAN HOMES #2
Originating MLS: Longleaf Pine Realtors
Source: LPRMLS, MLS#741384
Home Details for 131 McKinley Dr

|
|---|
Interior Details Basement: NoneNumber of Rooms: 8 |
Beds & Baths Number of Bedrooms: 3Number of Bathrooms: 2Number of Bathrooms (full): 2 |
Dimensions and Layout Living Area: 1595 Square Feet |
Appliances & Utilities Appliances: Dishwasher, Disposal, Microwave, Range, RefrigeratorDishwasherDisposalLaundry: In GarageMicrowaveRefrigerator |
Heating & Cooling Heating: Heat PumpHas CoolingAir Conditioning: Central Air,ElectricHas HeatingHeating Fuel: Heat Pump |
Fireplace & Spa Number of Fireplaces: 1Fireplace: Gas LogHas a Fireplace |
Windows, Doors, Floors & Walls Window: BlindsDoor: Storm Door(s)Flooring: Carpet, Laminate, Vinyl |
Levels, Entrance, & Accessibility Floors: Carpet, Laminate, Vinyl |
Security Security: Smoke Detector(s) |

|
|---|
Exterior Home Features Patio / Porch: Deck, Front Porch, PorchFencing: Back Yard, Privacy, Yard FencedExterior: Deck, Fence, Porch |
Parking & Garage Number of Garage Spaces: 2Number of Covered Spaces: 2No CarportHas a GarageHas an Attached GarageParking Spaces: 2Parking: Attached,Garage |
Frontage Road Surface Type: Paved |
Water & Sewer Sewer: Septic Tank |
Surface & Elevation Topography: Cleared, Level |

|
|---|
Cumulative Days on Market: 7 |

|
|---|
Year Built Year Built: 2008 |
Property Type / Style Property Type: ResidentialProperty Subtype: Single Family ResidenceArchitecture: Ranch |
Building Construction Materials: Brick Veneer, Vinyl SidingNot a New ConstructionIncludes Home Warranty |
Property Information Condition: Good ConditionNot Included in Sale: NoneIncluded in Sale: Appliances remain Range, Dishwasher, Refrigerator, MicrowaveParcel Number: 494560401254 |

|
|---|
Price List Price: $265,900 |
Status Change & Dates Off Market Date: Tue Apr 22 2025Possession Timing: Close Of Escrow |

|
|---|
MLS Status: Closed |

|
|---|
Direction & Address City: RaefordCommunity: Liberty Point |
School Information Elementary School: Don D Steed ElementaryJr High / Middle School: East Hoke Middle SchoolHigh School: Hoke County High School |

|
|---|
Community Features: Gutter(s), Sidewalks |

|
|---|
Association for this Listing: Longleaf Pine RealtorsNo HOA |

|
|---|
Lot Area: 0.46 acres |

|
|---|
Special Conditions: None |

|
|---|
Listing Terms: Cash, Conventional, FHA, New Loan, USDA Loan, VA Loan |

|
|---|
Business Information Ownership: More than a year |

|
|---|
Mls Number: 741384Living Area Range: 1501-1600Living Area Range Units: Square Feet |

|
|---|
Gutter(s)Sidewalks |
Price and Tax history
| Date | Event | Price |
|---|---|---|
May 16, 2025 Source: LPRMLS #741384 | Sold | $264,000 |
Apr 22, 2025 Source: LPRMLS #741384 | Pending | $265,900 |
Apr 17, 2025 Source: LPRMLS #741384 | PendingToActive | $265,900 |
Apr 17, 2025 Source: LPRMLS #741384 | Pending | $265,900 |
Apr 15, 2025 Source: LPRMLS #741384 | Listed For Sale | $265,900 |
Aug 11, 2022 Source: Zillow Rental Manager | ListingRemoved | |
Jul 29, 2022 Source: Zillow Rental Manager | Listed For Rent | $1,800 |
Nov 13, 2020 Source: LPRMLS #644280 | Sold | $175,000 |
Aug 16, 2017 Source: Agent Provided | ListingRemoved | $1,100 |
Jul 10, 2017 Source: Agent Provided | Listed For Rent | $1,100 |
Feb 20, 2016 Source: N/A | ListingRemoved | $150,000 |
Feb 15, 2016 Source: N/A | Listed For Sale | $150,000 |
Feb 26, 2013 Source: LPRMLS #397636 | Sold | $147,950 |
Jan 23, 2013 Source: Agent Provided | Listed For Sale | $147,950 |
Oct 1, 2008 Source: N/A | Sold | $140,000 |
| Year | Property tax | Tax assessment |
|---|---|---|
| 2025 | $1,457 | $163,800 |
Home facts updated by county records
Market trends in Raeford
Last updated August 2026
Avg. sale price
$289K
$4.83KMoM
Sale-to-List Price
100.0%
Price per sq ft
$155
$0MoM
Available listings
189
12MoM
Around this home
What Locals Say about Raeford
At least 217 Trulia users voted on each feature.

91 % Say parking is easy

90 % Say yards are well-kept

89 % Say car is needed

80 % Say it's dog friendly

77 % Say there's holiday spirit

74 % Say kids play outside

72 % Say it's quiet

57 % Say people would walk alone at night

51 % Say neighbors are friendly

49 % Say they plan to stay for at least 5 years

41 % Say there are sidewalks

41 % Say streets are well-lit

33 % Say there's wildlife

31 % Say there are community events

22 % Say it's walkable to grocery stores

15 % Say it's walkable to restaurants
Sourced by Trulia users. Learn more about our methodology.
LGBTQ Local Legal Protections
LGBTQ Local Legal Protections



IDX information is provided exclusively for personal, non-commercial use, and may not be used for any purpose other than to identify prospective properties consumers may be interested in purchasing.
Information is deemed reliable but not guaranteed.
Frequently asked questions about 131 McKinley Dr
- What is 131 McKinley Dr estimated to be worth?Trulia's estimated value for 131 McKinley Dr in Raeford, NC is $264,000.
- What is the price history for 131 McKinley Dr?131 McKinley Dr in Raeford, NC last sold for $264,000 in May 2025.
- Is Raeford a buyer's or seller's market?Raeford is currently a balanced market, based on recent for-sale activity.
- What's the median sale price in Raeford?The median sale price in Raeford is $289K. That is down $4.83K from the prior month.
- Does 131 McKinley Dr have air conditioning?Yes, 131 McKinley Dr in Raeford, NC has air conditioning.
- Does 131 McKinley Dr have laundry facilities?Yes, 131 McKinley Dr in Raeford, NC has laundry facilities.
Explore by feature - Pet Friendly
 NEW - 22 HRS AGOPET FRIENDLY
 PET FRIENDLY
 SPECIAL OFFERPET FRIENDLY
 PET FRIENDLY
 APPLY INSTANTLYPET FRIENDLY
 NEW - 1 DAY AGOPET FRIENDLY
 NEW - 1 DAY AGOPET FRIENDLY
 NEW - 1 DAY AGOPET FRIENDLY
 NEW - 2 DAYS AGOPET FRIENDLY
 NEW - 1 DAY AGOPET FRIENDLY
Explore by feature - Garage
- SPECIAL OFFERPET FRIENDLY
 NEW - 1 HR AGOAPPLY INSTANTLYPET FRIENDLY
- APPLY INSTANTLYPET FRIENDLY
 APPLY INSTANTLYFURNISHED
 APPLY INSTANTLYPET FRIENDLY
 APPLY INSTANTLYPET FRIENDLY
- NEW - 1 DAY AGOPET FRIENDLY
- NEW - 1 DAY AGOPET FRIENDLY
- NEW - 2 DAYS AGOPET FRIENDLY
- NEW - 1 DAY AGOPET FRIENDLY
Explore by feature - Air Conditioning
- NEW - 1 HR AGOAPPLY INSTANTLYPET FRIENDLY
- APPLY INSTANTLYPET FRIENDLY
 APPLY INSTANTLY
- APPLY INSTANTLYFURNISHED
- APPLY INSTANTLYPET FRIENDLY
- APPLY INSTANTLYPET FRIENDLY
- NEW - 1 DAY AGOPET FRIENDLY
- NEW - 1 DAY AGOPET FRIENDLY
- NEW - 2 DAYS AGOPET FRIENDLY
 PET FRIENDLY
Explore by feature - Pool
- NEW - 22 HRS AGOPET FRIENDLY
- SPECIAL OFFERPET FRIENDLY
- NEW - 1 HR AGOAPPLY INSTANTLYPET FRIENDLY
- APPLY INSTANTLY
- APPLY INSTANTLYPET FRIENDLY
 PET FRIENDLY
 APPLY INSTANTLYPET FRIENDLYFURNISHED
 APPLY INSTANTLYPET FRIENDLY
 NEW - 4 HRS AGO
Explore by feature - Washer/dryer
- NEW - 1 HR AGOAPPLY INSTANTLYPET FRIENDLY
- APPLY INSTANTLYPET FRIENDLY
- APPLY INSTANTLYFURNISHED
- APPLY INSTANTLYPET FRIENDLY
- APPLY INSTANTLYPET FRIENDLY
- NEW - 1 DAY AGOPET FRIENDLY

 PET FRIENDLY
 PET FRIENDLY
 PET FRIENDLY
Explore by feature - Outdoor Space
- APPLY INSTANTLYPET FRIENDLY
- APPLY INSTANTLYPET FRIENDLY
 NEW - 2 DAYS AGOPET FRIENDLY
 NEW - 2 DAYS AGOPET FRIENDLY
- NEW - 1 DAY AGOPET FRIENDLY
 PET FRIENDLY
 PET FRIENDLY
 PET FRIENDLY
Apartments for Rent
- PET FRIENDLY
- NEW - 22 HRS AGOPET FRIENDLY
- PET FRIENDLY
- PET FRIENDLY
- NEW - 2 DAYS AGOPET FRIENDLY
 See more homes for rent inRaeford
Off Market Homes Near 131 McKinley Dr
 SOLDSEP 23, 2026PAULINA SALAS, COLDWELL BANKER ADVANTAGE - FAYETTEVILLE, LPRMLS
 SOLDSEP 23, 2026STEVE METARELIS, OFFERPAD BROKERAGE, LPRMLS
 SOLDSEP 21, 2026CONTRAIN HOLLINS, NOW FAITH REAL ESTATE, LLC., LPRMLS
 SOLDSEP 18, 2026
 SOLDSEP 18, 2026LAUREN FURR, COLDWELL BANKER ADVANTAGE - FAYETTEVILLE, LPRMLS
 SOLDSEP 17, 2026
 SOLDSEP 17, 2026Everything Pines Partners LLC
- SOLDSEP 17, 2026
 SOLDSEP 17, 2026LAUREN FURR, COLDWELL BANKER ADVANTAGE - FAYETTEVILLE, LPRMLS
 SOLDSEP 16, 2026TIER ONE REAL ESTATE SERVICES, COLDWELL BANKER ADVANTAGE - YADKIN ROAD, LPRMLS
 See more homes for sale inRaeford
Homes for sale near 131 McKinley Dr
 0.47 ACRESKELLY BELOTE, KELLER WILLIAMS REALTY (FAYETTEVILLE), LPRMLS
 OPEN FRI, 12-5PMNEW CONSTRUCTIONGRULLON TEAM POWERED BY COLDWELL BANKER ADVANTAGE, COLDWELL BANKER ADVANTAGE - FAYETTEVILLE, LPRMLS
 NEW CONSTRUCTIONColdwell Banker Advantage-Fayetteville
 NEW CONSTRUCTIONGRULLON TEAM POWERED BY COLDWELL BANKER ADVANTAGE, COLDWELL BANKER ADVANTAGE - FAYETTEVILLE, LPRMLS
 0.57 ACRESLYNN RICHARDS GROUP, THE LYNN RICHARDS GROUP, LPRMLS
 NEW CONSTRUCTIONEverything Pines Partners LLC
 OPEN SAT, 9-11AM0.52 ACRESWELCOME HOME TEAM POWERED BY KELLER WILLIAMS REALTY, KELLER WILLIAMS REALTY (FAYETTEVILLE), LPRMLS
 NEW CONSTRUCTIONEverything Pines Partners LLC
 NEW CONSTRUCTIONEverything Pines Partners LLC
- See more homes for sale inRaeford

- Results are loading