


131 Haddon Ln
Greer, SC 29651
 4 Beds
 3.5 Baths
 4,398 sqft (on 2.50 acres)
4 Beds
3.5 Baths
4,398 sqft
(on 2.50 acres)
Home Value
Trulia Estimate
$1.2MSince last month
Decreased$24K (-2%)Since last year
Increased$81K (+7.2%)Since last sale
Increased$251K (+26.5%)Learn more about this home's value by checking out its Trulia Estimate, the value of nearby homes, and how much similar homes have sold for.
Trulia Estimate
The of this home's value increased by +56% in the last 10 years
| Month | Estimated value |
|---|---|
2026 | |
| August 2026 | $1.2M |
| July 2026 | $1.23M |
| June 2026 | $1.25M |
| May 2026 | $1.26M |
| April 2026 | $1.24M |
| March 2026 | $1.24M |
| February 2026 | $1.17M |
| January 2026 | $1.17M |
2025 | |
2024 | |
2023 | |
2022 | |
2021 | |
2020 | |
2019 | |
2018 | |
2017 | |
2016 | |
Comparable sales
These are recently sold homes that have a similar location or other similar features to this home, like bedrooms, bathrooms, and square footage. Get a sense of the expected prices in the area by viewing these homes.Address | Distance | Property Type | Sold Price | Sold Date | Bed | Bath | Sqft |
|---|---|---|---|---|---|---|---|
0.19 | Single-Family Home | $2,254,000 | 10/30/25 | 4 | 4.5 | 6,540 | |
0.06 | Single-Family Home | $650,000 | 03/20/26 | 4 | 2.5 | 3,259 | |
0.12 | Single-Family Home | $782,000 | 08/29/25 | 5 | 4 | 3,143 | |
0.11 | Single-Family Home | $642,500 | 04/15/26 | 5 | 2.5 | 2,982 | |
0.11 | Single-Family Home | $500,000 | 01/08/26 | 4 | 3.5 | 2,814 | |
0.14 | Single-Family Home | $540,000 | 05/15/26 | 4 | 2.5 | 2,600 | |
0.47 | Single-Family Home | $800,000 | 09/12/25 | 3 | 2.5 | 2,829 | |
0.17 | Single-Family Home | $525,000 | 05/29/26 | 4 | 2.5 | 2,437 | |
0.20 | Single-Family Home | $510,000 | 02/05/26 | 4 | 2.5 | 2,797 |
Nearby home prices
Get a sense of expected prices in the area by checking the value of nearby homes.Address | Distance | Price | Bed | Bath | Sqft | Status |
|---|---|---|---|---|---|---|
0.06 | $650,000 | 4 | 2.5 | 3,259 | Recently Sold | |
0.11 | $500,000 | 4 | 3.5 | 2,814 | Recently Sold | |
0.11 | $642,500 | 5 | 2.5 | 2,982 | Recently Sold | |
0.12 | $780,500 | 5 | 4 | 3,143 | Off Market | |
0.11 | $554,700 | 4 | 2.5 | 2,554 | Off Market | |
0.14 | $540,000 | 4 | 2.5 | 2,600 | Recently Sold | |
0.12 | $598,000 | 4 | 3.5 | 3,075 | Recently Sold | |
0.15 | $529,500 | 4 | 2.5 | 2,468 | Off Market | |
0.17 | $800,000 | - | - | - | Recently Sold | |
0.17 | $1,303,300 | 5 | 4.5 | 5,733 | Off Market | |
0.17 | $525,000 | 4 | 2.5 | 2,437 | Recently Sold |
Local Information
- Map ViewExplore the area around 131 Haddon Ln.

- Schools1 Preschool School1 Elementary School1 Middle School1 High School

- Shop & Eat

-- mins to
Home Highlights

Property Type
Single-Family Home

Year Built
1987

Lot Size
2.5 acres
Living Area
4,398 sqft

Price/Sqft
$273

Parking
3 Car Garage
About this House
RARE OPPORTUNITY! Stately, Georgian-style brick home nested on a private 2.5 acre cul-de-sac lot in the coveted Chatsworth subdivision, just minutes from Pelham Road’s shopping, dining, award-winning schools, GSP airport and more! 131 Haddon Lane boasts almost 4,400 square feet, 4 bedrooms, 3.5 baths, 3-car garage, saltwater pool, koi pond, numerous outdoor entertaining areas and private access to trails and “beaches” on Big Rocky Creek. The home has a welcoming covered front porch with handsome wooden columns that lead into the home. The open floorplan allows for easy flow from the inviting two-story foyer into the home’s main living areas which feature 9-foot ceilings. The first floor features a formal living room and dining room with beautiful site-finished hardwood floors, detailed millwork and large windows. The gourmet kitchen features a breakfast room, butler’s pantry, Thermador, Sub-Zero and Wolfe stainless-steel appliances - gas range and hood, full-size refrigerator and freezer, bread warmer, two sinks, dishwasher, custom lacquered cabinetry, large island, granite countertops, Travertine tile floors, travertine tile backsplash, designer lighting and hardware and lots of storage. The main level has a spacious den with beautiful Palladian-style windows, site-finished hardwood floors, custom bookshelves and fireplace with gas insert, a renovated guest suite with leathered granite vanity, large tile walk-in shower with bench, Travertine tile floor and access to the screened porch. The first floor also features a sunroom, powder room, spacious laundry room and access to the garage. The wooden staircase with custom iron railing leads to a spacious second level which features a spa-like master suite with fireplace and bath with custom cabinetry, quartz countertops, marble floors, soaking tub and large walk-in shower plus a walk-in closet. There are two additional spacious bedrooms and a large hall bathroom featuring porcelain marble tile flooring, bath with glass shower doors and custom-made cabinet with granite countertops. The exterior of the property is exquisite and features a new wooden deck with aluminum posts and modern cable railing, a spacious screened porch overlooking the koi pond and saltwater pool, an outdoor stone shower, spacious grounds for entertaining and playing, and private walking trails along the banks of Big Rocky Creek wrapping around the property. This amazing home has an extensive list of recent updates and is a must see! Zoned for Oakview Elementary, Riverside Middle and JL Mann High School.
131 Haddon Ln, Greer, SC 29651 is a 4 bedroom, 4 bathroom, 4,398 sqft single-family home built in 1987. It last sold for $950,000 on Jan 12, 2024 (14% below the $1,100,000 asking price). It is currently off market. The Trulia Estimate is $1,201,400, with a rent estimate of $3,529/month.
Last check for updates: about 11 hours ago
Listed by Virginia Hayes, (864) 255-8821
Coldwell Banker Caine/Williams
Bought with: Amanda Braghirol, (864) 580-3979, Upstate Experts Realty
Source: Greater Greenville AOR, MLS#1506095
Home Details for 131 Haddon Ln

|
|---|
Interior Details Basement: Partial,Unfinished,Walk-Out AccessNumber of Rooms: 10Types of Rooms: Master Bedroom, Bedroom 2, Bedroom 3, Bedroom 4, Master Bathroom, Dining Room, Kitchen, Living Room, Office, Den |
Beds & Baths Number of Bedrooms: 4Main Level Bedrooms: 1Number of Bathrooms: 4Number of Bathrooms (full): 3Number of Bathrooms (half): 1Number of Bathrooms (main level): 1 |
Appliances & Utilities Utilities: Cable Available, Underground UtilitiesAppliances: Free-Standing Gas Range, Self Cleaning Oven, Convection Oven, Oven, Refrigerator, Other, Electric Oven, Double Oven, Warming Drawer, Microwave, Tankless Water HeaterLaundry: Sink,1st Floor,Walk-in,Electric Dryer Hookup,Laundry RoomMicrowaveRefrigerator |
Heating & Cooling Heating: Forced Air,Multi-Units,Natural GasHas CoolingAir Conditioning: Central Air,Electric,Multi UnitsHas HeatingHeating Fuel: Forced Air |
Fireplace & Spa Number of Fireplaces: 2Fireplace: Gas Starter, MasonryHas a Fireplace |
Windows, Doors, Floors & Walls Window: Insulated Windows, Skylight(s), Window TreatmentsFlooring: Ceramic Tile, Wood, Other, Marble |
Levels, Entrance, & Accessibility Stories: 2Levels: TwoFloors: Ceramic Tile, Wood, Other, Marble |
Security Security: Security System Owned, Smoke Detector(s) |

|
|---|
Exterior Home Features Roof: ArchitecturalPatio / Porch: Deck, Patio, Enclosed, Front Porch, ScreenedExterior: OtherFoundation: Crawl SpaceHas a Private Pool |
Parking & Garage Number of Garage Spaces: 3Number of Covered Spaces: 3Has a GarageHas an Attached GarageHas Open ParkingParking Spaces: 3Parking: Attached,Garage Door Opener,Side/Rear Entry,Key Pad Entry,Other,Driveway,Circular Driveway,Parking Pad,Paved |
Pool Pool: In GroundPool |
Frontage Waterfront: Creek, Water Access |
Water & Sewer Sewer: Septic Tank |
Surface & Elevation Topography: Level |

|
|---|
Year Built Year Built: 1987 |
Property Type / Style Property Type: ResidentialProperty Subtype: Single Family Residence, ResidentialArchitecture: Traditional |
Building Construction Materials: Brick Veneer |
Property Information Parcel Number: 0530080101900 |

|
|---|
Price List Price: $1,100,000 |

|
|---|
MLS Status: Sold |

|
|---|

|
|---|
Direction & Address City: GreerCommunity: Chatsworth |
School Information Elementary School: OakviewJr High / Middle School: RiversideHigh School: J. L. Mann |

|
|---|
Building Area Building Area: 4398 Square Feet |

|
|---|
Community Features: Street Lights, Other |

|
|---|
HOA Fee Includes: NoneHas an HOA |

|
|---|
Lot Area: 2.5 Acres |

|
|---|
BasementMls Number: 1506095Living Area Range: 4200-4399Living Area Range Units: Square FeetAttic: Storage |

|
|---|
Street LightsOther |
Price and Tax history
| Date | Event | Price |
|---|---|---|
Jan 12, 2024 Source: Greater Greenville AOR #1506095 | Sold | $950,000 |
Nov 28, 2023 Source: Greater Greenville AOR #1506095 | Contingent | $1,100,000 |
Sep 22, 2023 Source: Greater Greenville AOR #1506095 | PriceChange | $1,100,000 Price decreased by 8% |
Aug 18, 2023 Source: Greater Greenville AOR #1506095 | Listed For Sale | $1,199,000 |
Oct 31, 2017 Source: Greater Greenville AOR #1345118 | Sold | $625,000 |
Sep 18, 2017 Source: Agent Provided | Pending | $674,900 |
Aug 29, 2017 Source: Agent Provided | PriceChange | $674,900 Price decreased by 3% |
Jun 20, 2017 Source: Agent Provided | PriceChange | $699,000 Price decreased by 4% |
Jun 1, 2017 Source: Agent Provided | PriceChange | $724,900 Price decreased by 1% |
Apr 28, 2017 Source: Agent Provided | PriceChange | $729,000 Price decreased by 3% |
Feb 16, 2017 Source: Agent Provided | PriceChange | $750,000 Price decreased by 4% |
Dec 20, 2016 Source: Agent Provided | Listed For Sale | $780,000 |
| Year | Property tax | Tax assessment |
|---|---|---|
| 2025 | $4,888 | $963,770 |
Home facts updated by county records
Market trends in Greer
Last updated July 2026
Avg. sale price
$398K
$33.83KMoM
Sale-to-List Price
99.3%
0.2%MoM
Price per sq ft
$189
$0MoM
Available listings
486
29MoM
Around this home
What Locals Say about Greer
At least 378 Trulia users voted on each feature.

90 % Say car is needed

85 % Say yards are well-kept

81 % Say parking is easy

81 % Say it's dog friendly

79 % Say there's holiday spirit

66 % Say kids play outside

65 % Say it's quiet

62 % Say people would walk alone at night

55 % Say neighbors are friendly

51 % Say they plan to stay for at least 5 years

50 % Say streets are well-lit

42 % Say there are sidewalks

38 % Say there's wildlife

33 % Say it's walkable to grocery stores

32 % Say there are community events

30 % Say it's walkable to restaurants
Sourced by Trulia users. Learn more about our methodology.
LGBTQ Local Legal Protections
LGBTQ Local Legal Protections



IDX information is provided exclusively for personal, non-commercial use, and may not be used for any purpose other than to identify prospective properties consumers may be interested in purchasing. Information is deemed reliable but not guaranteed.
Frequently asked questions about 131 Haddon Ln
- What is 131 Haddon Ln estimated to be worth?Trulia's estimated value for 131 Haddon Ln in Greer, SC is $1,201,400.
- What is the price history for 131 Haddon Ln?131 Haddon Ln in Greer, SC last sold for $950,000 in January 2024.
- Is Greer a buyer's or seller's market?Greer is currently a buyer's market, based on recent for-sale activity.
- What's the median sale price in Greer?The median sale price in Greer is $398K. That is up $33.83K from the prior month.
- Does 131 Haddon Ln have air conditioning?Yes, 131 Haddon Ln in Greer, SC has air conditioning.
- Does 131 Haddon Ln have a pool?Yes, 131 Haddon Ln in Greer, SC has a pool.
Explore by feature - Pet Friendly
 PET FRIENDLY
 SPECIAL OFFERPET FRIENDLY
 SPECIAL OFFERPET FRIENDLYFURNISHED
 SPECIAL OFFERPET FRIENDLY$1,482 - $2,043/mo1-3 bd1-3 baLEO Jamestown- Single Family Rental Homes | 100 Galatians Dr,
Greer, SC 29651 SPECIAL OFFERPET FRIENDLY
 SPECIAL OFFERPET FRIENDLYFURNISHED
 SPECIAL OFFERPET FRIENDLY
 SPECIAL OFFERPET FRIENDLY
 PET FRIENDLY
 SPECIAL OFFERPET FRIENDLY
Explore by feature - Garage
- SPECIAL OFFERPET FRIENDLY
- SPECIAL OFFERPET FRIENDLY
 PET FRIENDLY
 APPLY INSTANTLYPET FRIENDLY
 APPLY INSTANTLYPET FRIENDLY
 APPLY INSTANTLYPET FRIENDLY
 APPLY INSTANTLY
 APPLY INSTANTLY
 APPLY INSTANTLY
 APPLY INSTANTLYPET FRIENDLY
Explore by feature - Air Conditioning
- PET FRIENDLY
- SPECIAL OFFERPET FRIENDLYFURNISHED
- SPECIAL OFFERPET FRIENDLY
- SPECIAL OFFERPET FRIENDLY
 NEW - 1 DAY AGOSPECIAL OFFERPET FRIENDLY
- PET FRIENDLY
 PET FRIENDLY
 SPECIAL OFFERPET FRIENDLY
 SPECIAL OFFERPET FRIENDLY
 PET FRIENDLYINCOME RESTRICTED
Explore by feature - Pool
- PET FRIENDLY
- SPECIAL OFFERPET FRIENDLY
- SPECIAL OFFERPET FRIENDLYFURNISHED
- SPECIAL OFFERPET FRIENDLY$1,482 - $2,043/mo1-3 bd1-3 baLEO Jamestown- Single Family Rental Homes | 100 Galatians Dr,
Greer, SC 29651 - SPECIAL OFFERPET FRIENDLY
- SPECIAL OFFERPET FRIENDLYFURNISHED
- SPECIAL OFFERPET FRIENDLY
- PET FRIENDLY
 SPECIAL OFFERPET FRIENDLY
- NEW - 1 DAY AGOSPECIAL OFFERPET FRIENDLY
Explore by feature - Washer/dryer
- SPECIAL OFFERPET FRIENDLY
- SPECIAL OFFERPET FRIENDLYFURNISHED
- SPECIAL OFFERPET FRIENDLY
- PET FRIENDLY
- NEW - 1 DAY AGOSPECIAL OFFERPET FRIENDLY
- PET FRIENDLY
- PET FRIENDLY
- SPECIAL OFFERPET FRIENDLY
- PET FRIENDLYINCOME RESTRICTED
- APPLY INSTANTLYPET FRIENDLY
Explore by feature - Outdoor Space
- PET FRIENDLY
- APPLY INSTANTLYPET FRIENDLY
- APPLY INSTANTLYPET FRIENDLY
- APPLY INSTANTLY
 APPLY INSTANTLYPET FRIENDLY
 PET FRIENDLY
- PET FRIENDLY
 PET FRIENDLY
 PET FRIENDLY
 PET FRIENDLY
Apartments for Rent
- PET FRIENDLY
- PET FRIENDLY
 PET FRIENDLY
 PET FRIENDLY
 PET FRIENDLY
 PET FRIENDLYFURNISHED$1,315 - $1,850/mo1-3 bd1-2 baLarkspur Pointe Apartments | 1000 Knights Spur Ct,
Simpsonville, SC 29681 PET FRIENDLY$1,387 - $1,687/mo2-3 bd2-3 baEstates at Bellwood Apartment Homes | 7 Southpointe Dr,
Greenville, SC 29607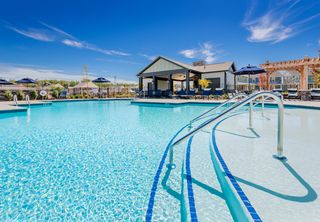 PET FRIENDLYTotal price$2,490 - $3,200/mo2-3 bd2 baHomestead at Hartness | 1095 Hartness Dr,
Greenville, SC 29615- PET FRIENDLY
- PET FRIENDLY
- PET FRIENDLY
- PET FRIENDLY
 PET FRIENDLY
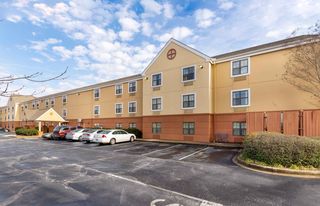 PET FRIENDLYFURNISHED
- PET FRIENDLY
 See more homes for rent inGreer
Off Market Homes Near 131 Haddon Ln
 SOLDAUG 21, 2026Barb Riggs, Marchant Real Estate Inc.
 SOLDAUG 21, 2026Caroline Croft, Coldwell Banker Caine/Williams
 SOLDAUG 20, 2026Cameron Keegan, RE/MAX Moves Simpsonville
 SOLDAUG 20, 2026Faith Ross, BHHS C Dan Joyner - Woodruff Rd
 SOLDAUG 19, 2026Jeffrey Young, Redfin Corporation
 SOLDAUG 19, 2026Marcia Howard, Longboat Group, Inc
- SOLDAUG 17, 2026John Murphy, Bluefield Realty Group
 SOLDAUG 17, 2026Jon Ferguson, Keller Williams Greenville Central
- SOLDAUG 15, 2026
 SOLDAUG 14, 2026Angela Rodriguez Sawyer, Encore Realty
 See more homes for sale inGreer
Homes for sale near 131 Haddon Ln
 1.7 ACRESPamela Hall, Wilson Associates
 0.26 ACRESLisa Pratt, Howard Hanna Allen Tate - Greenville Simpsonville
 NEW CONSTRUCTION0.26 ACRESCynthia Pannebaker, EHC Brokerage LP
 4.5 ACRESChristina Dozier, Herlong Sotheby's International Realty
 0.7 ACRESTracey Cappio, Coldwell Banker Caine/Williams
 NEW CONSTRUCTION
 0.58 ACRESTim Toates, BHHS C Dan Joyner - Midtown
- See more homes for sale inGreer


- Results are loading